
ᐅ Choosing the Right Staircase – What Options Do I Have?
Created on: 22 Dec 2020 00:32
B
blockschrift7B
blockschrift722 Dec 2020 00:32Hello everyone,
we are now almost at the end of our planning process – the only thing we’re not completely satisfied with is the staircase. :-)
According to our architect, another staircase design isn’t feasible due to the dimensions – but I’m not ready to accept that yet, so I’m trying my luck here 🙂
We would prefer a U-shaped staircase with one or more intermediate landings – that would really be our dream.
So my question to you all – do you see any possibilities that I/we might have missed?
Thanks 🙂

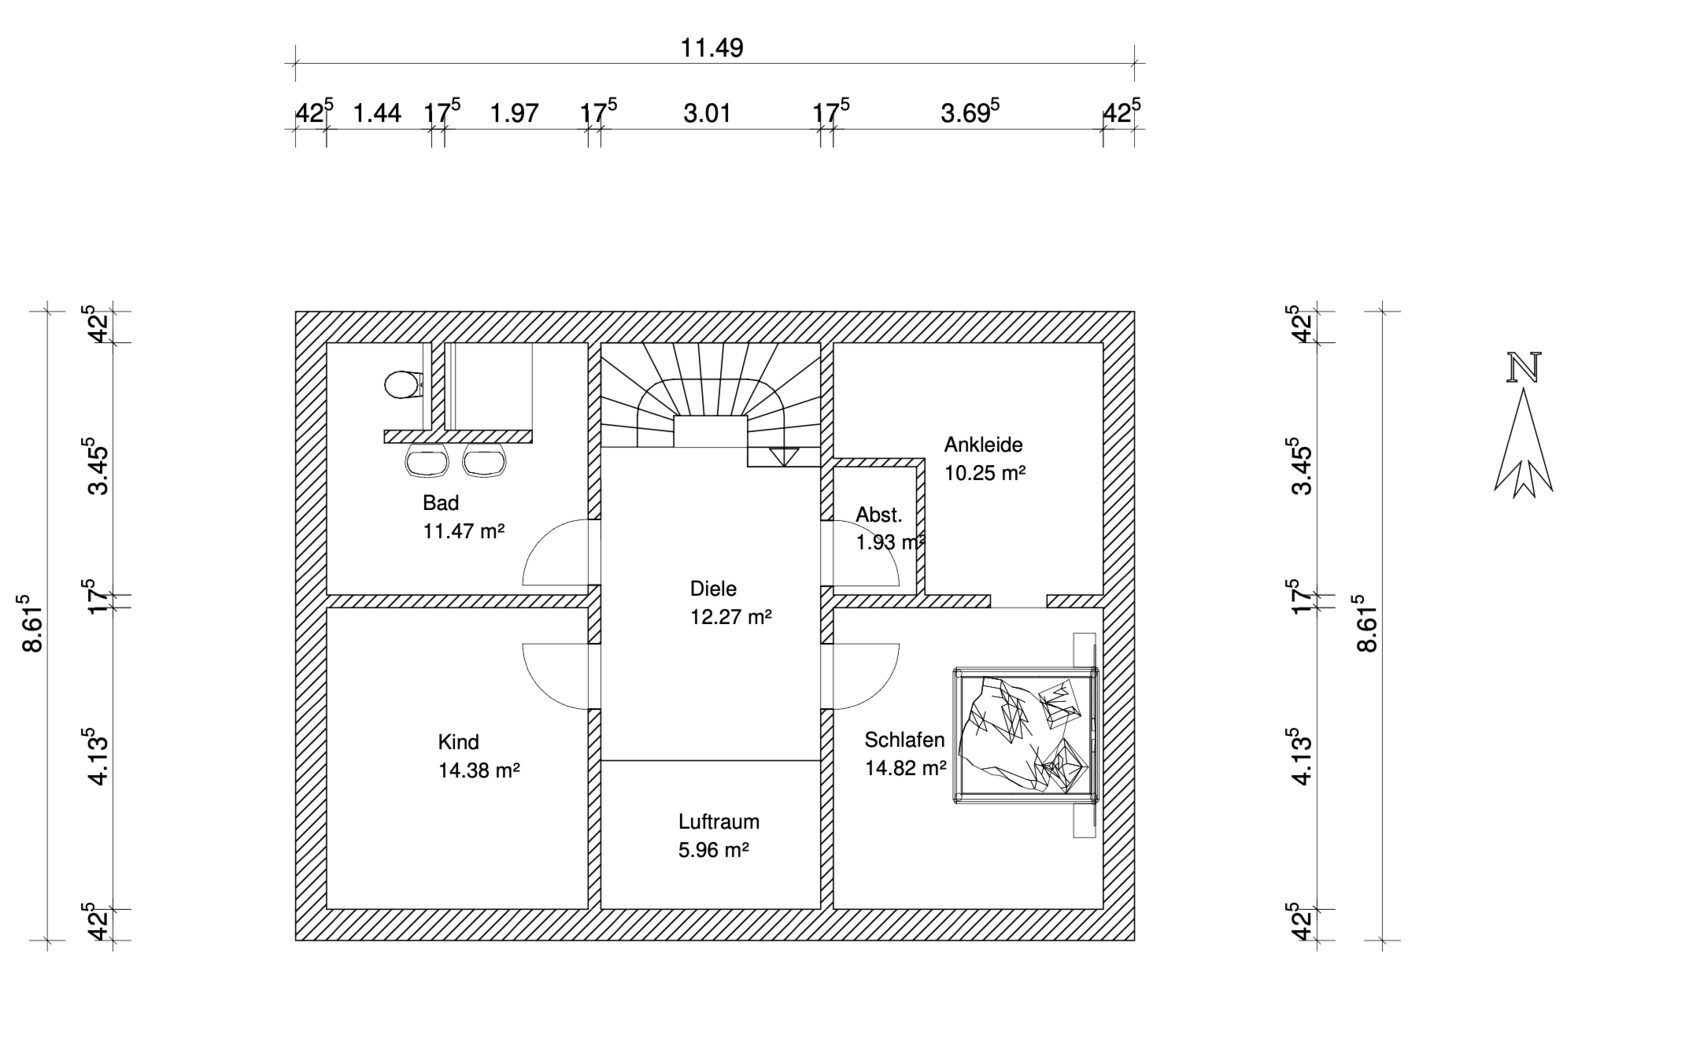
we are now almost at the end of our planning process – the only thing we’re not completely satisfied with is the staircase. :-)
According to our architect, another staircase design isn’t feasible due to the dimensions – but I’m not ready to accept that yet, so I’m trying my luck here 🙂
We would prefer a U-shaped staircase with one or more intermediate landings – that would really be our dream.
So my question to you all – do you see any possibilities that I/we might have missed?
Thanks 🙂
H
hampshire22 Dec 2020 05:48A different staircase means a different layout of the rooms upstairs as well as downstairs.
B
blockschrift722 Dec 2020 11:20Ok, thank you very much – you have helped me again…. 🙂
Similar topics