
Dear forum,
We are now approaching the final stages of our floor plan design.
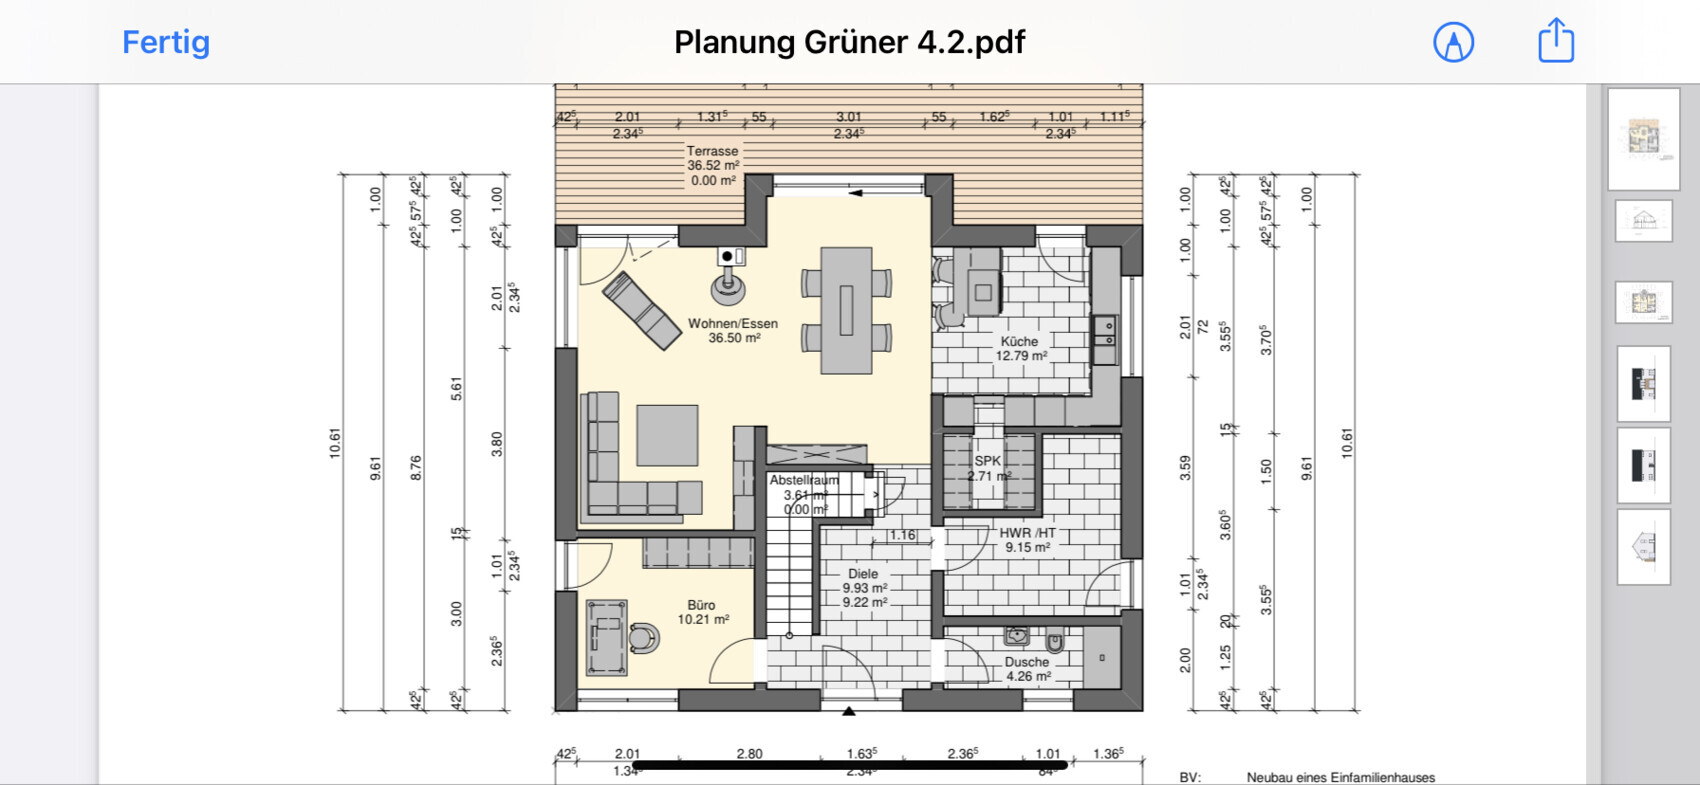
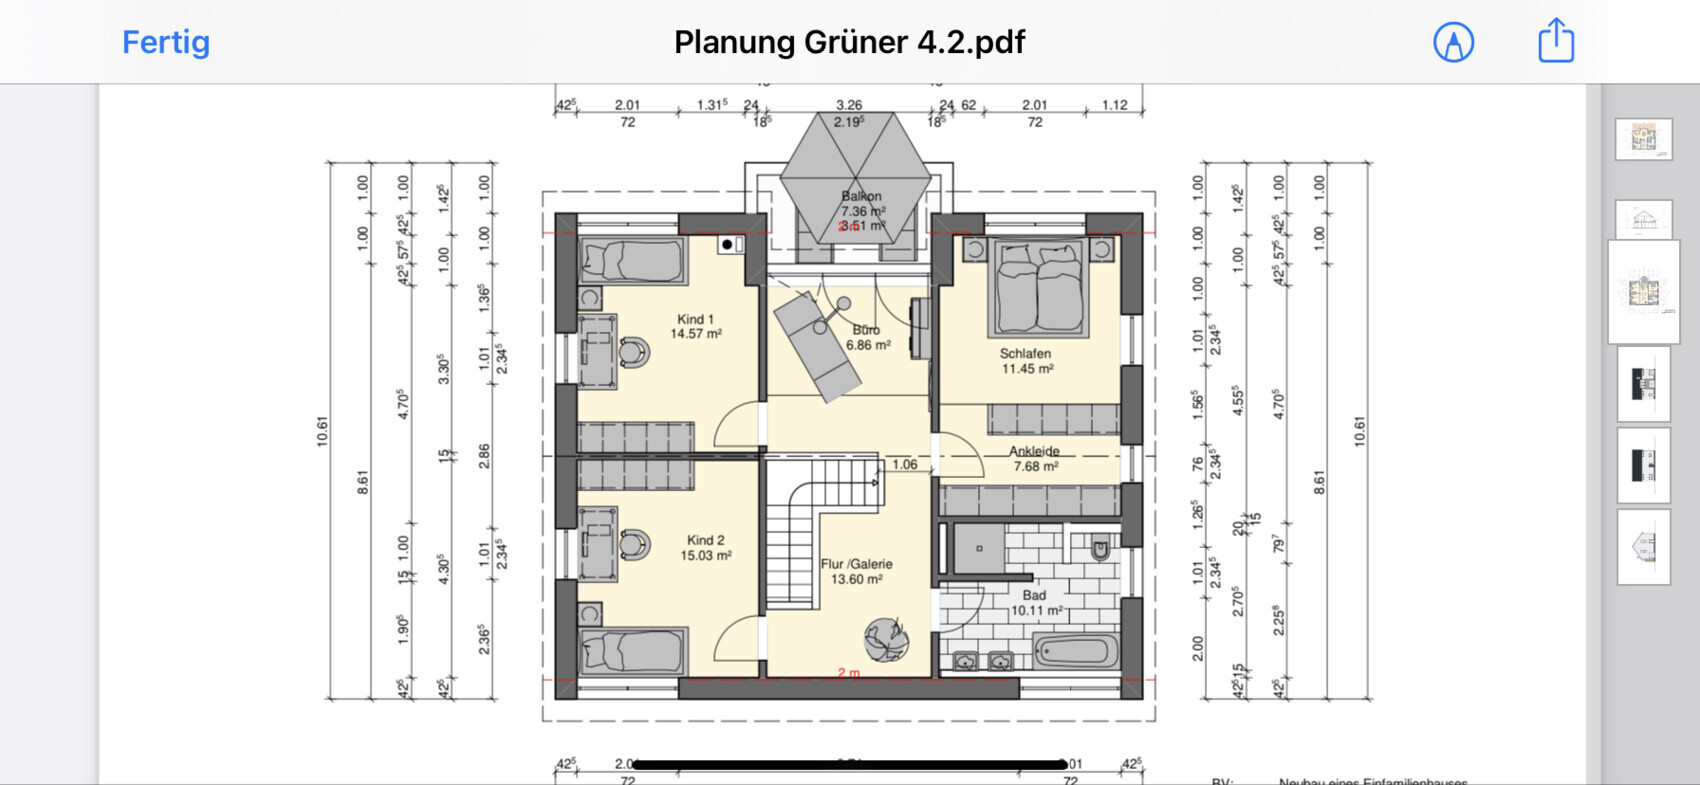
We are already very satisfied with the ground floor. However, we feel that the upper floor still needs some optimization. Maybe you have some ideas on how to solve our "loggia issue."
A brief explanation of the idea: We currently do not have children but want to keep the option open to have two separate workrooms, just in case, since we are both teachers.
For this reason, we have planned open access to the loggia on the upper floor and could – if we actually had two children – add a wall to create a small room. I hope my explanation is clear. In our opinion, the idea is fundamentally good – but we would greatly appreciate feedback and possibly better suggestions.
Development plan/restrictions
Plot size 501m2 (5389 sqft)
Slope No
Clients’ requirements
Style, roof shape, building type – Single-family house with gable roof
Basement, floors – 1.5 floors without basement. Knee wall 2m (6 ft 7 in)
Number of occupants, age – currently 2 persons
Space requirements on ground floor, upper floor
Office: family use or home office? – 2 offices
Looking forward to your feedback

We are now approaching the final stages of our floor plan design.
We are already very satisfied with the ground floor. However, we feel that the upper floor still needs some optimization. Maybe you have some ideas on how to solve our "loggia issue."
A brief explanation of the idea: We currently do not have children but want to keep the option open to have two separate workrooms, just in case, since we are both teachers.
For this reason, we have planned open access to the loggia on the upper floor and could – if we actually had two children – add a wall to create a small room. I hope my explanation is clear. In our opinion, the idea is fundamentally good – but we would greatly appreciate feedback and possibly better suggestions.
Development plan/restrictions
Plot size 501m2 (5389 sqft)
Slope No
Clients’ requirements
Style, roof shape, building type – Single-family house with gable roof
Basement, floors – 1.5 floors without basement. Knee wall 2m (6 ft 7 in)
Number of occupants, age – currently 2 persons
Space requirements on ground floor, upper floor
Office: family use or home office? – 2 offices
Looking forward to your feedback

N
Nice-Nofret24 Oct 2020 18:59If you include a pantry, which should be reconsidered due to the limited space, it should be moved fully to the right side of the plan. This way, you can furnish the right wall section and lose only one cabinet instead of two.
kati1337 schrieb:
Does the zoning plan allow something like this? 1.5 storeysThere is no zoning plan that permits 1.5 storeys...Similar topics