
ᐅ Feedback on the proposed floor plan, approximately 9x8 meters
Created on: 12 Jun 2016 20:55
T
Thomas R.T
Thomas R.12 Jun 2016 20:55Hello everyone,
after reading a lot of interesting and informative posts in this forum, I would now like to present my specific project for discussion. I look forward to your feedback!
But first, the obligatory list of questions:
Development plan / restrictions
Plot size ~190m² (2045 ft²)
Number of parking spaces 2
Number of floors 3
Roof type flat roof
Style modern
Orientation south
Other requirements: exterior shell as shown in the pictures
Client requirements
Basement, number of floors including basement 1
Number of people, ages 4 (34, 36, 4, 7)
Open kitchen, island kitchen no
Number of dining seats 4 expandable to 8–10
House design
Designed by: architect of the developer
What do you particularly like? Much more space than our current apartment ;-)
What do you dislike? No pantry next to the kitchen
Personal price limit for the house including fittings: ~60,000 EUR for extras / special requests
If you have to give up something, which details / additions
- can you give up:
- cannot give up: closed kitchen
Further details:
- The cross-section of the side view is not entirely accurate because on the left side (i.e. south) we have a balcony running the full width
- All windows facing south are floor-to-ceiling (see side views)
- Basement: hobby room will have heating installed. Utility room will be prepared for a radiator.
- A sliding door is planned between the kitchen and living room
What I am especially interested in now:
- What would you do differently, for example based on your own experience if something is impractical?
- Would it be possible to squeeze a pantry somewhere next to the kitchen? (without sacrificing the cloakroom or the dining area with the corner bench in the kitchen, in my opinion)
In any case, many thanks in advance for your comments, I am curious!
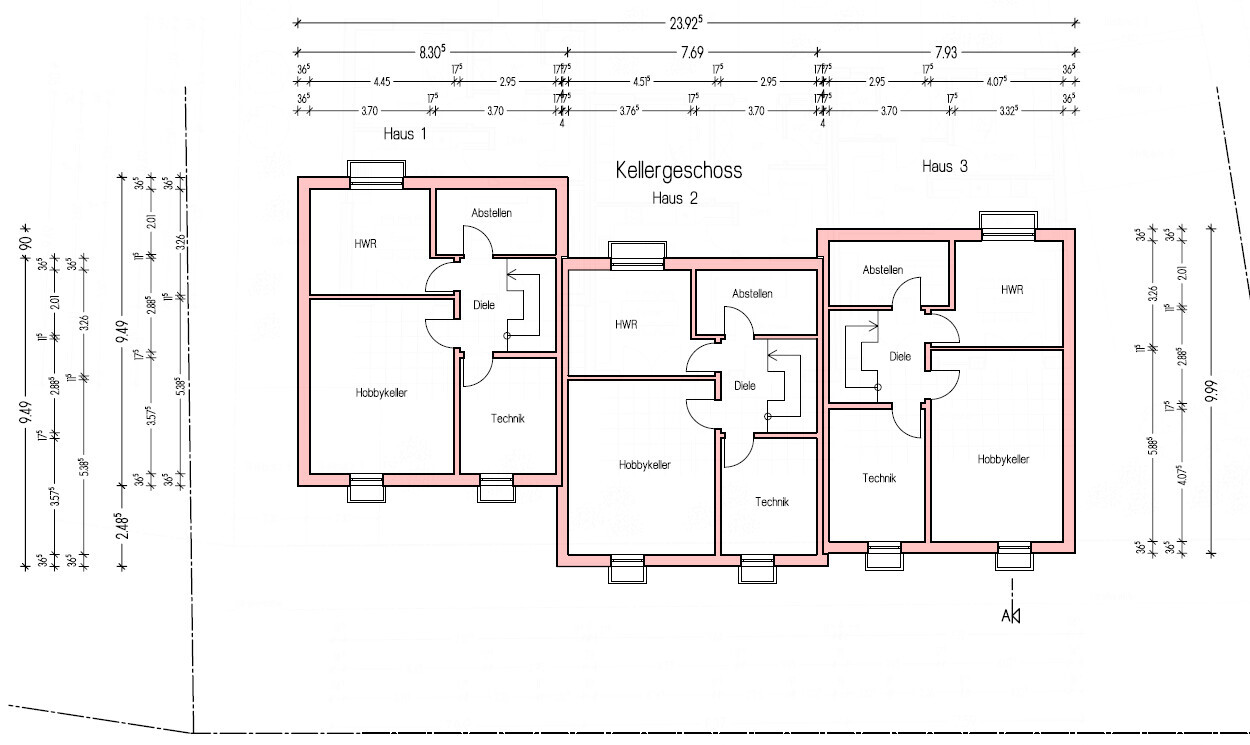
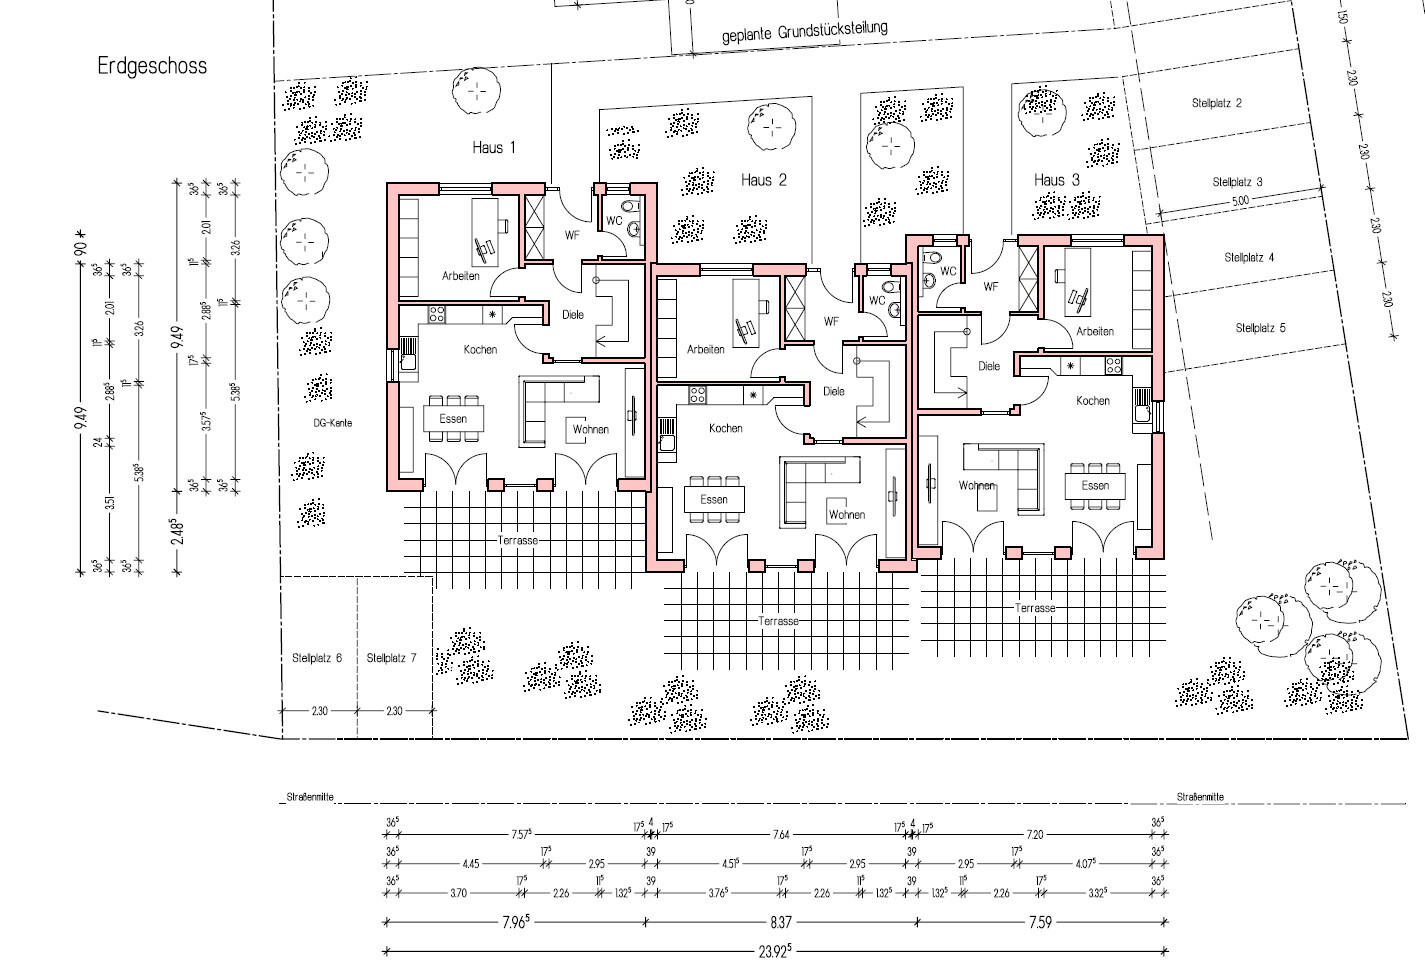
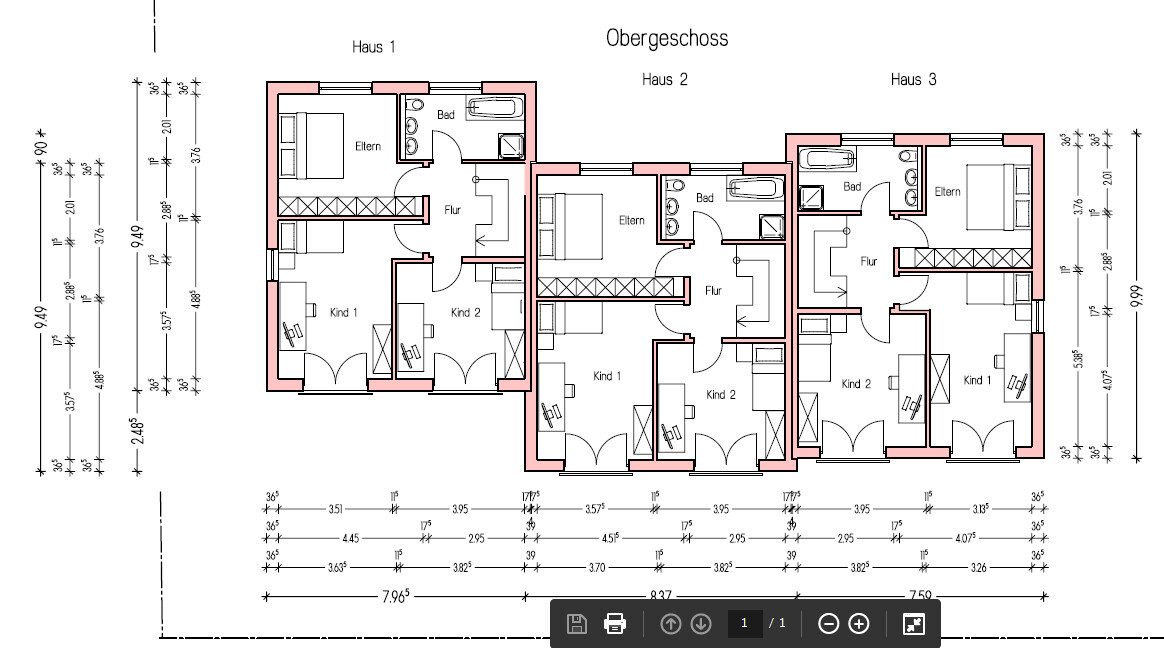
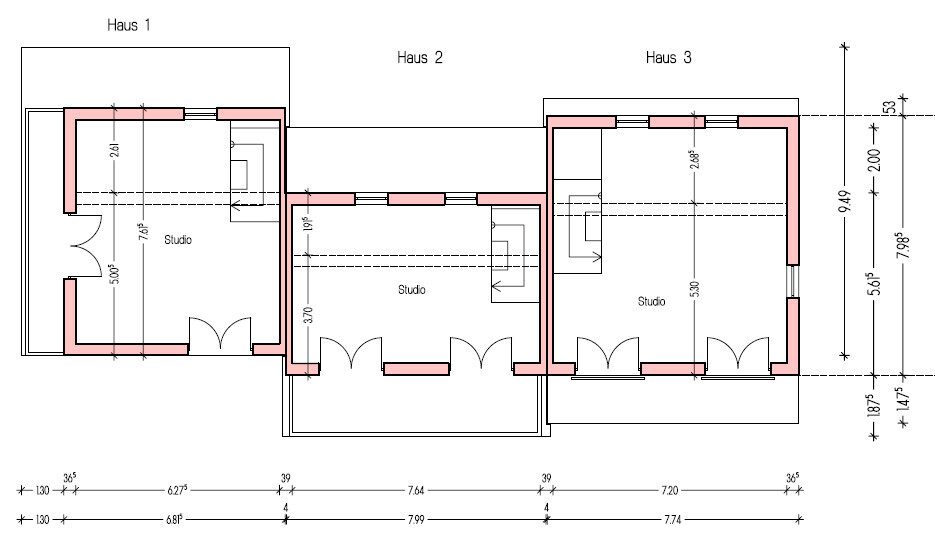
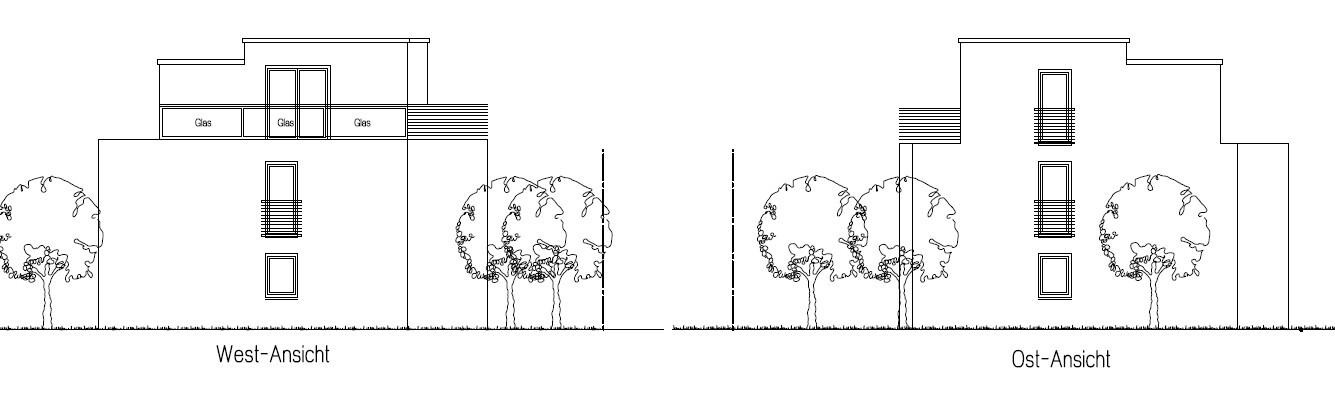

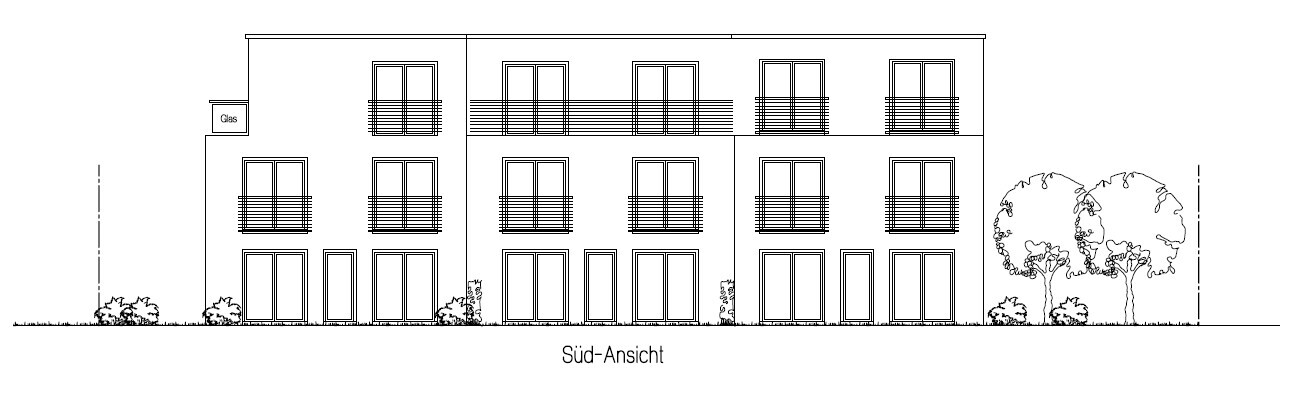
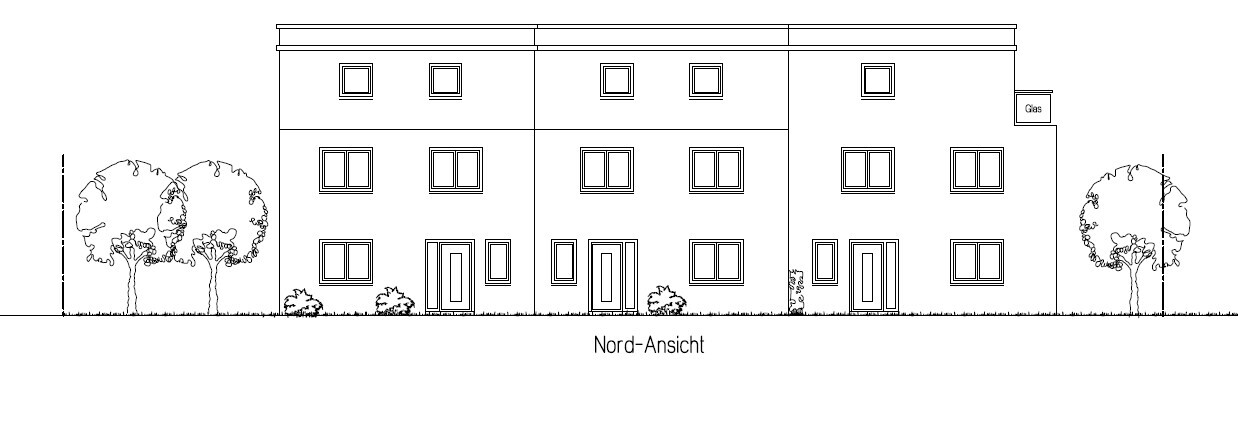

after reading a lot of interesting and informative posts in this forum, I would now like to present my specific project for discussion. I look forward to your feedback!
But first, the obligatory list of questions:
Development plan / restrictions
Plot size ~190m² (2045 ft²)
Number of parking spaces 2
Number of floors 3
Roof type flat roof
Style modern
Orientation south
Other requirements: exterior shell as shown in the pictures
Client requirements
Basement, number of floors including basement 1
Number of people, ages 4 (34, 36, 4, 7)
Open kitchen, island kitchen no
Number of dining seats 4 expandable to 8–10
House design
Designed by: architect of the developer
What do you particularly like? Much more space than our current apartment ;-)
What do you dislike? No pantry next to the kitchen
Personal price limit for the house including fittings: ~60,000 EUR for extras / special requests
If you have to give up something, which details / additions
- can you give up:
- cannot give up: closed kitchen
Further details:
- The cross-section of the side view is not entirely accurate because on the left side (i.e. south) we have a balcony running the full width
- All windows facing south are floor-to-ceiling (see side views)
- Basement: hobby room will have heating installed. Utility room will be prepared for a radiator.
- A sliding door is planned between the kitchen and living room
What I am especially interested in now:
- What would you do differently, for example based on your own experience if something is impractical?
- Would it be possible to squeeze a pantry somewhere next to the kitchen? (without sacrificing the cloakroom or the dining area with the corner bench in the kitchen, in my opinion)
In any case, many thanks in advance for your comments, I am curious!
T
Thomas R.12 Jun 2016 20:56Here are some details about the planned kitchen (3D view is for general orientation only)
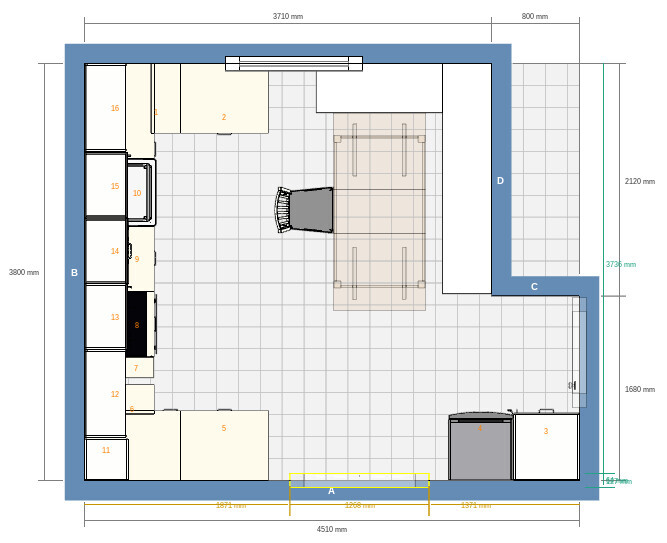
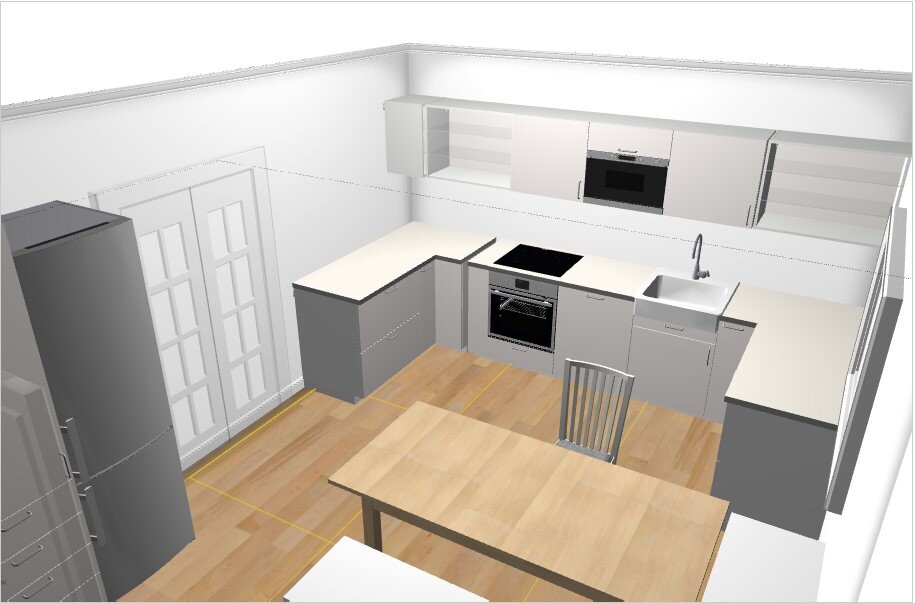
Tricky... there are many details that give me some slight concerns... narrow living room – cabinets in the bedroom, how many centimeters (inches) are behind the door?
I assume from the kitchen that you have already actively addressed the living room – the bathroom on the upper floor would be too small for me.
I wouldn’t invest in the pantry. What kind of staircase is it? If it’s enclosed, you could plan a storage room there. I would omit the entrance area wall.
I assume from the kitchen that you have already actively addressed the living room – the bathroom on the upper floor would be too small for me.
I wouldn’t invest in the pantry. What kind of staircase is it? If it’s enclosed, you could plan a storage room there. I would omit the entrance area wall.
T
Thomas R.12 Jun 2016 22:06BeHaElJa schrieb:
Difficult... many details that would give me slight concerns... narrow living room – wardrobes in the bedroom, how many centimeters are behind the door?
I assume from the kitchen that you have already started working on the living room – the bathroom upstairs seems too small to me.
I wouldn’t rely on the pantry. What kind of staircase is it? If it’s closed, you could plan a storage room there. I would omit the vestibule wall.Thanks for your opinion!
- That’s right, we moved the kitchen from the living room to the study and plan to shift the wall there slightly south.
- The bedroom has 50cm (20 inches) behind the door. I’ve noticed that too and it’s not ideal, but that space is more intended for a laundry basket rather than a full-width wardrobe. Maybe we will also move the door slightly toward the bedroom and add a built-in wardrobe in the hallway, so to speak. However, I’m not fully convinced about that yet…
- The staircase is a steel harp staircase, so it’s not closed. Perhaps something could be squeezed into the recess there.
- Our neighbors do the vestibule wall as you suggest (i.e., omit it). We thought it might improve insulation (keeping the cold air from the front door within the vestibule). But this is still under discussion (I’m actually increasingly in favor of having a slightly larger, more open, and brighter hallway).
Similar topics