

Hello everyone.
My building applications and calculations are all approved, and now construction is starting.
It is a single-family house that I am attaching offset to my existing detached single-family house for my parents. (Overlap only 3m (10 feet)).
So, it can almost be considered another detached single-family house.
The footprint is about 70m² (750 sq ft) with a flat roof (prefabricated concrete) and no basement.
The ground slab is 15cm (6 inches) thick with strip footings measuring 30/80cm (12/32 inches) and 30/40cm (12/16 inches).
Yesterday, my earthworks contractor removed approximately 20cm (8 inches) of topsoil.
Next week, the entire area (including around the building) will be raised with gravel fill to match the height of the existing house (slightly sloping terrain).
Once this area is compacted in layers, the strip footings will be cast.
For the external walls, 30/80cm (12/32 inches) footings with reinforcement as per structural requirements, and for the internal walls, 30/40cm (12/16 inches) footings without reinforcement.
The floor construction according to the architect: 5cm (2 inches) gravel layer / polyethylene (PE) sheet / insulation (expanded polystyrene foam EPS_035 4cm (1.5 inches)) / 15cm (6 inches) concrete slab / insulation (EPS_035 8cm (3 inches)) with underfloor heating and 7cm (3 inches) screed.
Regarding the strip footings, the architect mentioned insulation extending 80cm (32 inches) deep (below frost line).
However, my builder now says he only wants to install insulation about 20cm (8 inches) deep along the strip footings.
According to him, deeper insulation would be much more expensive because he would have to formwork the footings down to full depth, and the savings on insulation/heating costs would never cover that.
I have spent hours researching but haven’t found satisfying answers. On the contrary, I have even come across reports suggesting insulating the interior sides of the external footings as well as internal footings on both sides.
How would you approach this?
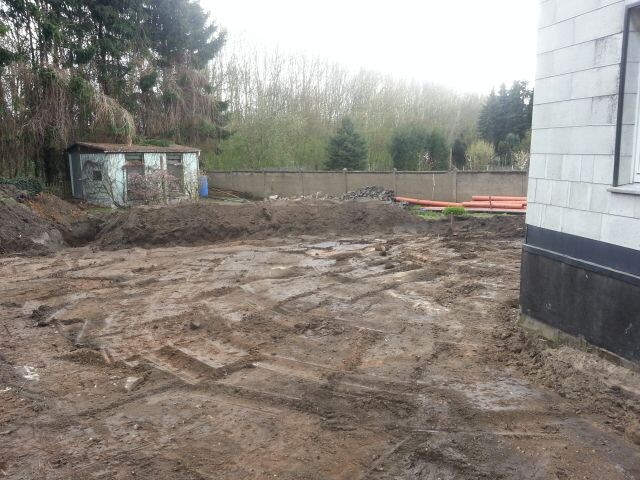
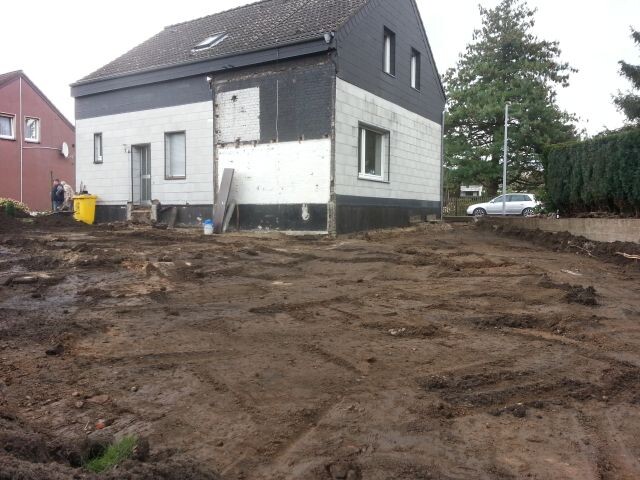
Attached are a photo of the site conditions and a building plan.
Regarding the photo, the finished floor level of the existing building is at the black plinth edge; the finished ground with paving later will be approximately -0.32m (1 foot) or about 5cm (2 inches) below the top of the boundary wall to the neighbor.
My building applications and calculations are all approved, and now construction is starting.
It is a single-family house that I am attaching offset to my existing detached single-family house for my parents. (Overlap only 3m (10 feet)).
So, it can almost be considered another detached single-family house.
The footprint is about 70m² (750 sq ft) with a flat roof (prefabricated concrete) and no basement.
The ground slab is 15cm (6 inches) thick with strip footings measuring 30/80cm (12/32 inches) and 30/40cm (12/16 inches).
Yesterday, my earthworks contractor removed approximately 20cm (8 inches) of topsoil.
Next week, the entire area (including around the building) will be raised with gravel fill to match the height of the existing house (slightly sloping terrain).
Once this area is compacted in layers, the strip footings will be cast.
For the external walls, 30/80cm (12/32 inches) footings with reinforcement as per structural requirements, and for the internal walls, 30/40cm (12/16 inches) footings without reinforcement.
The floor construction according to the architect: 5cm (2 inches) gravel layer / polyethylene (PE) sheet / insulation (expanded polystyrene foam EPS_035 4cm (1.5 inches)) / 15cm (6 inches) concrete slab / insulation (EPS_035 8cm (3 inches)) with underfloor heating and 7cm (3 inches) screed.
Regarding the strip footings, the architect mentioned insulation extending 80cm (32 inches) deep (below frost line).
However, my builder now says he only wants to install insulation about 20cm (8 inches) deep along the strip footings.
According to him, deeper insulation would be much more expensive because he would have to formwork the footings down to full depth, and the savings on insulation/heating costs would never cover that.
I have spent hours researching but haven’t found satisfying answers. On the contrary, I have even come across reports suggesting insulating the interior sides of the external footings as well as internal footings on both sides.
How would you approach this?
Attached are a photo of the site conditions and a building plan.
Regarding the photo, the finished floor level of the existing building is at the black plinth edge; the finished ground with paving later will be approximately -0.32m (1 foot) or about 5cm (2 inches) below the top of the boundary wall to the neighbor.

That sounds to me like a clear case: you have a building permit / planning permission for option X. If option Y is implemented instead, this is not allowed without the appropriate review. So just proceed as planned (the quote should be based on that) and that should be fine.
B
Bauexperte25 Mar 2014 09:54Hello,
So, all calculations have been prepared, including detailed construction planning and structural engineering?
I don’t really understand your approach...
Who is building this new single-family house? A general contractor or construction manager, or did your architect tender the trades separately? Either way, the bids should be based on fixed specifications, which means the builder must not deviate from these defined points. Or did the builder submit a general offer that gets specified only after the soil report and structural engineering are provided?
You see, your question cannot be answered easily without more details.
Best regards, Bauexperte
EWK schrieb:
My building applications and calculations are all approved, and now construction is starting.
It concerns a detached single-family house, which I am attaching to my parents’ detached single-family house with a slight offset. (Overlap only 3 meters (10 feet)).
So, all calculations have been prepared, including detailed construction planning and structural engineering?
EWK schrieb:
Regarding the strip foundations, the architect mentioned insulation extending 80 cm (31 inches) downwards (below frost line)... However, my contractor now says the insulation for the strip foundations only goes about 20 cm (8 inches) into the ground.
I don’t really understand your approach...
Who is building this new single-family house? A general contractor or construction manager, or did your architect tender the trades separately? Either way, the bids should be based on fixed specifications, which means the builder must not deviate from these defined points. Or did the builder submit a general offer that gets specified only after the soil report and structural engineering are provided?
You see, your question cannot be answered easily without more details.
Best regards, Bauexperte
Unfortunately, I had problems with the site yesterday.
Here is the full text again.
I need to explain the situation here.
My architect submitted the building application, including structural engineering, sound insulation, and thermal insulation.
This application was approved.
Afterwards, I decided to raise the entire building structure by 50cm (20 inches) — raising the terrain and foundation slab, not the wall heights.
Originally, the plan was to set the new construction’s finished floor level 50cm (20 inches) below the existing building’s finished floor level, which is the 0.00 reference point.
However, since the terrain slopes slightly downward towards the back and the utility connection is too high to create a nice 1%–1.5% slope, an amendment was submitted.
This amendment concerned raising the terrain, so the new finished floor level is now the same as the existing building at 0.00.
In the photo, the black base visible on the existing building represents the finished floor level, our 0.00 point.
This amendment was also approved without issues.
From now on, I’m on my own as I will do almost everything myself, only hiring professionals for the foundation slab, strip footings, and precast concrete ceiling.
These contractors, however, tell me very different things and seem to want to complete the foundation slab quickly with minimal effort.
Therefore, I want to clarify here the best procedure so I can actively participate in the upcoming on-site meetings.
As seen in the photo, the topsoil has already been removed; I am now about 0.80m (31 inches) below the future finished floor level.
One contractor wants me to have fill gravel placed and compacted up to approximately 0.30m to 0.35m (12 to 14 inches) below the finished floor level.
Then strip footings should be dug and filled with concrete.
I believe he wants to avoid formwork or only do the top 20–30cm (8–12 inches).
In my opinion, this is not the right approach.
1. Clean strip footings are not possible in loose fill gravel.
2. Insulating the outside of the strip footing is not possible due to an uneven wall.
3. Later excavations to lay the main utility lines will be necessary.
What would be the correct procedure now?
My thoughts:
1. Excavate an additional 20–30cm (8–12 inches) for the strip footings.
2. Build formwork for the strip footings, pour concrete, and insulate the outside down to the bottom.
3. Lay the main utility lines.
4. Backfill and compact terrain and building structure up to about 20cm (8 inches) below the underside of the foundation slab.
5. Fill the building structure with 8/16mm (5/8 inch) gravel as a capillary breaking layer.
6. PE film (polyethylene vapor barrier).
7. Insulation below the foundation slab.
8. 15cm (6 inches) foundation slab as calculated by the architect.
Here is the full text again.
I need to explain the situation here.
My architect submitted the building application, including structural engineering, sound insulation, and thermal insulation.
This application was approved.
Afterwards, I decided to raise the entire building structure by 50cm (20 inches) — raising the terrain and foundation slab, not the wall heights.
Originally, the plan was to set the new construction’s finished floor level 50cm (20 inches) below the existing building’s finished floor level, which is the 0.00 reference point.
However, since the terrain slopes slightly downward towards the back and the utility connection is too high to create a nice 1%–1.5% slope, an amendment was submitted.
This amendment concerned raising the terrain, so the new finished floor level is now the same as the existing building at 0.00.
In the photo, the black base visible on the existing building represents the finished floor level, our 0.00 point.
This amendment was also approved without issues.
From now on, I’m on my own as I will do almost everything myself, only hiring professionals for the foundation slab, strip footings, and precast concrete ceiling.
These contractors, however, tell me very different things and seem to want to complete the foundation slab quickly with minimal effort.
Therefore, I want to clarify here the best procedure so I can actively participate in the upcoming on-site meetings.
As seen in the photo, the topsoil has already been removed; I am now about 0.80m (31 inches) below the future finished floor level.
One contractor wants me to have fill gravel placed and compacted up to approximately 0.30m to 0.35m (12 to 14 inches) below the finished floor level.
Then strip footings should be dug and filled with concrete.
I believe he wants to avoid formwork or only do the top 20–30cm (8–12 inches).
In my opinion, this is not the right approach.
1. Clean strip footings are not possible in loose fill gravel.
2. Insulating the outside of the strip footing is not possible due to an uneven wall.
3. Later excavations to lay the main utility lines will be necessary.
What would be the correct procedure now?
My thoughts:
1. Excavate an additional 20–30cm (8–12 inches) for the strip footings.
2. Build formwork for the strip footings, pour concrete, and insulate the outside down to the bottom.
3. Lay the main utility lines.
4. Backfill and compact terrain and building structure up to about 20cm (8 inches) below the underside of the foundation slab.
5. Fill the building structure with 8/16mm (5/8 inch) gravel as a capillary breaking layer.
6. PE film (polyethylene vapor barrier).
7. Insulation below the foundation slab.
8. 15cm (6 inches) foundation slab as calculated by the architect.
B
Bauexperte26 Mar 2014 11:19Hello,
Best regards, Bauexperte
EWK schrieb:You obviously did not have a soil survey conducted, otherwise you would know the best foundation method...
My architect submitted the building permit application, including structural calculations, soundproofing, and thermal insulation. This application has been approved. Afterwards, I decided to raise the entire building structure by 50cm (20 inches) — raising the terrain and the base slab by 50cm (20 inches), but not increasing the wall heights.
Initially, the new building was planned to be set 0.50m (1 ft 8 in) below the finished floor level, while my existing building has a finished floor level of 0.00.
However, because the terrain slopes slightly backward and the utility connections are located too high to create a smooth 1% - 1.5% slope, an amendment was submitted. This amendment involves raising the terrain, resulting in a new finished floor level of 0.00, matching the existing building.
EWK schrieb:There is no universal answer to this, as every plot requires a different foundation.
What would be the correct way now.
EWK schrieb:What is the purpose of that?
2. Strip foundations ... insulated from outside to bottom.
EWK schrieb:Again – what benefits do you expect from that?
7. Insulation under the slab
EWK schrieb:That depends on how the rest of the floor construction is planned. In my opinion, however, a slab thinner than 25cm (10 inches) is not a good idea.
8. 15cm (6 inches) slab as per architect’s calculation.
Best regards, Bauexperte
Similar topics