
ᐅ Evolith 168 sqm bungalow with white plaster and gray-black shingles
Created on: 8 Mar 2017 18:57
E
Evolith
Hello everyone,
We are building in Marl, NRW. Since I’m not a fan of basements and stairs, we decided on a bungalow without a basement. Fortunately, we managed to get a 964sqm (0.24 acre) plot with a sufficiently large building area.
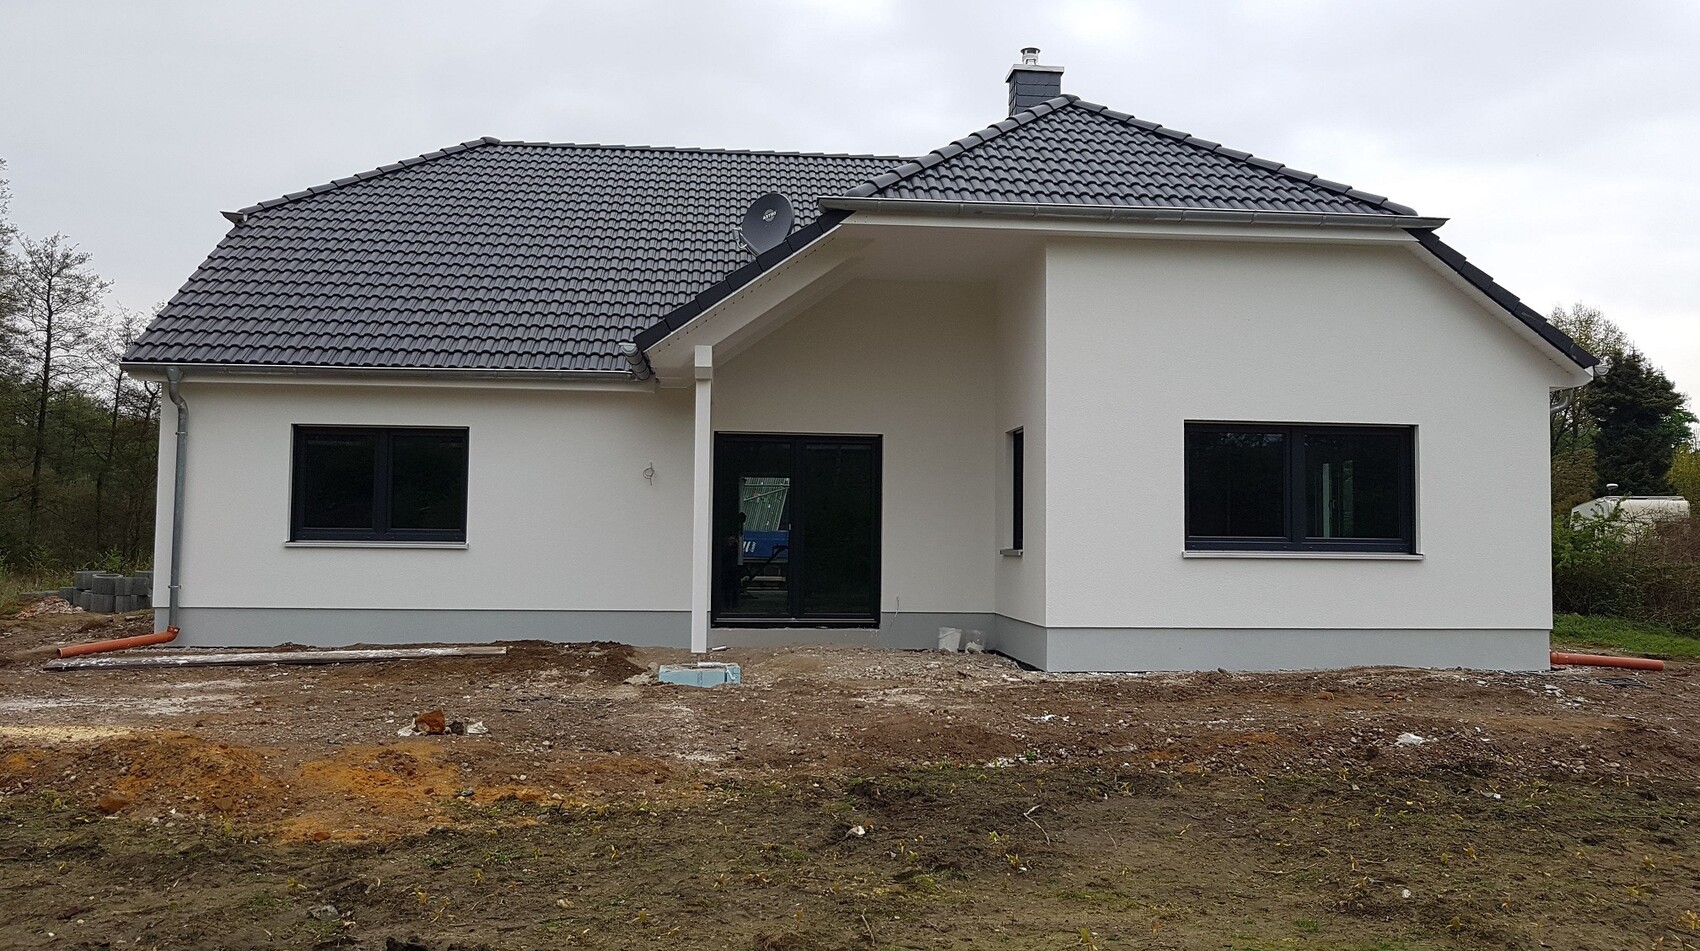
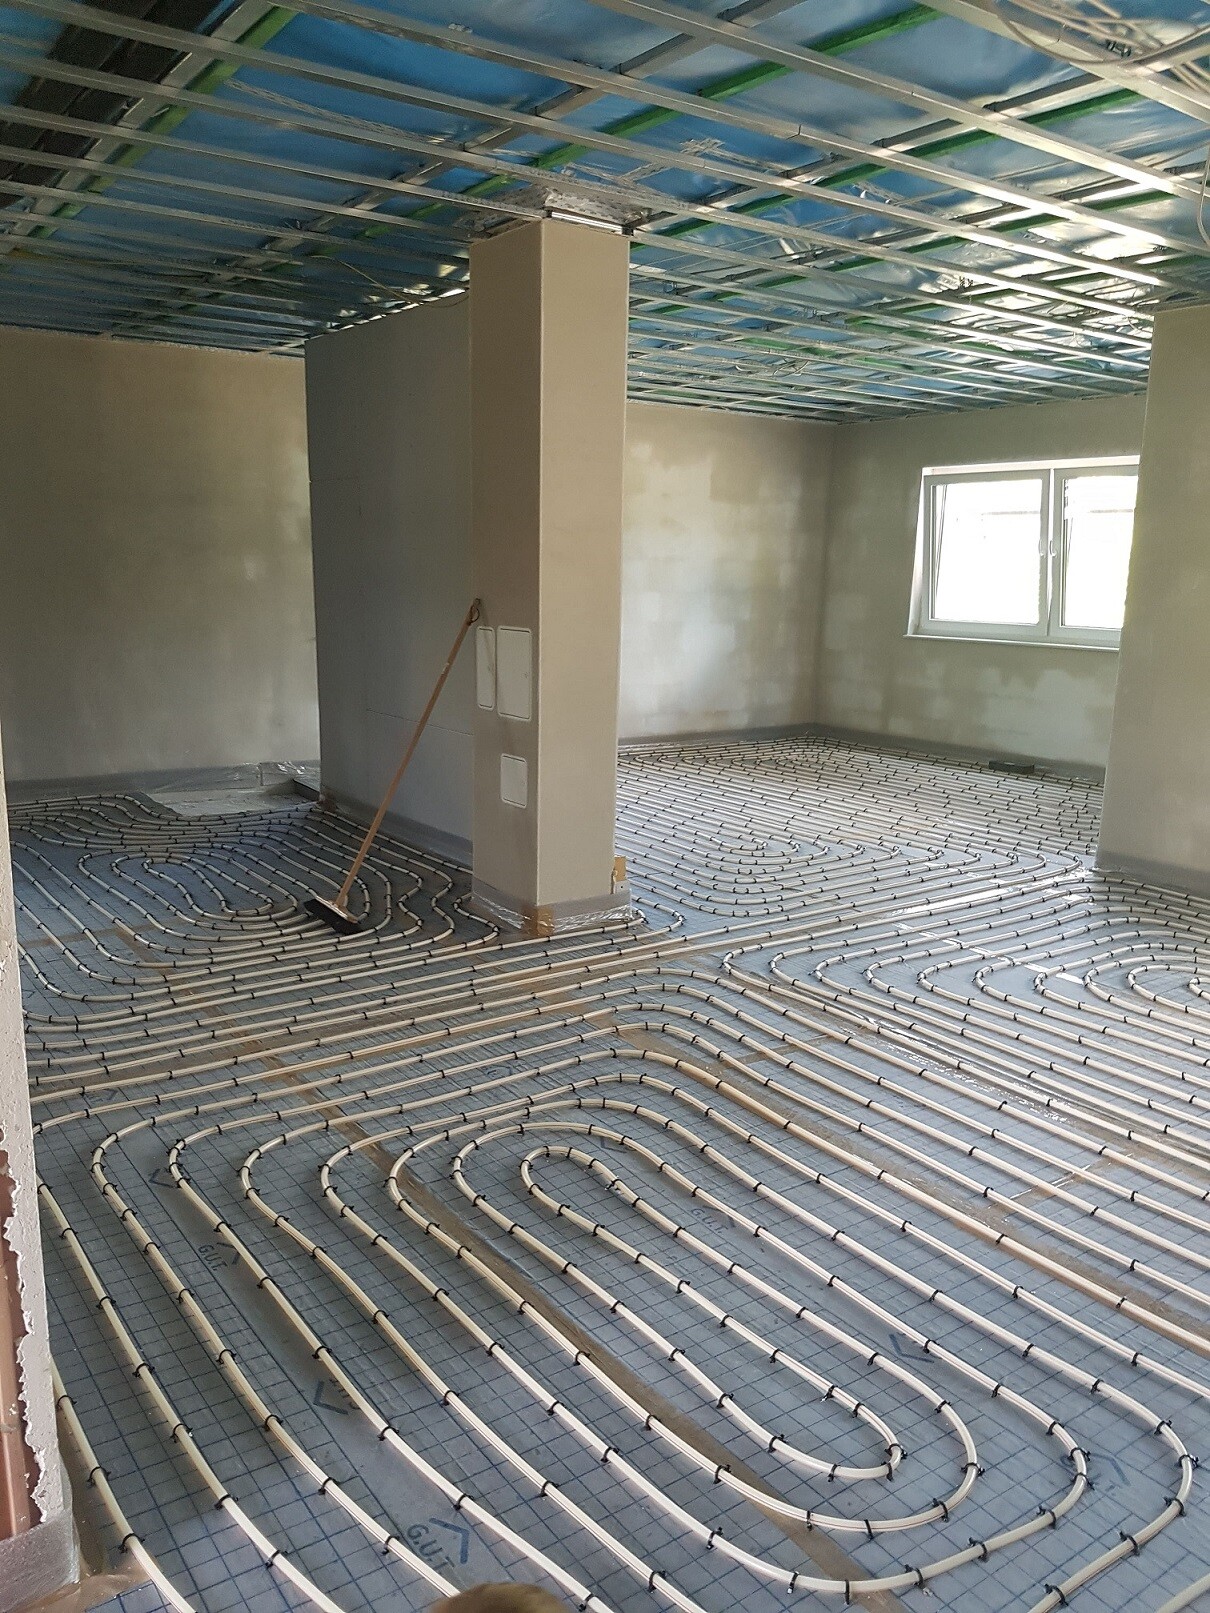
So, here is our little house: a 168sqm (1,808 sq ft) bungalow with white plaster and gray-black shingles. We will be heating with a Rotex air-to-water heat pump (with underfloor heating). A Pluggit ventilation system ensures fresh air inside the house. The patio door will be completely flush with the floor, making it theoretically wheelchair accessible without any problems.
The main bathroom will have wood-effect tiles. Very similar ones will also be used in the hallway and the guest toilet to keep the look from getting too colorful. The living room, dining area, and kitchen will be fitted with laminate flooring. Our little one’s bedroom will have a simple carpet, and the currently unused second children’s room will get the old vinyl flooring from our previous apartment. Our bedroom will also have laminate.
Regarding the furniture layout: Our entertainment center will go on the drywall partition wall that stands in the middle of the living room, and in the corner opposite will be a large U-shaped sofa. On the back wall, there will be a catwalk for our three tigers, as well as a desk (for now). The utility room will house the washing machine and dryer, as well as the self-built litter box and cat feeding bowls.
About our habits: We mostly spend our time together in the living room and kitchen. Our bedrooms are mainly used for sleeping. Over time, I hope Junior will gradually spend more time playing in his room.
Current construction status: The “ground floor” is completely finished in terms of masonry. Today the roof frame was put up. Next week, the gable and chimney will be built up. The following week, the roof will be covered and possibly windows and doors installed at the same time.
We are building in Marl, NRW. Since I’m not a fan of basements and stairs, we decided on a bungalow without a basement. Fortunately, we managed to get a 964sqm (0.24 acre) plot with a sufficiently large building area.
So, here is our little house: a 168sqm (1,808 sq ft) bungalow with white plaster and gray-black shingles. We will be heating with a Rotex air-to-water heat pump (with underfloor heating). A Pluggit ventilation system ensures fresh air inside the house. The patio door will be completely flush with the floor, making it theoretically wheelchair accessible without any problems.
The main bathroom will have wood-effect tiles. Very similar ones will also be used in the hallway and the guest toilet to keep the look from getting too colorful. The living room, dining area, and kitchen will be fitted with laminate flooring. Our little one’s bedroom will have a simple carpet, and the currently unused second children’s room will get the old vinyl flooring from our previous apartment. Our bedroom will also have laminate.
Regarding the furniture layout: Our entertainment center will go on the drywall partition wall that stands in the middle of the living room, and in the corner opposite will be a large U-shaped sofa. On the back wall, there will be a catwalk for our three tigers, as well as a desk (for now). The utility room will house the washing machine and dryer, as well as the self-built litter box and cat feeding bowls.
About our habits: We mostly spend our time together in the living room and kitchen. Our bedrooms are mainly used for sleeping. Over time, I hope Junior will gradually spend more time playing in his room.
Current construction status: The “ground floor” is completely finished in terms of masonry. Today the roof frame was put up. Next week, the gable and chimney will be built up. The following week, the roof will be covered and possibly windows and doors installed at the same time.

Evolith schrieb:
We have a multi-utility house entry that comes out sideways from the house. Now I need to connect the underground pipe (KG pipe) at a right angle there.A bent house entry seems impractical to me, how did that come about?
Evolith schrieb:
whether I can finally start pushing the utility providers, since they always need something.
Answer: "Yes, they should come between the interior plaster and the screed."That makes even less sense to me. Were you away for a few days and the trench is already filled? — that sounds like an April Fools’ joke. The house entries to the distribution points / shut-off valves usually only require one basement interior wall where they connect, if they are not on the exterior wall.
https://www.instagram.com/11antgmxde/
https://www.linkedin.com/company/bauen-jetzt/
11ant schrieb:
A bent house entry seems awkward to me, how did that come about? The multi-utility house entry had to be placed on the left side of the building because otherwise we would have conflicted with the sewer pipe. So I approach from the street to the left side of the house and then run across the pipes of the multi-utility house entry. I can adjust them a bit, but not completely.
11ant schrieb:
That makes even less sense to me. Were you away for a few days and the trench was already filled in? – to me that sounds like "pulling an April fool." The house entries up to the distribution points / shut-off valves only need one basement interior wall to connect to if they are not on the exterior wall.We haven’t even opened the trench yet. We need to dig—or have someone dig—a trench from the street, across the driveway, to the left corner of the house (it’s compacted gravel, which I don’t want to deal with myself).
Tomorrow I’m meeting with the planner for the water connection and the one for the electricity/telecom connection. Both became available spontaneously. Then we’ll discuss whether we can make it happen by then. Otherwise, the screed will have to dry without heating. But that would be annoying.
Ah, it’s dissolving smoothly.
The utilities providers (or rather the two planners) spontaneously met me on the site today and did some planning. Result: The company that also installs the electricity and internet will dig the trench and install the conduit for me (“Ms. S. from the telecom hotline has no idea. You can’t just simply put a conduit in; it’s complicated.”). They aim to handle our connection around week 18. Before that, the sewage pipe including the pumping station must be installed underground. So the civil engineer will dig through the gravel in the second week of Easter, and right after that, the sewage specialist will come to us. In other words, as soon as the screed needs to be heated, the heating system will also be ready. It was quite a bit of organizational effort, but now everything fits together.
Fortunately, my husband noticed yesterday that the drywall in the living room does not run in front of the fireplace, but rather directly beside it. I had just been admiring my living room taking shape.
This was kindly pointed out to the construction manager, who immediately arranged for it to be corrected on Saturday.
So far, the construction is going really well. Only minor issues that can be quickly fixed. I hope it continues like this.
The utilities providers (or rather the two planners) spontaneously met me on the site today and did some planning. Result: The company that also installs the electricity and internet will dig the trench and install the conduit for me (“Ms. S. from the telecom hotline has no idea. You can’t just simply put a conduit in; it’s complicated.”). They aim to handle our connection around week 18. Before that, the sewage pipe including the pumping station must be installed underground. So the civil engineer will dig through the gravel in the second week of Easter, and right after that, the sewage specialist will come to us. In other words, as soon as the screed needs to be heated, the heating system will also be ready. It was quite a bit of organizational effort, but now everything fits together.
Fortunately, my husband noticed yesterday that the drywall in the living room does not run in front of the fireplace, but rather directly beside it. I had just been admiring my living room taking shape.
This was kindly pointed out to the construction manager, who immediately arranged for it to be corrected on Saturday.
So far, the construction is going really well. Only minor issues that can be quickly fixed. I hope it continues like this.
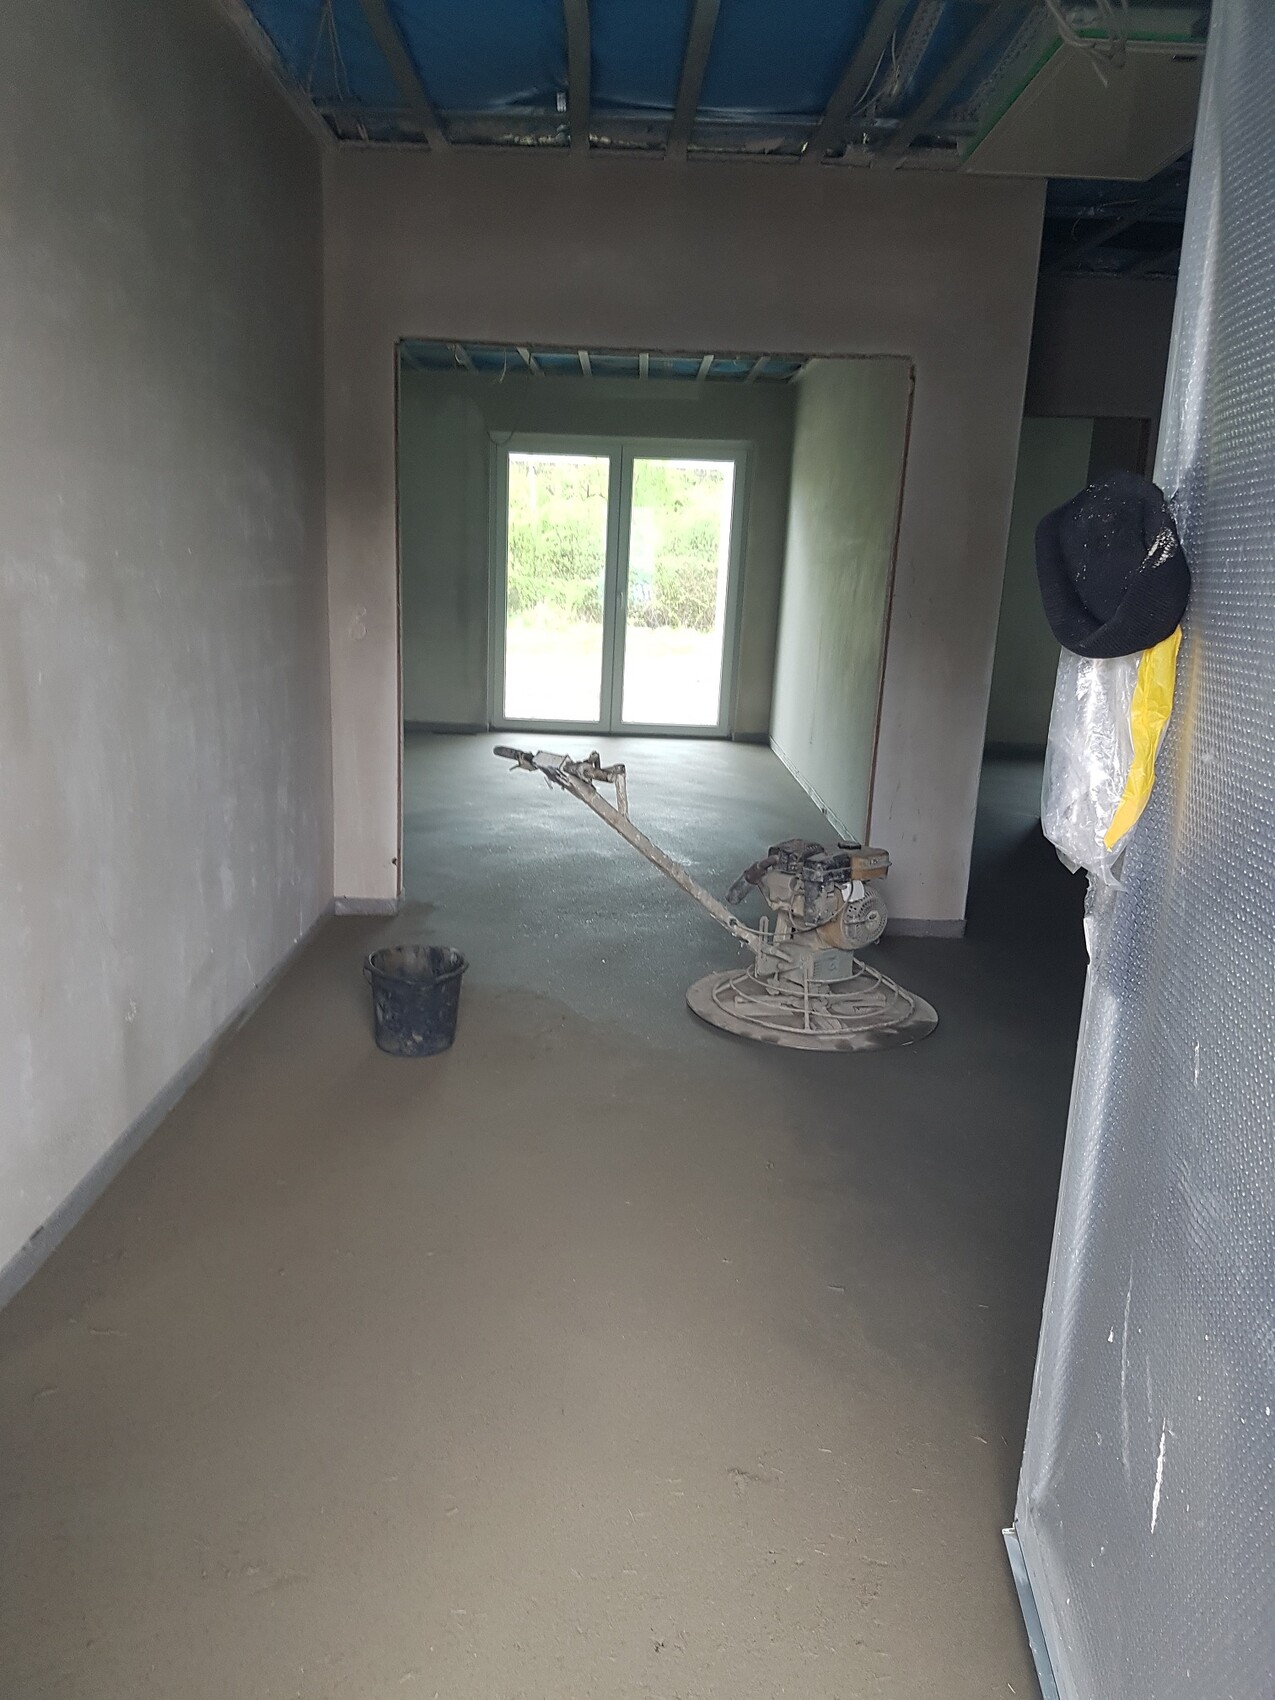
The screed was installed yesterday. Yay! Starting tomorrow, we are allowed to ventilate carefully on one side. In two weeks, ventilation can be continuous. The containers and almost all pallets have been picked up, and the scaffolding has been taken down. My house now somehow looks smaller and bare.
On Friday, the utility companies will come to connect the services to the house.
Since the gutters apparently do not have a proper slope yet (water flows toward the closed side), the roofer will come by sometime in the next two weeks to check again.
So far, I have nothing negative to say about our construction company. Invoices arrive cleanly and on time, and they don’t complain if a payment is a week late.
The only headaches I currently have are with our sewage pump and the garage/carport foundation.
Sewage: They couldn’t find the connection to the pressure pipe. Apparently, the plans are not correct. Now we have to dig again there, possibly a trial pit. 🙁
Garage/Carport: My husband is out of action for now due to his slipped disc. This means the slab and strip foundation, which we originally wanted to do ourselves, will probably have to be contracted out. The first quote is €3,500 for a 3x7m (10x23 ft) slab and 3x6m (10x20 ft) strip foundation. I feel like crying. That’s absolutely beyond our budget. Now I’m hoping for other offers.

On Friday, the utility companies will come to connect the services to the house.
Since the gutters apparently do not have a proper slope yet (water flows toward the closed side), the roofer will come by sometime in the next two weeks to check again.
So far, I have nothing negative to say about our construction company. Invoices arrive cleanly and on time, and they don’t complain if a payment is a week late.
The only headaches I currently have are with our sewage pump and the garage/carport foundation.
Sewage: They couldn’t find the connection to the pressure pipe. Apparently, the plans are not correct. Now we have to dig again there, possibly a trial pit. 🙁
Garage/Carport: My husband is out of action for now due to his slipped disc. This means the slab and strip foundation, which we originally wanted to do ourselves, will probably have to be contracted out. The first quote is €3,500 for a 3x7m (10x23 ft) slab and 3x6m (10x20 ft) strip foundation. I feel like crying. That’s absolutely beyond our budget. Now I’m hoping for other offers.
Similar topics