
T
thelastscout853 Aug 2016 10:51Hello everyone,
let's see if there is a general answer to my question.
We are considering positioning our double garage perpendicular to the street. Is there a general rule for how much maneuvering space is needed? The length of the driveway would be especially important here.
Thanks in advance,
Volker
let's see if there is a general answer to my question.
We are considering positioning our double garage perpendicular to the street. Is there a general rule for how much maneuvering space is needed? The length of the driveway would be especially important here.
Thanks in advance,
Volker


Architects and other planners can illustrate the turning radii/drive paths in their plans. We are currently working on such a project where the area to be paved in front of the house/garage is approximately 6m x 8m (20ft x 26ft), with the 6m (20ft) corresponding to the width of the garage entrance.
If space is tight, a maneuvering depth of 6m (20ft) or even just 5m (16ft) might be sufficient, but this depends on whether you want to reverse in and out every day. It also depends on the size of the cars.
Best regards
Dirk Grafe
If space is tight, a maneuvering depth of 6m (20ft) or even just 5m (16ft) might be sufficient, but this depends on whether you want to reverse in and out every day. It also depends on the size of the cars.
Best regards
Dirk Grafe
T
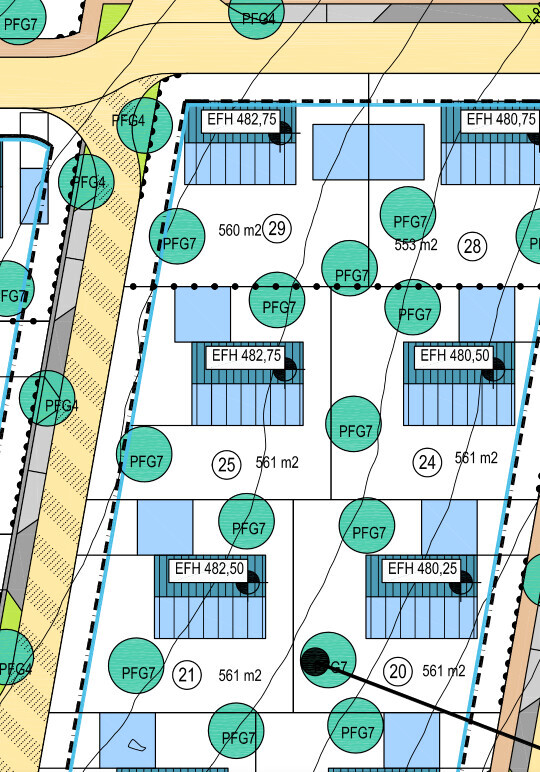
thelastscout853 Aug 2016 12:55Thanks for all the replies so far. I have attached the development plan here. Our plot is number 25, with south at the bottom, so there should be the most space for a large terrace and a nice garden in that area.
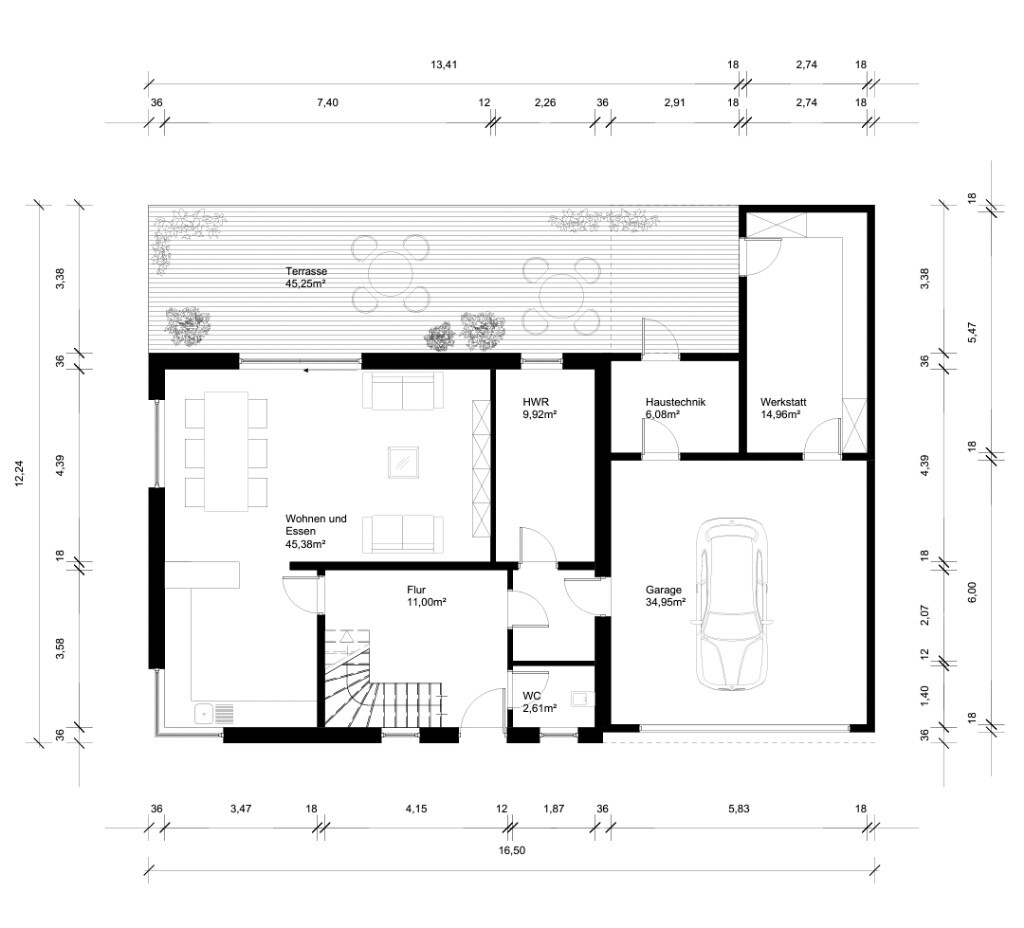
This is the first draft from our architect. However, the house needs to be rotated 180 degrees. We wanted to know how far down we need to move the house and garage to have a decent driveway.
Since these are the initial free drafts for a quote from our builder, the plot is not yet included in this, which is why I’m asking you.
I hope I explained this clearly enough.
Best regards
This is the first draft from our architect. However, the house needs to be rotated 180 degrees. We wanted to know how far down we need to move the house and garage to have a decent driveway.
Since these are the initial free drafts for a quote from our builder, the plot is not yet included in this, which is why I’m asking you.
I hope I explained this clearly enough.
Best regards
Similar topics