
ᐅ Double Garage for an Older House – Consideration of Options and Variants
Created on: 6 Dec 2021 14:30
E
ebi1962Hello everyone,
We would like to build a double garage on our property behind the house. We have already researched various types of garages online, especially precast concrete garages and plastered steel garages.
A particular challenge for precast concrete garages is definitely the location on our site. The driveway to the garage is about 3 meters (10 feet) wide, leading to the planned spot behind the house. This practically means that a truck delivering the precast garage might not be able to access the driveway. This has not been finalized yet. We are currently making inquiries (including with Rekers and Zapf).
It is especially important to us that our two cars can be parked safely. The garage should be as dry as possible, and electrical wiring is planned. Among other things, an older classic car will be stored in the garage 😉 Of course, it goes without saying that the garage should be as durable as possible.
For plastered steel garages, we have been looking into the company GEWA. However, this type of garage is often reported online to have moisture problems. We are still unsure whether this would be a good long-term solution. One clear advantage would be that installation on the desired spot would be straightforward since the garage is delivered in parts or modules.
Another option would certainly be building the garage with masonry, which, according to various sources online, is the most expensive option. Is that really the case? How should we proceed with this option? Is it absolutely necessary to have drawings from an architect, or is that only recommended if a building permit/planning permission is required?
Regarding the building permit/planning permission, we have already gathered information. We were informed of the following:
Garages and covered parking spaces (carports)
- up to 50 m² (538 sq ft) floor area (including roof overhang)
- up to an average wall height of 3.20 m (10.5 feet) or a ridge height of 4 m (13 feet)
Note: According to garage regulations, there must be a parking space of at least 2.50 m (8 feet) width and 5 m (16 feet) length in front of the garage. Exceptions are only allowed in coordination with the building authority.
We will likely stay below 50 m² floor area...
We would greatly appreciate opinions, tips, and experiences. At the moment, we are still completely unsure which type of garage is best suited and, above all, feasible. Thank you in advance.
Best regards
ebi1962
We would like to build a double garage on our property behind the house. We have already researched various types of garages online, especially precast concrete garages and plastered steel garages.
A particular challenge for precast concrete garages is definitely the location on our site. The driveway to the garage is about 3 meters (10 feet) wide, leading to the planned spot behind the house. This practically means that a truck delivering the precast garage might not be able to access the driveway. This has not been finalized yet. We are currently making inquiries (including with Rekers and Zapf).
It is especially important to us that our two cars can be parked safely. The garage should be as dry as possible, and electrical wiring is planned. Among other things, an older classic car will be stored in the garage 😉 Of course, it goes without saying that the garage should be as durable as possible.
For plastered steel garages, we have been looking into the company GEWA. However, this type of garage is often reported online to have moisture problems. We are still unsure whether this would be a good long-term solution. One clear advantage would be that installation on the desired spot would be straightforward since the garage is delivered in parts or modules.
Another option would certainly be building the garage with masonry, which, according to various sources online, is the most expensive option. Is that really the case? How should we proceed with this option? Is it absolutely necessary to have drawings from an architect, or is that only recommended if a building permit/planning permission is required?
Regarding the building permit/planning permission, we have already gathered information. We were informed of the following:
Garages and covered parking spaces (carports)
- up to 50 m² (538 sq ft) floor area (including roof overhang)
- up to an average wall height of 3.20 m (10.5 feet) or a ridge height of 4 m (13 feet)
Note: According to garage regulations, there must be a parking space of at least 2.50 m (8 feet) width and 5 m (16 feet) length in front of the garage. Exceptions are only allowed in coordination with the building authority.
We will likely stay below 50 m² floor area...
We would greatly appreciate opinions, tips, and experiences. At the moment, we are still completely unsure which type of garage is best suited and, above all, feasible. Thank you in advance.
Best regards
ebi1962

You will do yourself a huge favor by illustrating your points with clear images. By the way, I read in your profile that you are from Rhineland-Palatinate. There is a company called Bimsfertigbau Hoffmann (in Neuwied-Heimbach) that builds precast pumice concrete garages on site, even for property corners that are not exactly right-angled. I know several examples, all of which are still in perfect condition after fifty years.
https://www.instagram.com/11antgmxde/
https://www.linkedin.com/company/bauen-jetzt/
https://www.instagram.com/11antgmxde/
https://www.linkedin.com/company/bauen-jetzt/
ebi1962 schrieb:
Is a drawing from an architect strictly necessary? Or is it only recommended if a building permit / planning permission is required?
- up to 50 m² (538 sq ft) floor area (including roof overhang)
- up to an average wall height of 3.20 m (10.5 ft) or
4 m (13.1 ft) ridge height
We probably won’t exceed 50 m² (538 sq ft) floor area...
Hello Ebi
Bigger is better!
If you do go over 50 m² (538 sq ft): applying for a building permit / planning permission isn’t that difficult. You don’t have to be an architect for it.
At that size, I would have the masonry done professionally or do it yourself. If you take responsibility and get one or two masons to help, it will definitely stay under 5,000 euros. Installing some electrical wiring isn’t a big deal either.
Oh, and don’t forget about ventilation.
Steven
Hello everyone,
Thank you in advance for your feedback and the initial tips. Please excuse my late response.
I have added a (non-professional) sketch along with some photos to illustrate the basic conditions. I have already contacted Hoffmann Garages for both a large single garage and a double garage. Pricing (including an electric door, a side door, and the electrical package) ranges between 32,000 and 35,000 EUR.
A galvanized steel garage, which would also be plastered, with similar dimensions (6.50 x 6.50 m (21.3 x 21.3 ft)), costs around 20,000 EUR. However, we definitely tend to prefer something more solid and durable, and a concrete or aerated concrete garage would probably give us a better sense of security. Installing a precast concrete garage (e.g., from Rekers Beton or Zapf) will certainly be difficult, as no truck can access the planned parking spot due to the driveway width of 3 m (10 ft).
From my online research, masonry garages appear to be significantly more expensive than precast concrete garages, or am I missing something here? The question regarding masonry is also whether a mason could simply build a garage to our desired dimensions without architectural plans, or is that a misconception on my part?
How do you assess the costs for the garage? Are the prices mentioned above reasonable? Would masonry be more cost-effective for us?
Thanks for your help!
Best regards,
ebi


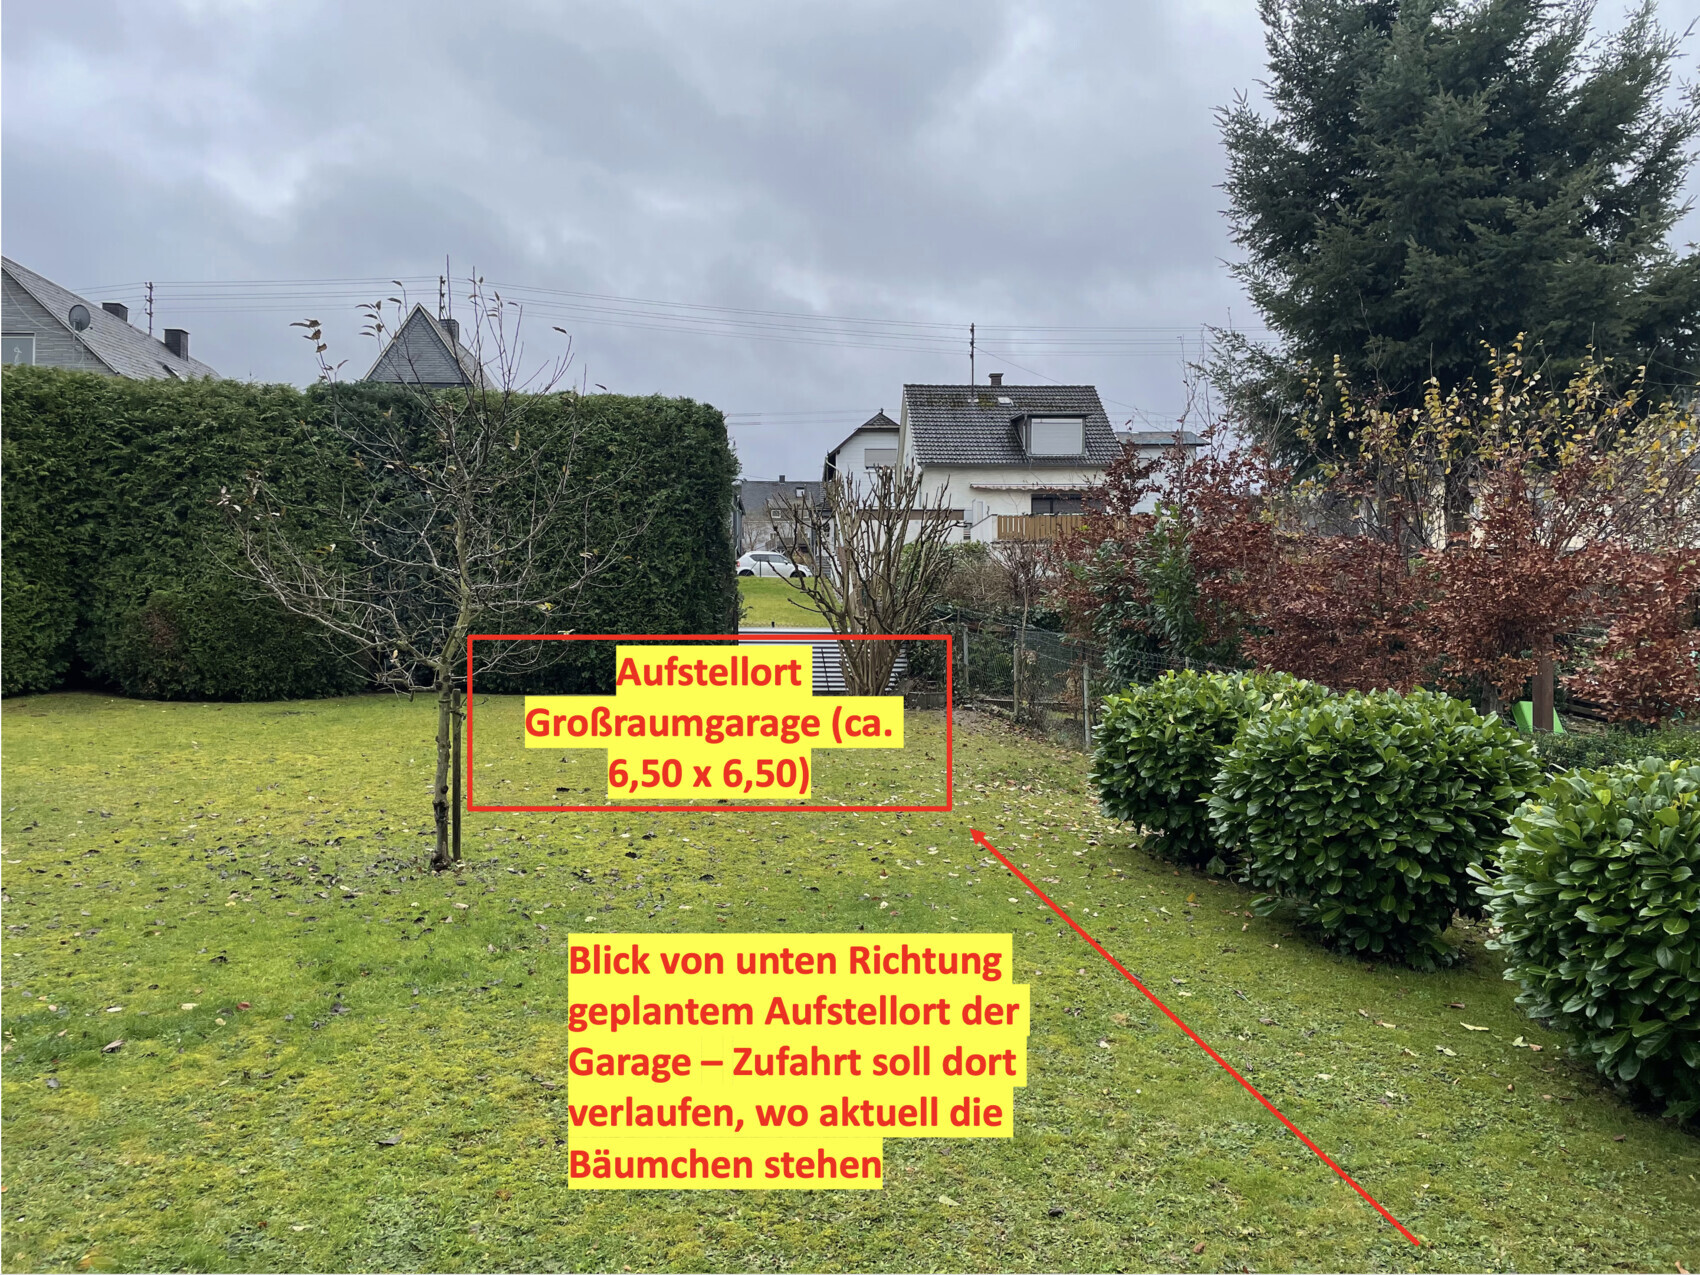

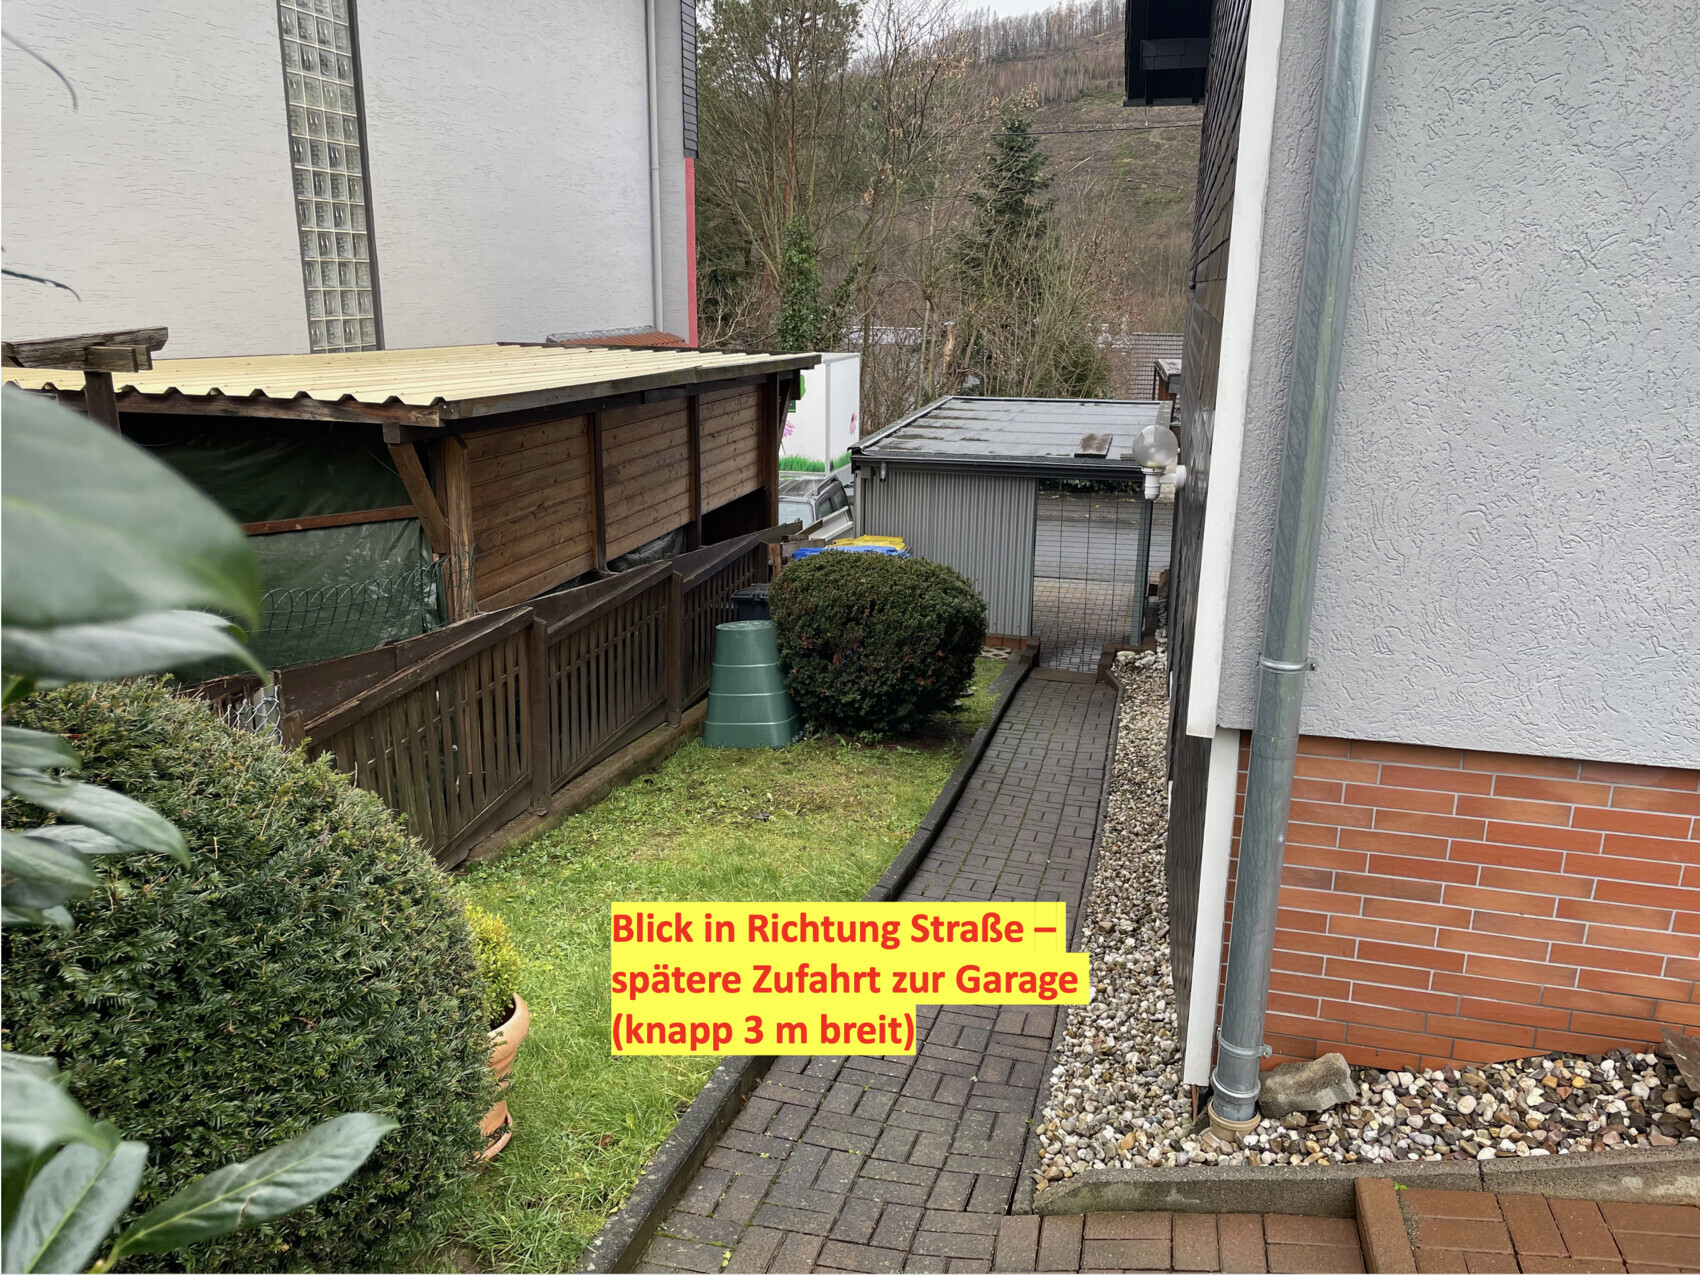
Thank you in advance for your feedback and the initial tips. Please excuse my late response.
I have added a (non-professional) sketch along with some photos to illustrate the basic conditions. I have already contacted Hoffmann Garages for both a large single garage and a double garage. Pricing (including an electric door, a side door, and the electrical package) ranges between 32,000 and 35,000 EUR.
A galvanized steel garage, which would also be plastered, with similar dimensions (6.50 x 6.50 m (21.3 x 21.3 ft)), costs around 20,000 EUR. However, we definitely tend to prefer something more solid and durable, and a concrete or aerated concrete garage would probably give us a better sense of security. Installing a precast concrete garage (e.g., from Rekers Beton or Zapf) will certainly be difficult, as no truck can access the planned parking spot due to the driveway width of 3 m (10 ft).
From my online research, masonry garages appear to be significantly more expensive than precast concrete garages, or am I missing something here? The question regarding masonry is also whether a mason could simply build a garage to our desired dimensions without architectural plans, or is that a misconception on my part?
How do you assess the costs for the garage? Are the prices mentioned above reasonable? Would masonry be more cost-effective for us?
Thanks for your help!
Best regards,
ebi
ebi1962 schrieb:
I have added a (non-professional) sketch and attached some photos to illustrate the basic conditions. I’m surprised that you didn’t notice yourself that your considerations seem to completely ignore the site conditions. In my opinion, the photo series clearly shows that building any garage here would be a bad idea. So it’s better not to demolish the carport—you won’t get anything better done here.
https://www.instagram.com/11antgmxde/
https://www.linkedin.com/company/bauen-jetzt/
Similar topics