
ᐅ Arranging the Floor Plan of a Penthouse Apartment – Some Different Ideas!
Created on: 23 Mar 2015 22:13
G
garfunkel
The attic apartment here is planned to be updated with dormer windows and a roof renovation. During this process, some modifications inside the apartment can and should also take place. The design is not yet finalized. I am looking for ideas and possibilities.
The sizes of the dormers are not yet decided, but according to the building authority (building permit / planning permission), quite a bit is possible. What would not be allowed, for example, is a dormer running along the entire length of the roof. However, two or possibly three dormers on one side of the roof would likely be feasible. To clarify this in more detail, we first need to come up with ideas and concepts.
The apartment is old, this is the current layout
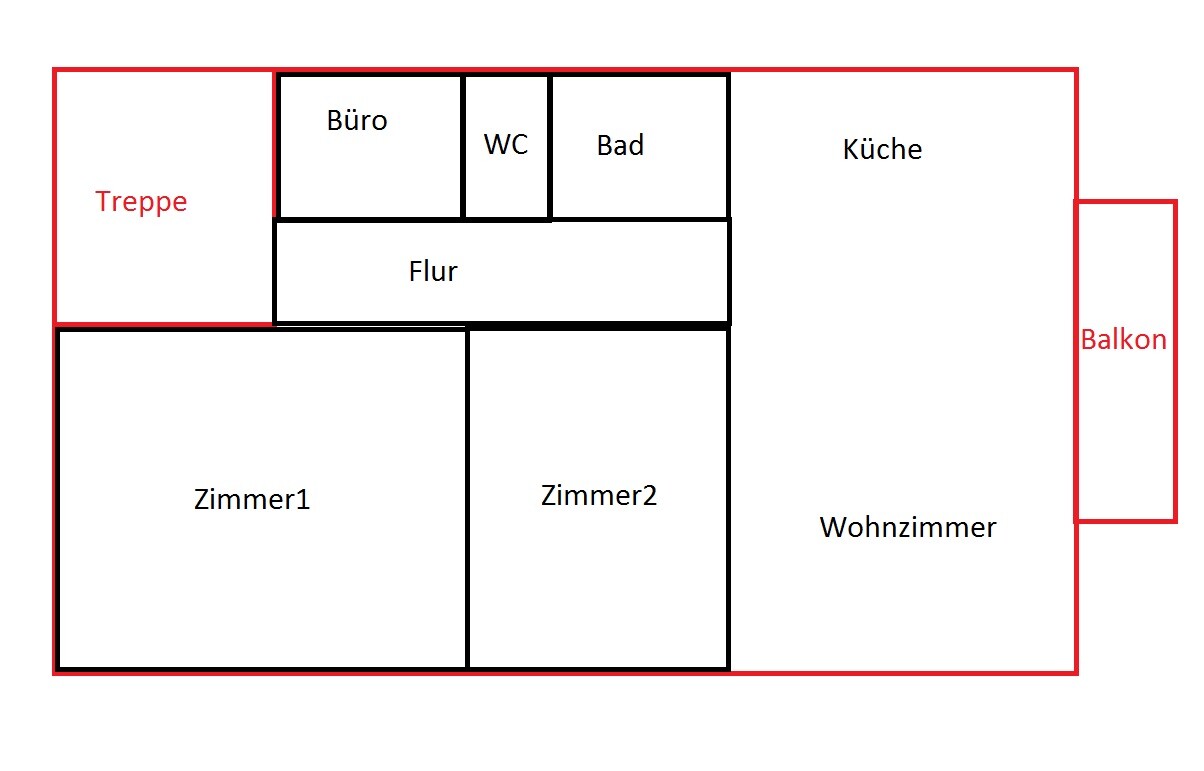
The office/toilet/bathroom/kitchen face north, and the balcony is on the east side.
Walls marked in red are exterior walls and cannot be changed.
Now follows my "first" idea of how the floor plans including dormers could look.
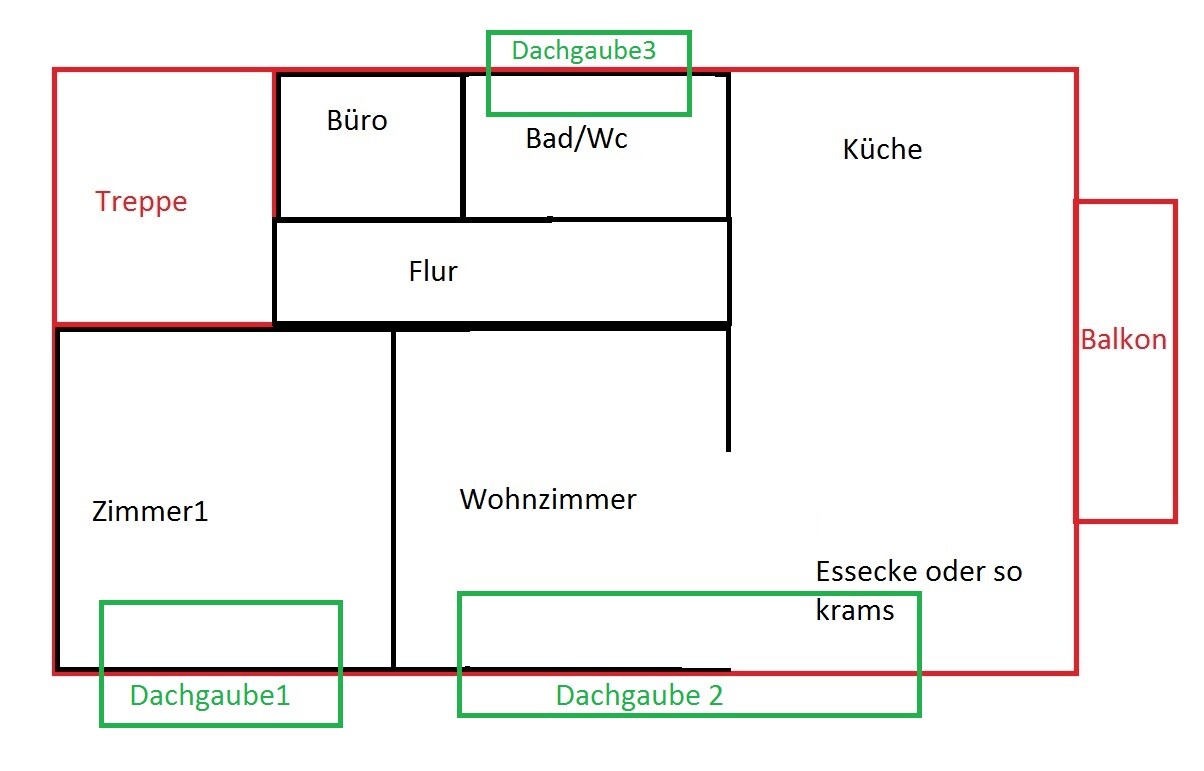
What has been done here:
- The bathroom and toilet have been combined to create more space and fitted with a dormer window.
- Room 2 is removed and combined with the large kitchen/living area. The black line represents a half-height wall as a room divider. Furthermore, a dormer is added here for more light and especially more space.
- Room 1 is reduced in size by moving the wall toward where Room 2 was (the proportion of the two rooms is currently very unbalanced). This is mainly because Room 2 might later be restored as a separate room. Dormer 2 is therefore planned and built accordingly.
- Dormer 1 is a regular dormer to enlarge one of the rooms.
- The dormers are shed dormers (lean-to dormers).
What bothers me about this plan is the relatively long hallway. It already feels quite long in the current state, has no natural light, and if the door to the former Room 2 is removed, it probably won’t improve.
Since many people here are currently building and planning, maybe some other ideas are available. What ideas or suggestions would you have, what else could be done here? Feel free to let your ideas run free; the only thing to keep in mind are the walls that cannot be changed. I don’t have the exact measurements at hand right now, but that shouldn’t stop you from sharing your thoughts or suggestions. The total area as it stands now, before the renovation, is about 75–90m² (800–970 sq ft).
The sizes of the dormers are not yet decided, but according to the building authority (building permit / planning permission), quite a bit is possible. What would not be allowed, for example, is a dormer running along the entire length of the roof. However, two or possibly three dormers on one side of the roof would likely be feasible. To clarify this in more detail, we first need to come up with ideas and concepts.
The apartment is old, this is the current layout
The office/toilet/bathroom/kitchen face north, and the balcony is on the east side.
Walls marked in red are exterior walls and cannot be changed.
Now follows my "first" idea of how the floor plans including dormers could look.
What has been done here:
- The bathroom and toilet have been combined to create more space and fitted with a dormer window.
- Room 2 is removed and combined with the large kitchen/living area. The black line represents a half-height wall as a room divider. Furthermore, a dormer is added here for more light and especially more space.
- Room 1 is reduced in size by moving the wall toward where Room 2 was (the proportion of the two rooms is currently very unbalanced). This is mainly because Room 2 might later be restored as a separate room. Dormer 2 is therefore planned and built accordingly.
- Dormer 1 is a regular dormer to enlarge one of the rooms.
- The dormers are shed dormers (lean-to dormers).
What bothers me about this plan is the relatively long hallway. It already feels quite long in the current state, has no natural light, and if the door to the former Room 2 is removed, it probably won’t improve.
Since many people here are currently building and planning, maybe some other ideas are available. What ideas or suggestions would you have, what else could be done here? Feel free to let your ideas run free; the only thing to keep in mind are the walls that cannot be changed. I don’t have the exact measurements at hand right now, but that shouldn’t stop you from sharing your thoughts or suggestions. The total area as it stands now, before the renovation, is about 75–90m² (800–970 sq ft).

@ypg: I really like the idea of the storage closet. I would move the black wall (according to the floor plan description, only the red walls are fixed) at the end of the hallway about 1 meter (3 feet) to the left and use the storage closet as a pantry accessible from the kitchen. Alternatively, it could serve as a laundry space if a washing machine is to be installed in the apartment (the water connection is near the bathroom and kitchen, so this location makes sense). If the hallway end wall is moved to the left, I would also place a cabinet (for shoes or cleaning supplies, for example) on the hallway side in front of it, making efficient use of the entire space.
G
garfunkel26 Apr 2015 13:56Does anyone know how large panoramic windows are allowed to be, or how far you can get approval for them, or if approval is even required?
For example, I could imagine installing very large windows, maybe sized to match a large dormer. Something like 4 meters long and 1.5 to 2 meters high (13 feet long and 5 to 6.5 feet high).
However, such windows would be difficult to clean, probably very heavy (structural issues?), and you likely can’t open them like regular windows.
Does anyone have experience with very large windows, especially in combination with dormers?
For example, I could imagine installing very large windows, maybe sized to match a large dormer. Something like 4 meters long and 1.5 to 2 meters high (13 feet long and 5 to 6.5 feet high).
However, such windows would be difficult to clean, probably very heavy (structural issues?), and you likely can’t open them like regular windows.
Does anyone have experience with very large windows, especially in combination with dormers?
By panoramic windows, I generally mean large fixed-glass window areas. That is, they cannot be opened. On the upper floor, they are difficult to clean from the outside, possibly only by professional window cleaners.
You will definitely get approval for that; after all, you can also build entire glass facades or conservatories. How the structural engineering will work out and how expensive it will be can only be told by the architect, structural engineer, or carpenter. I think it would be feasible with a timber dormer.
You will definitely get approval for that; after all, you can also build entire glass facades or conservatories. How the structural engineering will work out and how expensive it will be can only be told by the architect, structural engineer, or carpenter. I think it would be feasible with a timber dormer.
G
garfunkel27 Apr 2015 17:19How does thermal insulation work when installing large-area windows? I initially considered building glass dormers. However, several acquaintances advised against this, as it can be very uncomfortable in summer, even with proper sun protection. If I install panoramic windows instead (leaving aside how cleaning would work), should I expect similar issues? Are external blinds or shutters available for such large windows, and are they commonly used?
The windows should be operable, at least partially or with some sections, to allow air circulation in summer. I was thinking of something like large patio doors, but instead of opening inward, they would slide sideways like a sliding door. This would let in a lot of light and probably make cleaning easier. Does anyone know how airtight such window systems are?
The windows should be operable, at least partially or with some sections, to allow air circulation in summer. I was thinking of something like large patio doors, but instead of opening inward, they would slide sideways like a sliding door. This would let in a lot of light and probably make cleaning easier. Does anyone know how airtight such window systems are?
B
Bauexperte28 Apr 2015 11:07garfunkel schrieb:
How does it work with thermal insulation when installing large-area windows? You’re not seriously asking that, are you?
garfunkel schrieb:
If I install panoramic windows (leaving aside how cleaning would work), should I also expect problems of that kind? Maybe you should first explain what you understand by a panoramic window? The tall gable window shown in the attachment (the photo was sent by our client, but it is somewhat "crooked") is also considered a panoramic window, just like a wall-to-wall glass panel. The latest request from one of our clients (2nd attachment) is similar—she wants to extensively illuminate her home office in the attic. Simply put, almost any wall-sized window element can be called a panoramic window.
garfunkel schrieb:
Are there external roller shutters for such large windows, or is that common? There are roller shutters for all types of windows; the real question is whether you want to cover the costs.
garfunkel schrieb:
The windows should be operable. At least part of them or some of them should open so that air can flow through in summer. I was thinking of something like large balcony doors that don’t open inward but slide sideways like sliding doors. That would certainly let in a lot of light and probably be reasonably easy to clean. Does anyone know how these perform in terms of airtightness and similar aspects? How would a sliding door be installed in a dormer? In a cross-gable roof dormer, a sliding door with a height of 2.01 m (6 ft 7 in) doesn’t really make much sense in my view...
Regards, Bauexperte
Similar topics