
Hello,
I am currently planning a house and am very interested in the topic of setback distances between two buildings.
Building A (Blue):
New residential house
Exterior wall 36cm (14 inches); two full stories + pitched roof; no window on the ground floor in the green area
Building B (Orange):
Empty machinery hall; about 5m (16 feet) high; exterior wall about 30cm (12 inches) (cement block); 1 small window facing south (red marking);
Located directly on the property boundary
At the moment, I would say that the southern wall is not a fire wall.
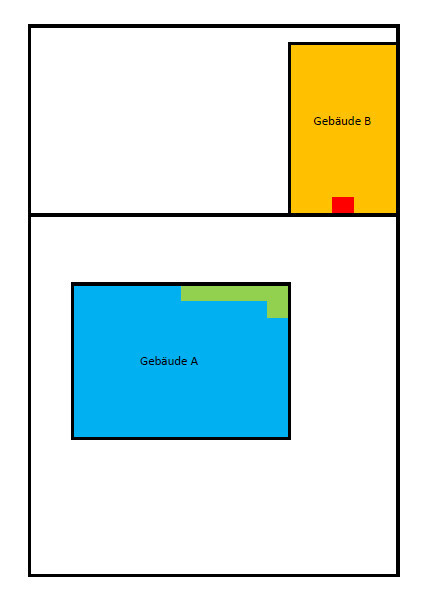
I would like to know what distance I probably have to maintain to building B? Would it help me if the southern wall (building B) were made into a fire wall?
I am not expecting a 1000% legally correct answer (e.g., with exact legal references). The dimensions in the picture are also not completely accurate. Just your opinion is fine.
I am currently planning a house and am very interested in the topic of setback distances between two buildings.
Building A (Blue):
New residential house
Exterior wall 36cm (14 inches); two full stories + pitched roof; no window on the ground floor in the green area
Building B (Orange):
Empty machinery hall; about 5m (16 feet) high; exterior wall about 30cm (12 inches) (cement block); 1 small window facing south (red marking);
Located directly on the property boundary
At the moment, I would say that the southern wall is not a fire wall.
I would like to know what distance I probably have to maintain to building B? Would it help me if the southern wall (building B) were made into a fire wall?
I am not expecting a 1000% legally correct answer (e.g., with exact legal references). The dimensions in the picture are also not completely accurate. Just your opinion is fine.
deb10er0 schrieb:
Empty machine hall; approximately 5m (16 feet) high;And this was allowed ON the property boundary???Oh, so you also own Hall B. How about demolishing it if it’s empty?
The minimum distance can vary depending on the region. For two full stories plus a pitched roof, it will definitely be more than 3 meters (10 feet). I would just take the plan to the building department, and they can quickly tell you whether it is generally eligible for approval and what the setback requirements should be.
The minimum distance can vary depending on the region. For two full stories plus a pitched roof, it will definitely be more than 3 meters (10 feet). I would just take the plan to the building department, and they can quickly tell you whether it is generally eligible for approval and what the setback requirements should be.
Similar topics