
M
Marvinius2 Jan 2017 21:32Hello dear participants,
First of all, we wish everyone a Happy New Year 2017!
In recent days, we have been focusing intensively on planning the outdoor area of our ongoing house construction and see significant potential for improvements. Attached are further details and our specific questions.
Thank you in advance for your contributions!
Development Plan/Restrictions
Plot size: 527m2 (5675 sq ft)
Slope: Yes
Floor area ratio 0.35
Plot ratio 0.7
Building window, building line, and boundary:
Marked, 3m (10 feet) from all neighbors and the street
Edge development: No
Number of parking spaces: 2
Number of floors: 1.5
Roof type: Gable roof
Style: Modern
Orientation: North-facing slope
Maximum height/limits: Eaves height: 4.5m (15 feet), Ridge height: 10.5m (34 feet)
Plans:
DIY mix of various solid house catalogs, now executed by a general contractor (GC). Final planning drawings (including current outdoor area) were done by the GC.
Current Status:
Construction started, basement slab poured. Backfilling of the basement and site restoration from the end of January 2017.
My Issue: Open Questions Regarding the Design of Outdoor Areas and Site Restoration & Basement Backfill
Note:
The perpendicular parking space is required due to the building window.
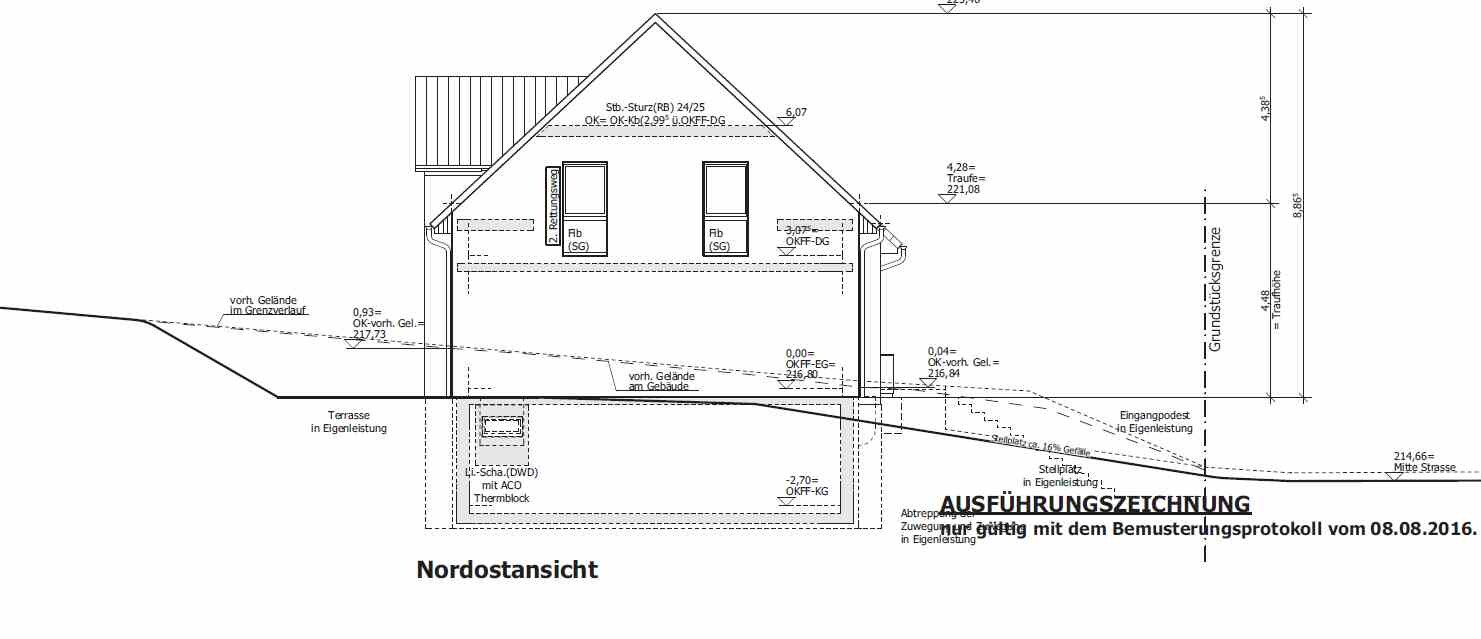
a) Is the layout of the front entrance stairs sensible? What could be improved? How should we handle the height difference to the street (214.22m to 216.60m at the house over a distance of 6m (20 feet) between street and entrance platform)?
b) Suggestions for restoring the slope in the southwest part of the plot
c) General advice on landscaping, e.g., terrace design, dealing with the additional height difference to the neighbor behind the terrace? What is an appropriate drainage solution for the terrace? What are your experiences with rainwater cisterns?
Views from our execution drawings
View before construction started
Current view:
The slope in the southwest corner has been completely removed. How should we restore it?
Preferably as cost-effectively as possible. A later upgrade to improve its appearance should of course be possible.




First of all, we wish everyone a Happy New Year 2017!
In recent days, we have been focusing intensively on planning the outdoor area of our ongoing house construction and see significant potential for improvements. Attached are further details and our specific questions.
Thank you in advance for your contributions!
Development Plan/Restrictions
Plot size: 527m2 (5675 sq ft)
Slope: Yes
Floor area ratio 0.35
Plot ratio 0.7
Building window, building line, and boundary:
Marked, 3m (10 feet) from all neighbors and the street
Edge development: No
Number of parking spaces: 2
Number of floors: 1.5
Roof type: Gable roof
Style: Modern
Orientation: North-facing slope
Maximum height/limits: Eaves height: 4.5m (15 feet), Ridge height: 10.5m (34 feet)
Plans:
DIY mix of various solid house catalogs, now executed by a general contractor (GC). Final planning drawings (including current outdoor area) were done by the GC.
Current Status:
Construction started, basement slab poured. Backfilling of the basement and site restoration from the end of January 2017.
My Issue: Open Questions Regarding the Design of Outdoor Areas and Site Restoration & Basement Backfill
Note:
The perpendicular parking space is required due to the building window.
a) Is the layout of the front entrance stairs sensible? What could be improved? How should we handle the height difference to the street (214.22m to 216.60m at the house over a distance of 6m (20 feet) between street and entrance platform)?
b) Suggestions for restoring the slope in the southwest part of the plot
c) General advice on landscaping, e.g., terrace design, dealing with the additional height difference to the neighbor behind the terrace? What is an appropriate drainage solution for the terrace? What are your experiences with rainwater cisterns?
Views from our execution drawings
View before construction started
Current view:
The slope in the southwest corner has been completely removed. How should we restore it?
Preferably as cost-effectively as possible. A later upgrade to improve its appearance should of course be possible.

Hmm, why not leave the southwest corner of the building free, with a ground-level door and a proper window facing the terrace? Then add a retaining wall (either DIY using infill planter blocks or gabions, or a concrete wall). This way, you would have a ground-level parking space and ground-level access to the house, which is practical for maintenance work in the utility room and replacing boilers, washing machines, etc., as well as a room with natural light that could be used well as a workshop, gym, or playroom.
At the upper edge of the property, I would terrace the terrain and shape it with gentle curves; the embankment can either be a natural slope stabilized with plants and mats or a steep slope secured with planter blocks, gabions, or similar, depending on your preference.
At the upper edge of the property, I would terrace the terrain and shape it with gentle curves; the embankment can either be a natural slope stabilized with plants and mats or a steep slope secured with planter blocks, gabions, or similar, depending on your preference.
Similar topics