
ᐅ Decentralized Ventilation in the Basement – Significant Issues
Created on: 19 Oct 2017 23:20
D
DReffects
Hello everyone,
We are currently building a single-family house with a fully finished basement. My office will be located in the basement, where I will be spending about 8 to 12 hours daily.
Therefore, a decentralized room ventilation unit from Viessmann, model Vitovent 200-D, was planned for each room.
So far, so good – until the installation began. In the factory plan, the units were placed in ventilation shafts measuring 20 x 40 cm (8 x 16 inches). However, during construction, standard ventilation shafts 120 cm (47 inches) wide were built around the units. I raised concerns because there is a walkway around the house, and these large ventilation shafts are obstructive. Viessmann informed me that the unit operates with a 75 mm (3 inch) duct diameter. I passed this information to the builder and requested implementation according to the factory-approved plan. The units themselves were proposed and planned by the builder.
At that time, I was not fully familiar with how the unit works – our understanding was that it alternately extracts and supplies air.
Now, seeing the units installed for the first time in reality, I noticed that they simultaneously draw in and blow out air through two openings on the left and right. Since the units are about 35 cm (14 inches) wide and are now installed inside a 40 cm (16 inch) ventilation shaft, this is completely impractical.
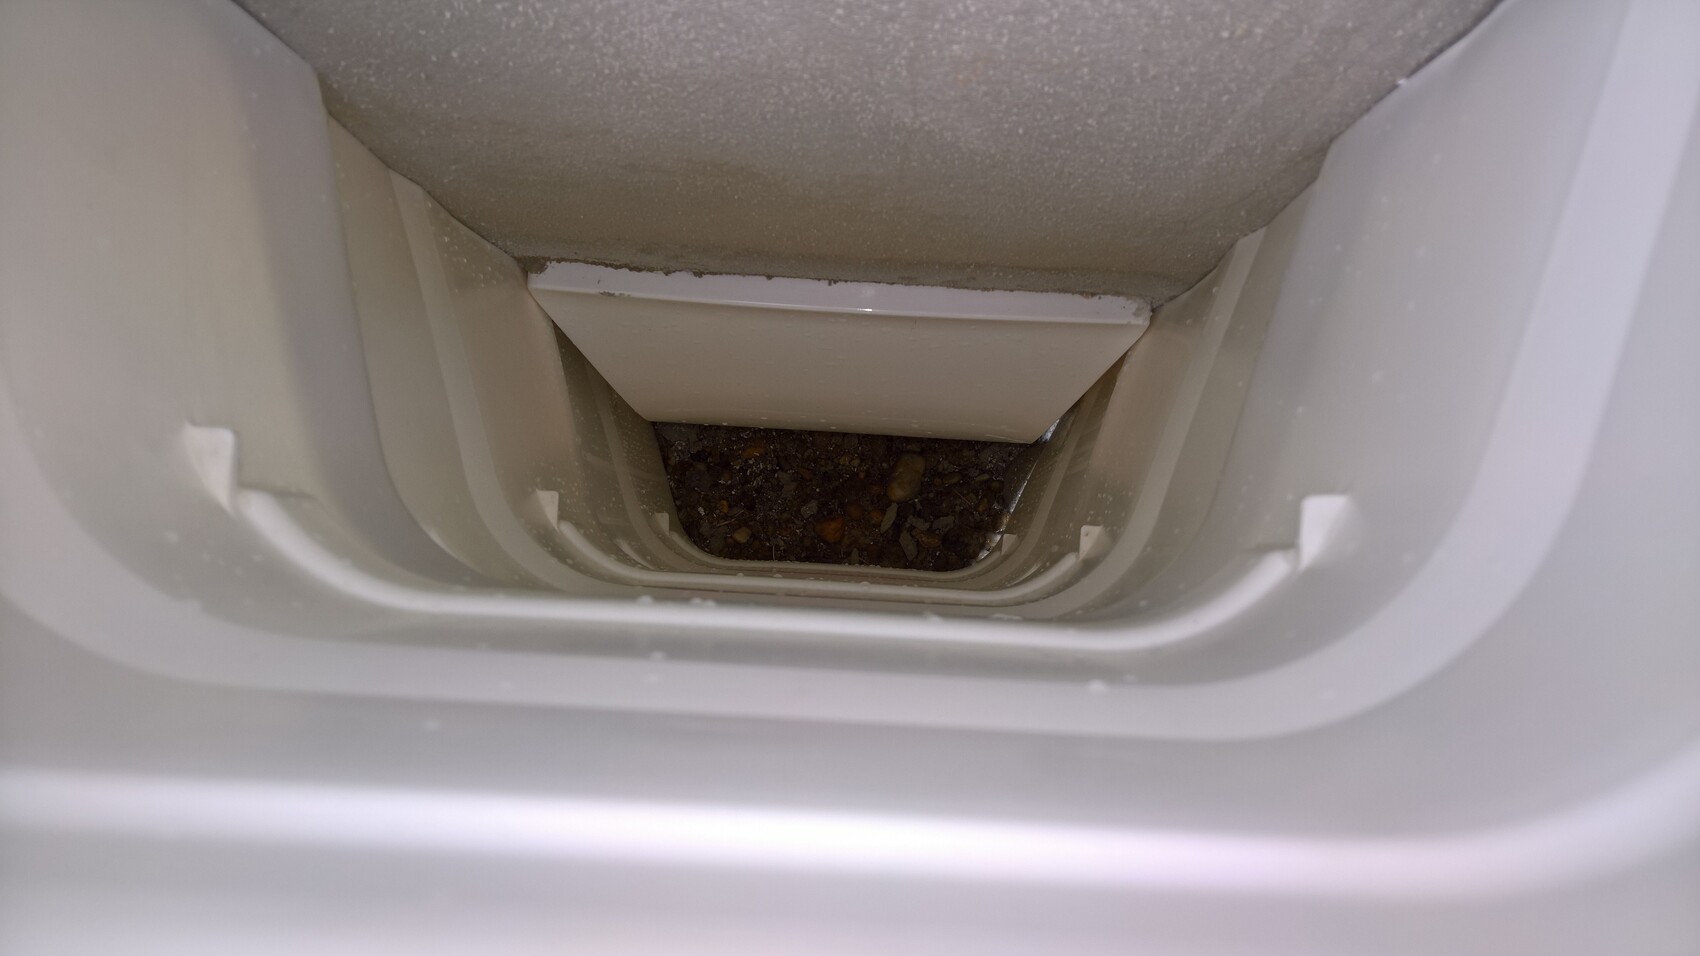
So, I asked Viessmann again: they were very surprised – they said such a unit would NEVER be installed in a basement, as it is not suitable for that environment, which is also stated in the unit’s manuals. The unit definitely does not function properly even in a 120 cm (47 inch) shaft.
Now that it’s clear the unit both intakes and exhausts air simultaneously, it is obvious why this is problematic. The expelled air is immediately drawn back in when the unit is placed inside a ventilation shaft. The information about the 75 mm (3 inch) duct apparently referred separately to supply and exhaust ducts. Honestly, I didn’t mention to them on the phone that the unit was intended for a basement; I just asked about the duct diameter.
Long story short:
Does anyone know of an alternative to these units? I need proper fresh air supply in the basement room (waterproof concrete basement), ideally controlled based on humidity, just like the Viessmann unit provides – but suitable for basement installation.
Thank you very much
We are currently building a single-family house with a fully finished basement. My office will be located in the basement, where I will be spending about 8 to 12 hours daily.
Therefore, a decentralized room ventilation unit from Viessmann, model Vitovent 200-D, was planned for each room.
So far, so good – until the installation began. In the factory plan, the units were placed in ventilation shafts measuring 20 x 40 cm (8 x 16 inches). However, during construction, standard ventilation shafts 120 cm (47 inches) wide were built around the units. I raised concerns because there is a walkway around the house, and these large ventilation shafts are obstructive. Viessmann informed me that the unit operates with a 75 mm (3 inch) duct diameter. I passed this information to the builder and requested implementation according to the factory-approved plan. The units themselves were proposed and planned by the builder.
At that time, I was not fully familiar with how the unit works – our understanding was that it alternately extracts and supplies air.
Now, seeing the units installed for the first time in reality, I noticed that they simultaneously draw in and blow out air through two openings on the left and right. Since the units are about 35 cm (14 inches) wide and are now installed inside a 40 cm (16 inch) ventilation shaft, this is completely impractical.
So, I asked Viessmann again: they were very surprised – they said such a unit would NEVER be installed in a basement, as it is not suitable for that environment, which is also stated in the unit’s manuals. The unit definitely does not function properly even in a 120 cm (47 inch) shaft.
Now that it’s clear the unit both intakes and exhausts air simultaneously, it is obvious why this is problematic. The expelled air is immediately drawn back in when the unit is placed inside a ventilation shaft. The information about the 75 mm (3 inch) duct apparently referred separately to supply and exhaust ducts. Honestly, I didn’t mention to them on the phone that the unit was intended for a basement; I just asked about the duct diameter.
Long story short:
Does anyone know of an alternative to these units? I need proper fresh air supply in the basement room (waterproof concrete basement), ideally controlled based on humidity, just like the Viessmann unit provides – but suitable for basement installation.
Thank you very much
 markus270320 Oct 2017 06:16
Installing a decentralized ventilation unit with heat recovery here is not an option. Even a reversible ventilator would blow air into the duct, then switch direction and return almost the same air back.
In my opinion, only an exhaust fan that continuously pulls air outside makes sense in this situation.
In my opinion, only an exhaust fan that continuously pulls air outside makes sense in this situation.
There are also systems consisting of two units installed in different rooms. The operation is the same: alternating intake and exhaust. However, the units are linked so that when one is drawing in air, the other is blowing out. This ensures continuous air exchange. The units contain ceramic elements that recover heat. Of course, this is not as efficient as with a central system.
Alternatively, I would extend the two ducts in the light well upwards and have the intake and exhaust above floor level. Then, the two 75mm (3-inch) ducts would run up through the light well. Usually, there is a 10-15cm (4-6 inch) gap around the house before you create a walkway.
Alternatively, I would extend the two ducts in the light well upwards and have the intake and exhaust above floor level. Then, the two 75mm (3-inch) ducts would run up through the light well. Usually, there is a 10-15cm (4-6 inch) gap around the house before you create a walkway.
Similar topics