
Hello everyone,
My husband and I have decided to take over my parents’ house (built in 1980) situated on a slope and to make some layout changes as part of an energy-efficient renovation in order to give the house a more modern feel.
This will particularly affect the self-contained apartment in the basement, where we find the current room layout, especially the size of the bathroom and kitchen, quite impractical. In the future, the apartment will only have one bedroom. Our idea is to relocate the bathroom to what is currently the children’s room and to create a large living and dining area by removing the walls between the living room, bathroom, and kitchen. However, we are still unsure about the most efficient way to arrange the different areas and which of the two entrances from the hallway should be used. We would appreciate any ideas or suggestions on this.
[ATTACH alt="1000065494.jpg"]93681[/ATTACH]
The (larger) bedroom was integrated into the self-contained apartment a few years ago by breaking through a wall to the hallway, and the original access was closed off. Unfortunately, the only floor plan we have is for the basement. Due to the slope, the apartment is only partially below ground level, which means it has standard-sized windows and terrace access. I marked the windows in red because they were barely or not visible at all on the plan. The top of the picture points north, so there are actually no windows on the south wall. Measured along the interior wall, the new living and dining area would be 5.95 meters by 4.90 meters (19.5 feet by 16 feet). Not huge, but hopefully large enough.
Thank you very much in advance for any thoughts on our project, and best regards!
My husband and I have decided to take over my parents’ house (built in 1980) situated on a slope and to make some layout changes as part of an energy-efficient renovation in order to give the house a more modern feel.
This will particularly affect the self-contained apartment in the basement, where we find the current room layout, especially the size of the bathroom and kitchen, quite impractical. In the future, the apartment will only have one bedroom. Our idea is to relocate the bathroom to what is currently the children’s room and to create a large living and dining area by removing the walls between the living room, bathroom, and kitchen. However, we are still unsure about the most efficient way to arrange the different areas and which of the two entrances from the hallway should be used. We would appreciate any ideas or suggestions on this.
[ATTACH alt="1000065494.jpg"]93681[/ATTACH]
The (larger) bedroom was integrated into the self-contained apartment a few years ago by breaking through a wall to the hallway, and the original access was closed off. Unfortunately, the only floor plan we have is for the basement. Due to the slope, the apartment is only partially below ground level, which means it has standard-sized windows and terrace access. I marked the windows in red because they were barely or not visible at all on the plan. The top of the picture points north, so there are actually no windows on the south wall. Measured along the interior wall, the new living and dining area would be 5.95 meters by 4.90 meters (19.5 feet by 16 feet). Not huge, but hopefully large enough.
Thank you very much in advance for any thoughts on our project, and best regards!
I would probably arrange it like this: kitchen units on the right side of the plan, with a TV or privacy screen wall in front. It doesn’t make sense otherwise, since the TV should be combined with the sofa. The almost square room is not really suitable for that.
Place the dining table on the south side, as it can be moved to wherever it fits best. Adjust the windows on the east side to accommodate the tall cabinets.
The space is fairly spacious, everything is accessible—even later with a walking aid.
I would also add another window on the south side.
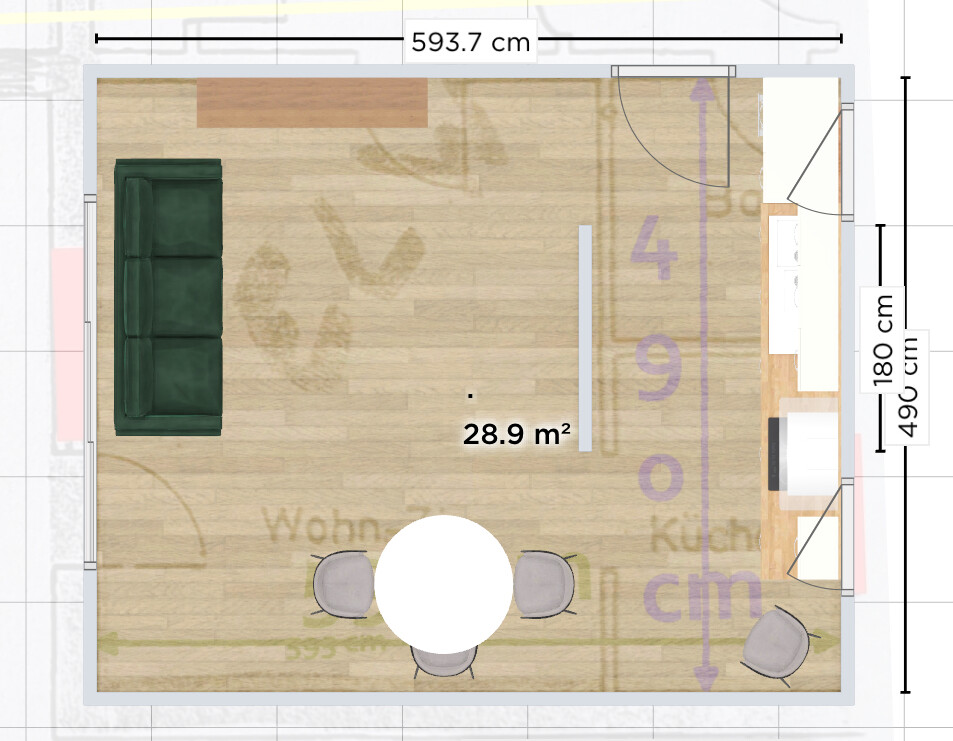
Place the dining table on the south side, as it can be moved to wherever it fits best. Adjust the windows on the east side to accommodate the tall cabinets.
The space is fairly spacious, everything is accessible—even later with a walking aid.
I would also add another window on the south side.
Thank you also for your suggestion; we really like that option as well.
However, for the top right corner, the former bathroom door would need to be relocated, if I’m interpreting your plan correctly. From your point of view, is there any reason against sealing that door and using the other one instead?
However, for the top right corner, the former bathroom door would need to be relocated, if I’m interpreting your plan correctly. From your point of view, is there any reason against sealing that door and using the other one instead?
Serenata schrieb:
However, for the top right corner, the former bathroom door would need to be relocated,You have been very open about relocating doors and windows. Serenata schrieb:
From your point of view, is there any objection to sealing this door and using the other one instead?Yes, a partition wall would be eliminated.
I would reconsider placing a window on the south side and also positioning the kitchen along that side. If the window can be opened easily, the kitchen area could become a kind of pass-through or semi-outdoor kitchen, allowing you to include Grandma in the garden and later use the space for gatherings and guests. A bathroom would also be conveniently close.
If that’s not desired, I would definitely place a small table for two (similar to a folding model from Ikea) by one of the casement windows. Additionally, a height-adjustable coffee table (which can also serve as a dining table for four) should be arranged so that the sofa faces west. This way, you can enjoy the morning sun while having coffee and breakfast, and in the evening, you still have natural light. In that case, I would use the south side for display cabinets/storage and bookshelves, possibly also a nice photo wall.
The large kitchen is, in my opinion, the most challenging aspect. I would caution against it: this might be the current preference, but my parents are now 75, and their enthusiasm for elaborate cooking has significantly decreased over the past three years. In my view, a small to medium-sized kitchen with appliances like a Thermomix and everything placed at a comfortable height—so you don’t have to bend down, not even for storage—is sufficient.
If that’s not desired, I would definitely place a small table for two (similar to a folding model from Ikea) by one of the casement windows. Additionally, a height-adjustable coffee table (which can also serve as a dining table for four) should be arranged so that the sofa faces west. This way, you can enjoy the morning sun while having coffee and breakfast, and in the evening, you still have natural light. In that case, I would use the south side for display cabinets/storage and bookshelves, possibly also a nice photo wall.
The large kitchen is, in my opinion, the most challenging aspect. I would caution against it: this might be the current preference, but my parents are now 75, and their enthusiasm for elaborate cooking has significantly decreased over the past three years. In my view, a small to medium-sized kitchen with appliances like a Thermomix and everything placed at a comfortable height—so you don’t have to bend down, not even for storage—is sufficient.
ypg schrieb:
You communicated the repositioning of doors and windows very openly. When exactly did I communicate that clearly? Repositioning doors and windows seems to us to be a different level of effort compared to sealing off a door and possibly installing deeper windows as part of the necessary window replacement anyway. But we will consider it if necessary.
Schmirgel schrieb:
so that the sofa faces west. In that case, the TV would have to be placed in front of the window, which would not be my preferred solution. Thanks to you as well for your suggestions, especially regarding a larger kitchen. As mentioned, we’re not aiming for anything too big, but currently there isn’t even a free countertop space. The windowsill is being "misused" for that at the moment, which shouldn’t continue in the long term 😉
Similar topics