
Hello everyone!
The idea has been there for years, but until now other projects were more important.
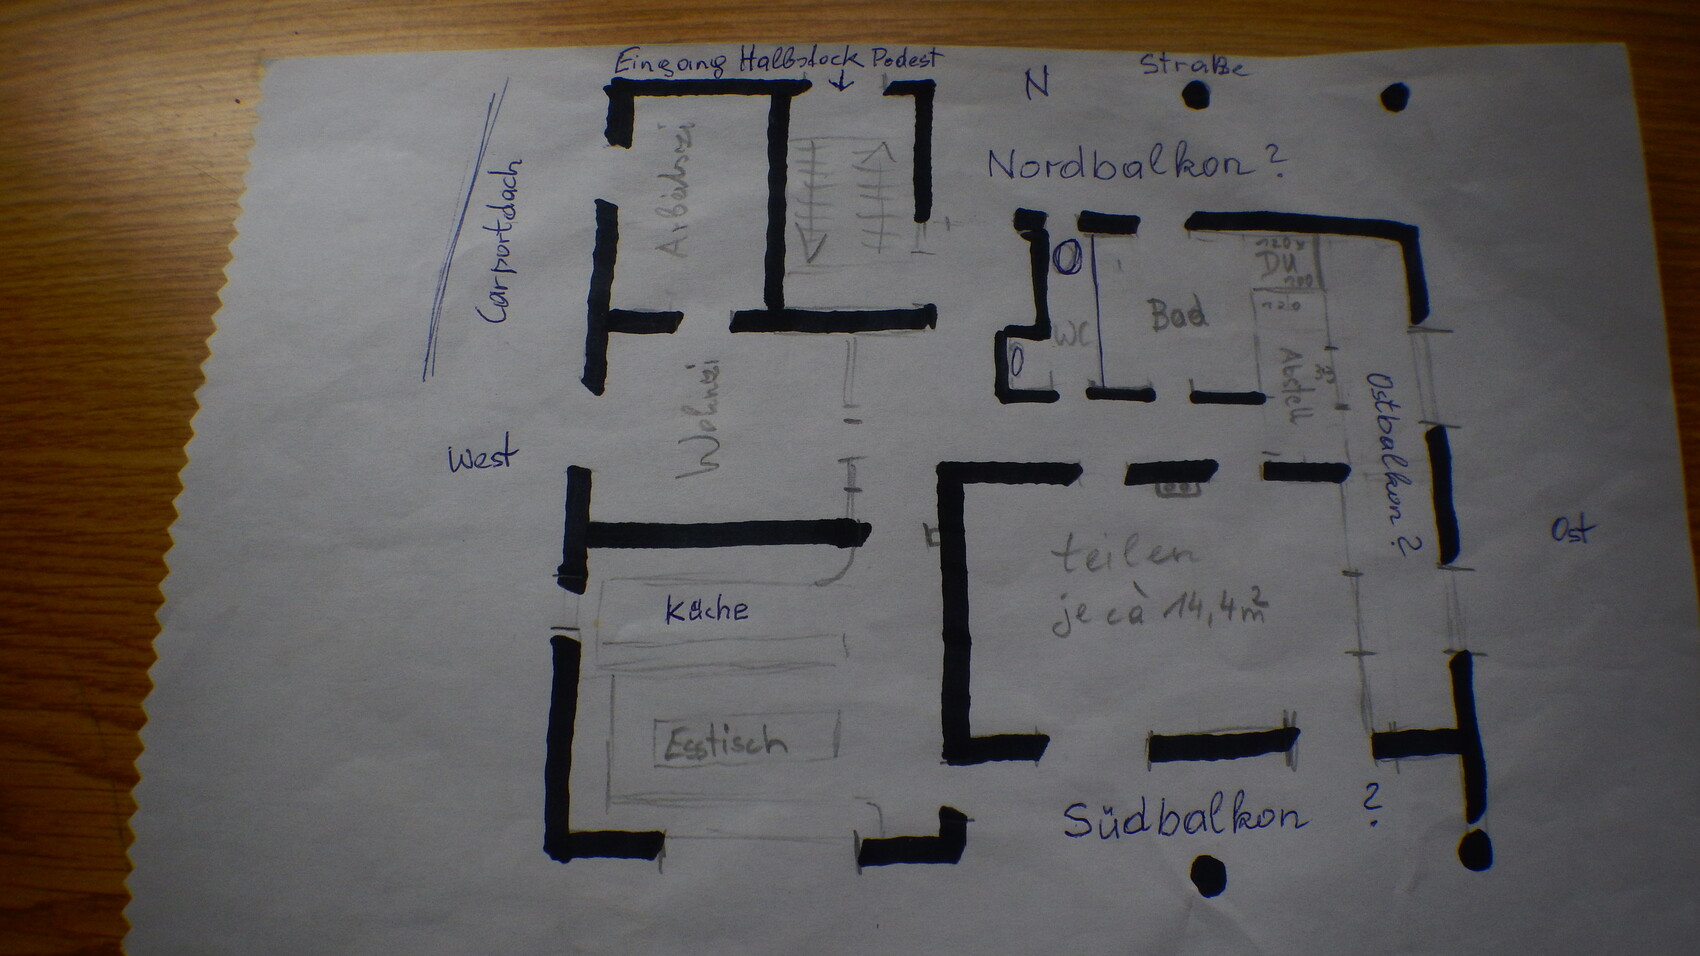
The ground floor plan of our existing house with attic is planned to be extended upwards (either by adding a full additional floor or a dormer-style extension). The load-bearing walls are to stay in the same positions.
Currently, it is just an attic, accessible via a landing staircase with an east-facing balcony, leading to the fully uninsulated roof structure above a insulated concrete intermediate ceiling.
The easiest option would probably be to simply replace the roof covering, since raising the parapet walls by about 1 meter (3 feet) would already allow for a full attic conversion.
However, our son, who (for the time being, alone) plans to live there, is quite tall and does not like sloped ceilings.
The attached hand sketch shows my idea for the new floor, and I look forward to a lot of feedback. As a family, we are open to ALL new ideas.
The idea has been there for years, but until now other projects were more important.
The ground floor plan of our existing house with attic is planned to be extended upwards (either by adding a full additional floor or a dormer-style extension). The load-bearing walls are to stay in the same positions.
Currently, it is just an attic, accessible via a landing staircase with an east-facing balcony, leading to the fully uninsulated roof structure above a insulated concrete intermediate ceiling.
The easiest option would probably be to simply replace the roof covering, since raising the parapet walls by about 1 meter (3 feet) would already allow for a full attic conversion.
However, our son, who (for the time being, alone) plans to live there, is quite tall and does not like sloped ceilings.
The attached hand sketch shows my idea for the new floor, and I look forward to a lot of feedback. As a family, we are open to ALL new ideas.
N
nordanney30 Oct 2019 17:53Garten2 schrieb:
Why am I not getting any feedback at all?Because the question is not really clear. Is a full additional floor being added plus a new attic on top? Or is only the attic being converted? The plan has no dimensions. Are roof slopes taken into account? Etc.
I can only make limited sense of the confusing description, but I believe I understood the following: the floor plan is a combination of the current existing ground floor and the potential use of the upper floor (?); the attic is unfinished but has a knee wall of 1 meter (3 feet 3 inches); however, the future occupant of the attic / new upper floor would prefer it without sloping ceilings. In other words: a one-and-a-half-story house (or basically a bungalow with a knee wall attic) is planned to be extended into a two-family house of the "town villa" building type.
https://www.instagram.com/11antgmxde/
https://www.linkedin.com/company/bauen-jetzt/
https://www.instagram.com/11antgmxde/
https://www.linkedin.com/company/bauen-jetzt/
Similar topics