
W
webistefan24 Nov 2013 21:49Hello,
I have an approximately 100sqm (1076 sq ft) attic (cold roof) with the roof itself remaining ventilated. There are also ventilation inlets present. I now want to insulate this space (attic insulation).
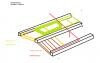
So far, I have seen many helpful videos on the topic and understand the process well, but all videos and guides referred to a smooth floor. In my case, you can see the joists, and below them are the ceiling boards of the floor underneath. I think the picture explains this clearly.
My idea was to install insulation in two staggered layers between the joists. But what about a vapor barrier? All videos and guides say I should install a vapor barrier below the insulation. This is difficult to do in my situation (or should it simply be laid over the joists and then have the insulation on top?).
Additionally, electrical cables run over the joists and distribute down into the rooms below, so I am not sure whether a vapor barrier is necessary or sufficient, or whether insulating only between the joists is enough.
I could also install a membrane over the joists—would this be an option?
The material I plan to use is Isover Topdeck DF 2-035 ceiling felt with a thickness of 80mm (3 inches) per layer (160mm (6.3 inches) total across both layers). Would this material be suitable, or do you have recommendations for better alternatives?
Attached is a sketch and the ceiling structure details:
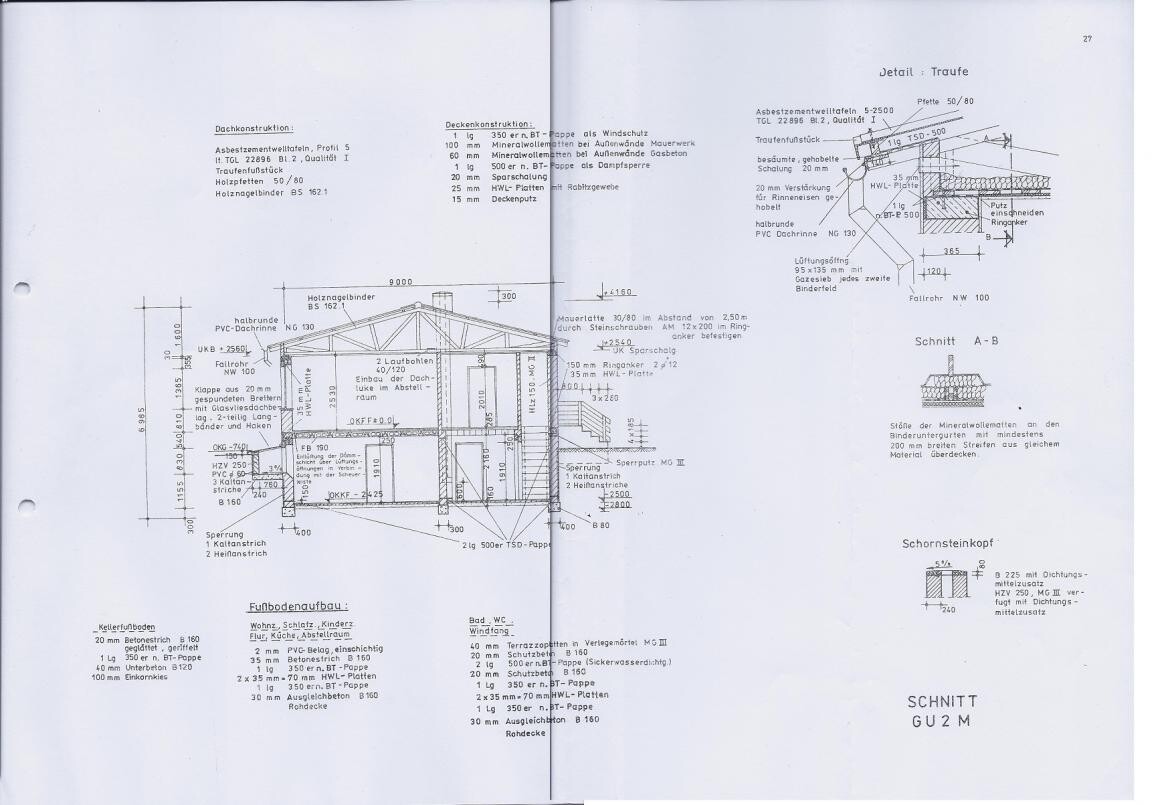
Hand installation of ceiling FB190, built according to the ceiling plan. The ceiling construction below the wooden nail truss consists of 25mm (1 inch) spars boarding, 25mm (1 inch) woodwool board as a plaster carrier, insulation panels with wire mesh, and 15mm (0.6 inch) ceiling plaster, plus 100mm (4 inches) mineral wool mats on a layer of 350-gram nailing felt as a wind barrier. For perimeter walls made of 240mm (9.4 inches) aerated concrete, the thermal insulation thickness should be reduced from 100mm (4 inches) to 60mm (2.4 inches) mineral wool mats.
I have an approximately 100sqm (1076 sq ft) attic (cold roof) with the roof itself remaining ventilated. There are also ventilation inlets present. I now want to insulate this space (attic insulation).
So far, I have seen many helpful videos on the topic and understand the process well, but all videos and guides referred to a smooth floor. In my case, you can see the joists, and below them are the ceiling boards of the floor underneath. I think the picture explains this clearly.
My idea was to install insulation in two staggered layers between the joists. But what about a vapor barrier? All videos and guides say I should install a vapor barrier below the insulation. This is difficult to do in my situation (or should it simply be laid over the joists and then have the insulation on top?).
Additionally, electrical cables run over the joists and distribute down into the rooms below, so I am not sure whether a vapor barrier is necessary or sufficient, or whether insulating only between the joists is enough.
I could also install a membrane over the joists—would this be an option?
The material I plan to use is Isover Topdeck DF 2-035 ceiling felt with a thickness of 80mm (3 inches) per layer (160mm (6.3 inches) total across both layers). Would this material be suitable, or do you have recommendations for better alternatives?
Attached is a sketch and the ceiling structure details:
Hand installation of ceiling FB190, built according to the ceiling plan. The ceiling construction below the wooden nail truss consists of 25mm (1 inch) spars boarding, 25mm (1 inch) woodwool board as a plaster carrier, insulation panels with wire mesh, and 15mm (0.6 inch) ceiling plaster, plus 100mm (4 inches) mineral wool mats on a layer of 350-gram nailing felt as a wind barrier. For perimeter walls made of 240mm (9.4 inches) aerated concrete, the thermal insulation thickness should be reduced from 100mm (4 inches) to 60mm (2.4 inches) mineral wool mats.
A
AallRounder25 Nov 2013 14:01Hello,
As far as I know, the general recommendation for a vapor barrier or vapor retarder is based on the fact that heated rooms border unheated areas (a "cold roof"). When the air cools down, condensation forms. Moisture is either completely blocked (around 100%) or slowed down (< 100%, allowing some moisture to escape) before reaching the insulation, to prevent damage to both the insulation and the wooden structure.
However, to my knowledge, there are calculation models where floor insulation between stories can be done without a vapor barrier or retarder. In these cases, the dew point is reached far towards the outside, where any moisture can evaporate instead of penetrating the wooden structure. This requires a specific arrangement of insulation materials, layer thickness, and structural design, which a professional can calculate for you. When building yourself with rough estimates, there is a risk that the wooden beam ceiling could rot in the worst case.
As far as I know, the general recommendation for a vapor barrier or vapor retarder is based on the fact that heated rooms border unheated areas (a "cold roof"). When the air cools down, condensation forms. Moisture is either completely blocked (around 100%) or slowed down (< 100%, allowing some moisture to escape) before reaching the insulation, to prevent damage to both the insulation and the wooden structure.
However, to my knowledge, there are calculation models where floor insulation between stories can be done without a vapor barrier or retarder. In these cases, the dew point is reached far towards the outside, where any moisture can evaporate instead of penetrating the wooden structure. This requires a specific arrangement of insulation materials, layer thickness, and structural design, which a professional can calculate for you. When building yourself with rough estimates, there is a risk that the wooden beam ceiling could rot in the worst case.
Similar topics