
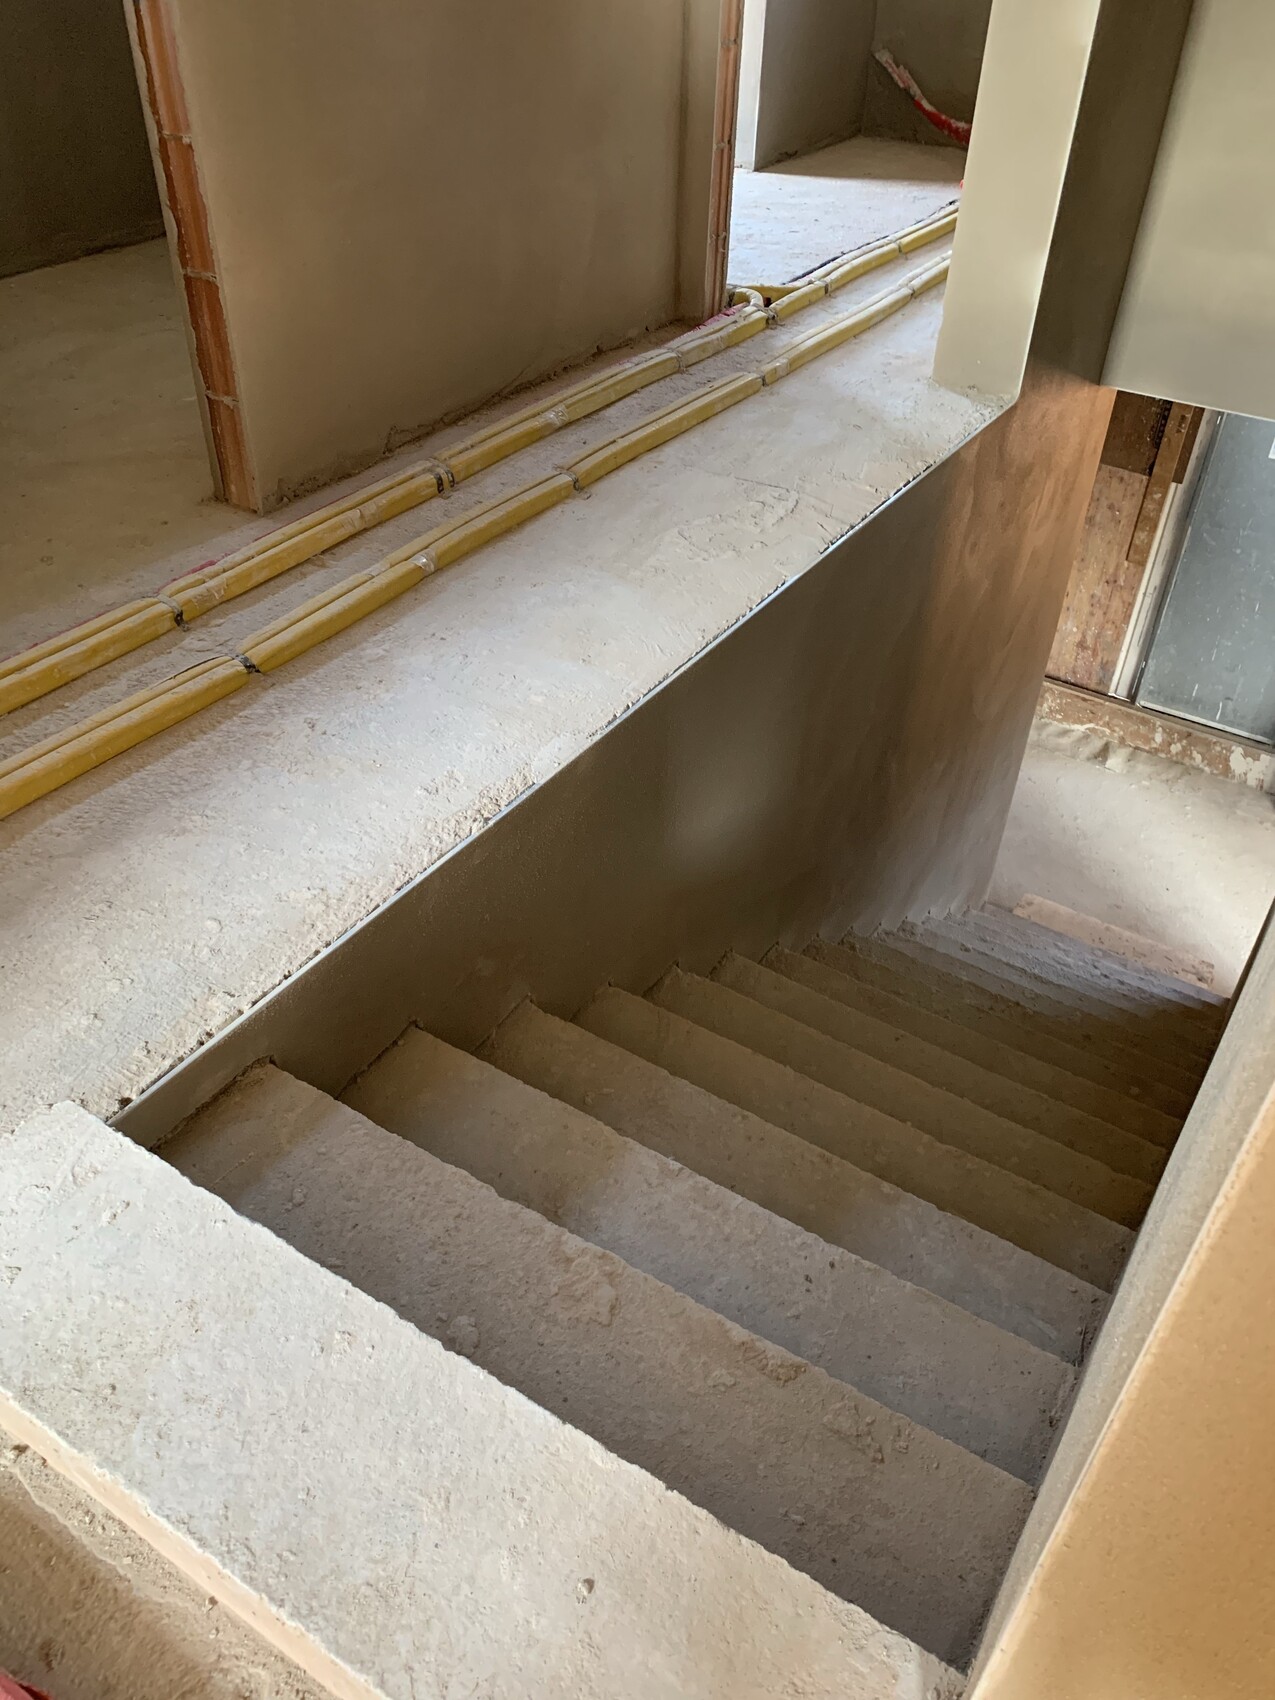
I need advice on the best way to construct the floor structure at the staircase landing since there is no wall there. Later, a wooden railing will be installed, and the side surface of the floor structure will be covered with wood.
P
Powermichi10 Sep 2021 23:36You don’t need to install the insulation in the upper floor right up to the stairwell opening, but rather leave a gap of 10–15cm (4–6 inches). At the stairwell itself, the screed will then be about 20cm (8 inches) thick, and this way you can securely fix the railing.
Similar topics