
ᐅ Urban-style villa 160–170 m², issue with connecting the entrance foyer to the garage
Created on: 30 Jan 2019 22:08
H
Hemingway84
Development Plan / Restrictions:
Plot size: 20.0 m x 30.0 m (600 m²)
Slope: none
Site coverage ratio: 0.4
Floor area ratio: 0.8
Building envelope, building line, and boundary: only the standard setbacks
Edge development: permitted for garages according to § 6 Abs. 8 Nr. 1 BbgBO
Number of parking spaces: 3 (required)
Number of floors: 2
Roof style: none
Architectural style: none
Orientation: none
Maximum heights / limits: eaves height max. 7.0 m (23 ft)
Additional requirements: roof pitch 25° to 45°
Client Requirements:
Architectural style, roof type, building type: Modern, hipped roof, urban villa
Basement, floors: no basement, 2 full floors
Number of occupants, age: 2 (34, 31), planning for future children
Space requirements on ground floor and upper floor: see layout in separate floor plans, approx. 160 - 170 m² (1722 - 1829 sq ft)
Office: home office with 2 fully equipped workstations (shared use)
Guest bedrooms per year: max. 2 at the same time, 4 to 6 times per year
Open or closed layout: closed
Conservative or modern construction: modern?
Open kitchen, kitchen island: closed (to contain odors), possibly a kitchen island, undecided
Number of dining seats: 6 in the dining room, 4 in the kitchen (high chair option)
Fireplace: rather no
Music / stereo wall: rather no
Balcony, roof terrace: definitely no
Garage, carport: garage connected to the house via a vestibule
Utility garden, greenhouse: no
Additional wishes / special features / daily routine, including reasons for preferences or exclusions: cat flap in vestibule from the house (location of cat litter box)
House Design:
Who designed it: DIY, compiled from sample floor plans
What do you like most? Why? The vestibule as a "buffer zone" and transition to the garage
What do you not like? Why? The vestibule with garage can only be realized as edge development due to the plot width according to (§ 6 Abs. 8 Nr. 1 BbgBO). Difficulty managing height differences between garage and vestibule to house (floor slab height with floor build-up) due to maximum allowable average room height for garage with vestibule of 3.0 m (10 ft) (§ 6 Abs. 8 Nr. 1 BbgBO)
Price estimate according to architect/planner: pending; preliminary estimates put the house with special features (ventilation system, clear ceiling height 2.7 m (9 ft), BUS system, etc.) around 350,000 EUR, garage with vestibule about 50,000 EUR
Personal price limit for the house, including fittings: 350,000 EUR
Preferred heating system: heat pump, possibly gas if significantly cheaper and with the option for later conversion to heat pump
If you have to give up certain details/extensions
- What can you do without: BUS system, masonry garage (possibly similar solution with prefabricated garage if feasible)
- What you cannot do without: vestibule
Why is the design the way it is now?
Reviewed countless brochures, show homes, a felt optimum for the planned living area
What do you think is particularly good or bad about it?
If we knew. Apparently bad is the garage/vestibule planning, because it is complicated due to edge development and height differences to the house (the plot itself is flat, previously farmland), also expensive (50,000 EUR)
What is the essential question about the floor plan in 130 characters?
How can the garage with vestibule be realized cheaper, easier, or more smoothly (e.g., vestibule as bay window and prefab garage)?
By the way: street side is NW, garage NE, garden SE
Ideas, suggestions, criticism — everything welcome, especially regarding vestibule with garage!
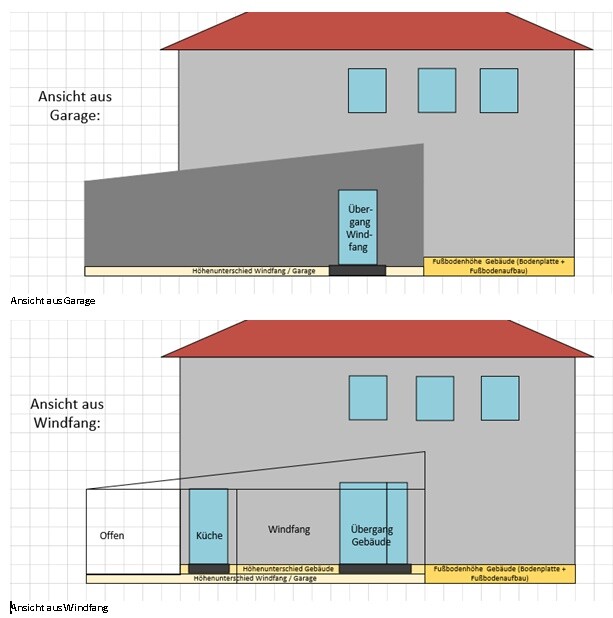
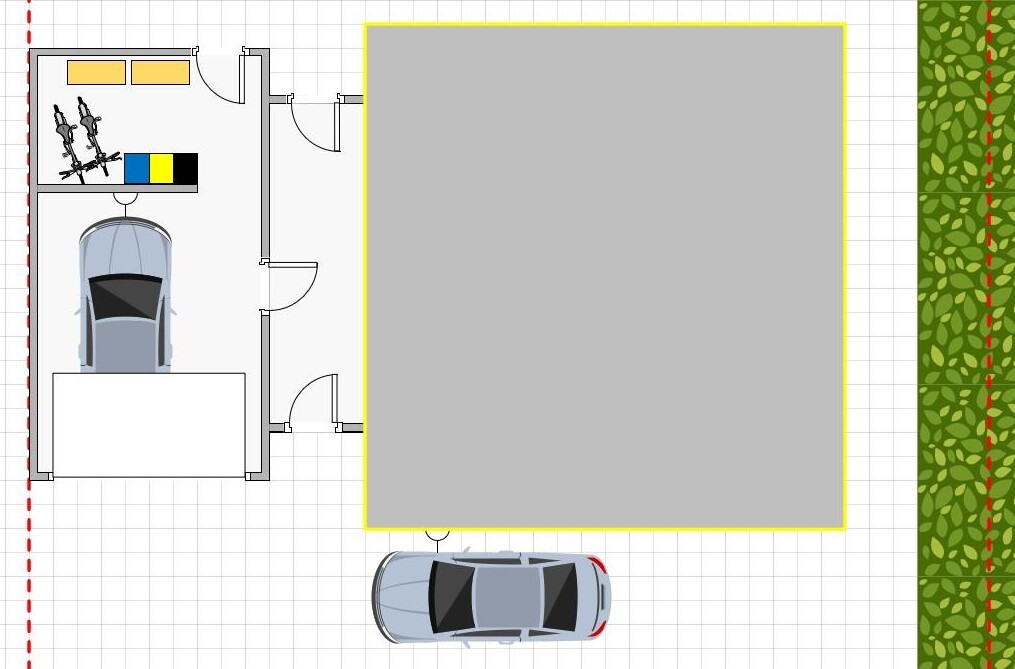
We want both to be simple but well built. Dry and sealed, uninsulated and unheated. During the first consultation, the preferred builder proposed instead a vestibule attached to the building envelope (extended bay window), mainly because of the height difference between building (floor slab height with floor buildup) and garage with vestibule. We would therefore opt for a flat roof with a height gradient from 3.5 m (11.5 ft) on the street side to 2.5 m (8 ft) on the garden side, with a compliant average wall height of 3.0 m (10 ft) (§ 6 Abs. 8 Nr. 1 BbgBO). A sketch of the side view can be found in the "Garage side" illustration, and a corresponding top view in the "Garage top" illustration.
At first glance, with such a roof gradient, it should be possible to compensate for the height differences from the garage area to the vestibule and from the vestibule into the building without the flat roof feeling oppressive at the transition to the building. The chosen flat roof variant is designed for internal roof drainage, avoiding any roof overhangs. We can only guess what the standard clear floor height (floor slab plus floor build-up) over finished ground level usually is. For simplicity in our sketches, we assumed 50 cm (20 inches). From this, we derived 25 cm (10 inches) for the vestibule and 0 cm (0 inches) for the garage. Realistically, 50 cm (20 inches) is probably the upper limit, with more typical heights between 30 and 40 cm (12 and 16 inches).
Plot size: 20.0 m x 30.0 m (600 m²)
Slope: none
Site coverage ratio: 0.4
Floor area ratio: 0.8
Building envelope, building line, and boundary: only the standard setbacks
Edge development: permitted for garages according to § 6 Abs. 8 Nr. 1 BbgBO
Number of parking spaces: 3 (required)
Number of floors: 2
Roof style: none
Architectural style: none
Orientation: none
Maximum heights / limits: eaves height max. 7.0 m (23 ft)
Additional requirements: roof pitch 25° to 45°
Client Requirements:
Architectural style, roof type, building type: Modern, hipped roof, urban villa
Basement, floors: no basement, 2 full floors
Number of occupants, age: 2 (34, 31), planning for future children
Space requirements on ground floor and upper floor: see layout in separate floor plans, approx. 160 - 170 m² (1722 - 1829 sq ft)
Office: home office with 2 fully equipped workstations (shared use)
Guest bedrooms per year: max. 2 at the same time, 4 to 6 times per year
Open or closed layout: closed
Conservative or modern construction: modern?
Open kitchen, kitchen island: closed (to contain odors), possibly a kitchen island, undecided
Number of dining seats: 6 in the dining room, 4 in the kitchen (high chair option)
Fireplace: rather no
Music / stereo wall: rather no
Balcony, roof terrace: definitely no
Garage, carport: garage connected to the house via a vestibule
Utility garden, greenhouse: no
Additional wishes / special features / daily routine, including reasons for preferences or exclusions: cat flap in vestibule from the house (location of cat litter box)
House Design:
Who designed it: DIY, compiled from sample floor plans
What do you like most? Why? The vestibule as a "buffer zone" and transition to the garage
What do you not like? Why? The vestibule with garage can only be realized as edge development due to the plot width according to (§ 6 Abs. 8 Nr. 1 BbgBO). Difficulty managing height differences between garage and vestibule to house (floor slab height with floor build-up) due to maximum allowable average room height for garage with vestibule of 3.0 m (10 ft) (§ 6 Abs. 8 Nr. 1 BbgBO)
Price estimate according to architect/planner: pending; preliminary estimates put the house with special features (ventilation system, clear ceiling height 2.7 m (9 ft), BUS system, etc.) around 350,000 EUR, garage with vestibule about 50,000 EUR
Personal price limit for the house, including fittings: 350,000 EUR
Preferred heating system: heat pump, possibly gas if significantly cheaper and with the option for later conversion to heat pump
If you have to give up certain details/extensions
- What can you do without: BUS system, masonry garage (possibly similar solution with prefabricated garage if feasible)
- What you cannot do without: vestibule
Why is the design the way it is now?
Reviewed countless brochures, show homes, a felt optimum for the planned living area
What do you think is particularly good or bad about it?
If we knew. Apparently bad is the garage/vestibule planning, because it is complicated due to edge development and height differences to the house (the plot itself is flat, previously farmland), also expensive (50,000 EUR)
What is the essential question about the floor plan in 130 characters?
How can the garage with vestibule be realized cheaper, easier, or more smoothly (e.g., vestibule as bay window and prefab garage)?
By the way: street side is NW, garage NE, garden SE
Ideas, suggestions, criticism — everything welcome, especially regarding vestibule with garage!
We want both to be simple but well built. Dry and sealed, uninsulated and unheated. During the first consultation, the preferred builder proposed instead a vestibule attached to the building envelope (extended bay window), mainly because of the height difference between building (floor slab height with floor buildup) and garage with vestibule. We would therefore opt for a flat roof with a height gradient from 3.5 m (11.5 ft) on the street side to 2.5 m (8 ft) on the garden side, with a compliant average wall height of 3.0 m (10 ft) (§ 6 Abs. 8 Nr. 1 BbgBO). A sketch of the side view can be found in the "Garage side" illustration, and a corresponding top view in the "Garage top" illustration.
At first glance, with such a roof gradient, it should be possible to compensate for the height differences from the garage area to the vestibule and from the vestibule into the building without the flat roof feeling oppressive at the transition to the building. The chosen flat roof variant is designed for internal roof drainage, avoiding any roof overhangs. We can only guess what the standard clear floor height (floor slab plus floor build-up) over finished ground level usually is. For simplicity in our sketches, we assumed 50 cm (20 inches). From this, we derived 25 cm (10 inches) for the vestibule and 0 cm (0 inches) for the garage. Realistically, 50 cm (20 inches) is probably the upper limit, with more typical heights between 30 and 40 cm (12 and 16 inches).

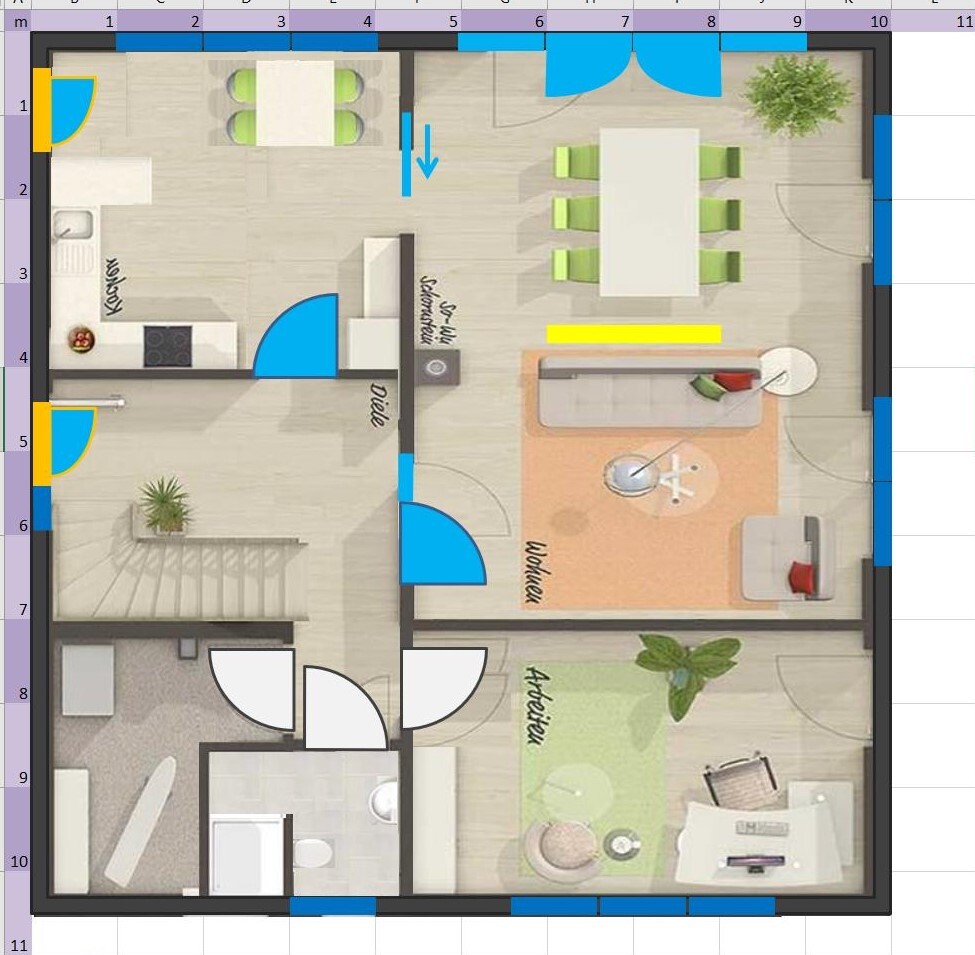
After squeezing through the bathroom door partially blocked by the staircase, you are immediately greeted by the toilet. Unfortunately, the bay window makes the roof structure more expensive, so that needs further adjustment.
The sofa is as large as a children’s room. And apart from the spacious guest toilet, the entryway does not really connect well to the rest of the layout.
In terms of “style,” this floor plan only slightly resembles its predecessors, but it increasingly reminds me of another Berlin thread: https://www.hausbau-forum.de/threads/grundrissoptimierung-Stadtvilla-180m2-mit-visualisierungen.28529/
https://www.instagram.com/11antgmxde/
https://www.linkedin.com/company/bauen-jetzt/
The sofa is as large as a children’s room. And apart from the spacious guest toilet, the entryway does not really connect well to the rest of the layout.
In terms of “style,” this floor plan only slightly resembles its predecessors, but it increasingly reminds me of another Berlin thread: https://www.hausbau-forum.de/threads/grundrissoptimierung-Stadtvilla-180m2-mit-visualisierungen.28529/
https://www.instagram.com/11antgmxde/
https://www.linkedin.com/company/bauen-jetzt/
J
j.bautsch9 Apr 2019 07:16In my opinion, this type of staircase wastes too much space, even though it is probably the most comfortable to use. I would reconsider it. With a different staircase, you could definitely make better use of the floor area.
Otus11 schrieb:
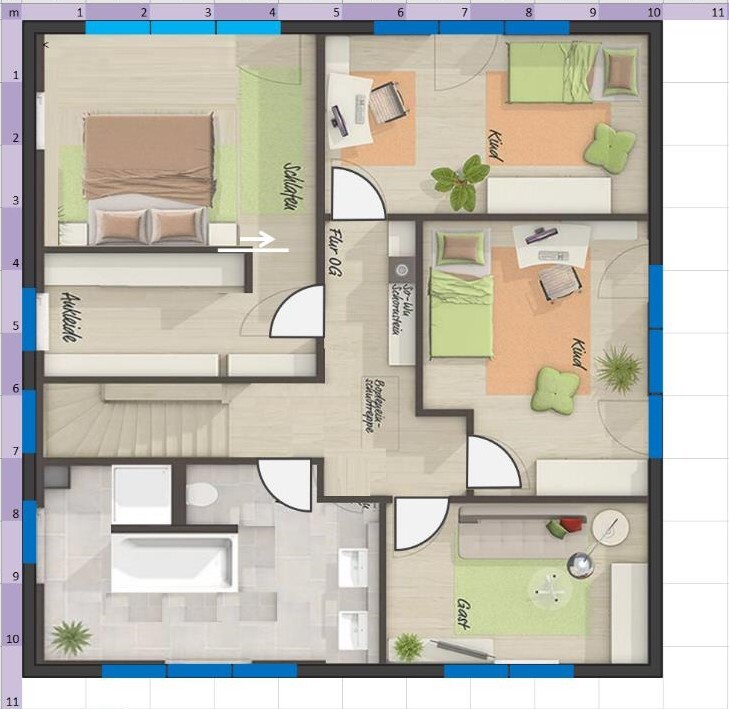
The headroom of the staircase near the bathroom access on the upper floor is insufficient anyway, To clarify what is meant by this:
On the upper floor, the staircase must be covered at least as shown in this example. As a result, the headroom in the area of the opening is reduced. Also, consider how a staircase is used when going downstairs.
J
j.bautsch9 Apr 2019 08:10@kbt09 Another reason to switch to a different staircase. The current one really ruins the floor plan.
J
j.bautsch9 Apr 2019 09:11Just an idea from me with similar exterior dimensions as in the last floor plan (10m x 11m [33ft x 36ft]).
Looking forward to your feedback.
I might have missed some criteria :P
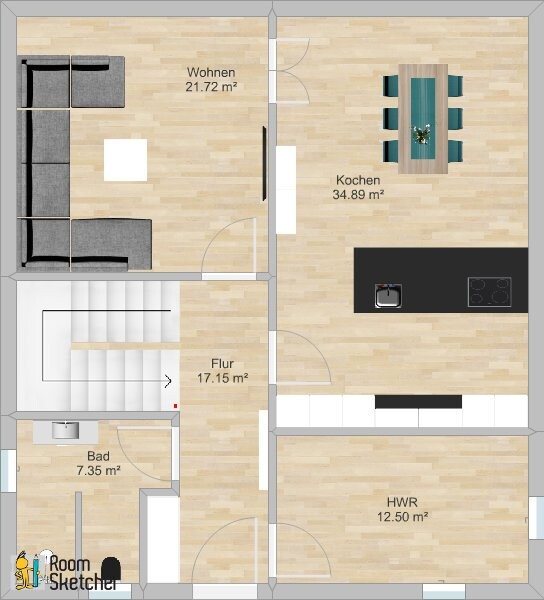
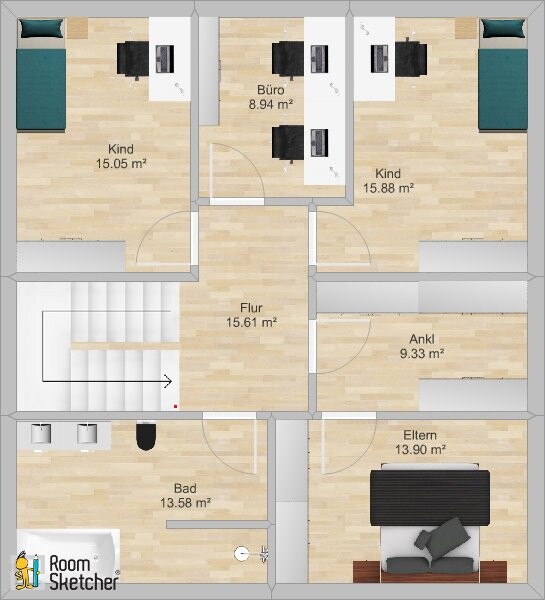
Looking forward to your feedback.
I might have missed some criteria :P
Similar topics