
H
himbeertony25 Nov 2009 23:49Hi,
I would like to know if there are any specific rules for the direction of laying 30x60cm (12x24 inch) tiles.
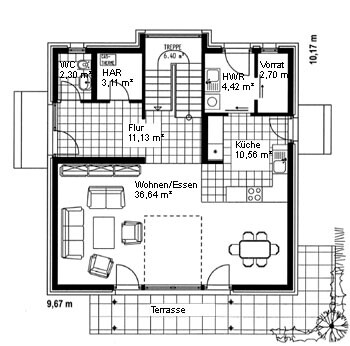
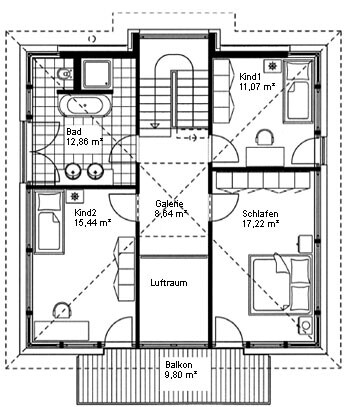
Here is an example floor plan attached.
My current idea is:
On the ground floor, tiles laid perpendicular to the window
In the hallway, tiles laid perpendicular to the entrance door including the stair area / hallway (with 2 expansion joints)
In the living room, laminate flooring laid parallel to the patio door.
What do you think about this floor plan?
I would like to know if there are any specific rules for the direction of laying 30x60cm (12x24 inch) tiles.
Here is an example floor plan attached.
My current idea is:
On the ground floor, tiles laid perpendicular to the window
In the hallway, tiles laid perpendicular to the entrance door including the stair area / hallway (with 2 expansion joints)
In the living room, laminate flooring laid parallel to the patio door.
What do you think about this floor plan?
Similar topics