
A
andreas.delgaldo21 Jul 2014 22:05Hello everyone,
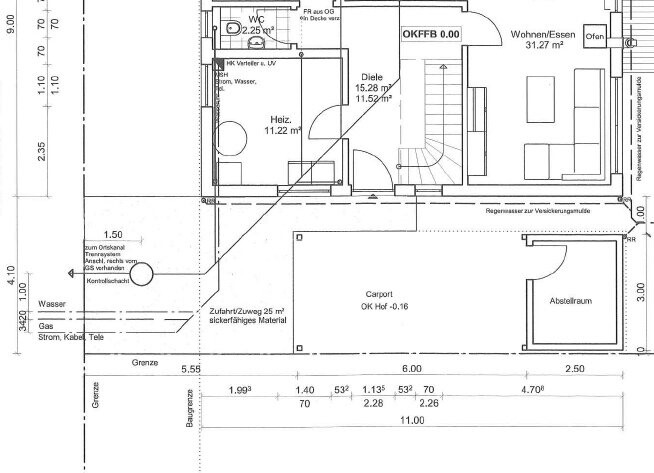
I’m brainstorming ideas again. Our house is planned to be positioned centrally on the plot – 36cm (14 inches) above street level.
The entrance is on the right side – and a carport is planned on the same side. The distance between the house and the property boundary is 4.10m (13 feet 5 inches) – a boundary-building for the carport is possible and already approved.
However, we’re unsure how to design the entrance area and don’t really have any ideas! Do you have any suggestions for the entrance area based on these dimensions and the carport situation?
Thanks a lot for your tips...
Oh, and one more thing: we prefer materials in gray and paved surfaces.
I’m brainstorming ideas again. Our house is planned to be positioned centrally on the plot – 36cm (14 inches) above street level.
The entrance is on the right side – and a carport is planned on the same side. The distance between the house and the property boundary is 4.10m (13 feet 5 inches) – a boundary-building for the carport is possible and already approved.
However, we’re unsure how to design the entrance area and don’t really have any ideas! Do you have any suggestions for the entrance area based on these dimensions and the carport situation?
Thanks a lot for your tips...
Oh, and one more thing: we prefer materials in gray and paved surfaces.

right... what could that mean.
If building on the boundary is already approved, then the location of the carport is also approved, so everything else should be settled as well.
Or do you mean the design of the path, the paving, and the planting beds?
In that case, the forum in HBF "Gardening and Landscaping" would be more appropriate. And then the site plan should be shared.
If building on the boundary is already approved, then the location of the carport is also approved, so everything else should be settled as well.
Or do you mean the design of the path, the paving, and the planting beds?
In that case, the forum in HBF "Gardening and Landscaping" would be more appropriate. And then the site plan should be shared.
A
andreas.delgaldo22 Jul 2014 09:03And here is a diagram with the dimensions of the corresponding side (right):
Similar topics