
Hello everyone,
Today, to our surprise, we discovered a large pile of used extruded polystyrene (XPS) insulation boards on our property. I’m a bit puzzled… I assume these are intended for the foundation insulation. It looks somewhat like they might be from a building demolition. Is it acceptable to reuse them like this? Some of the boards are quite damaged… On the other hand, if they fully serve their purpose, it would also prevent new production because of us.
Thanks for your input.
Good luck!
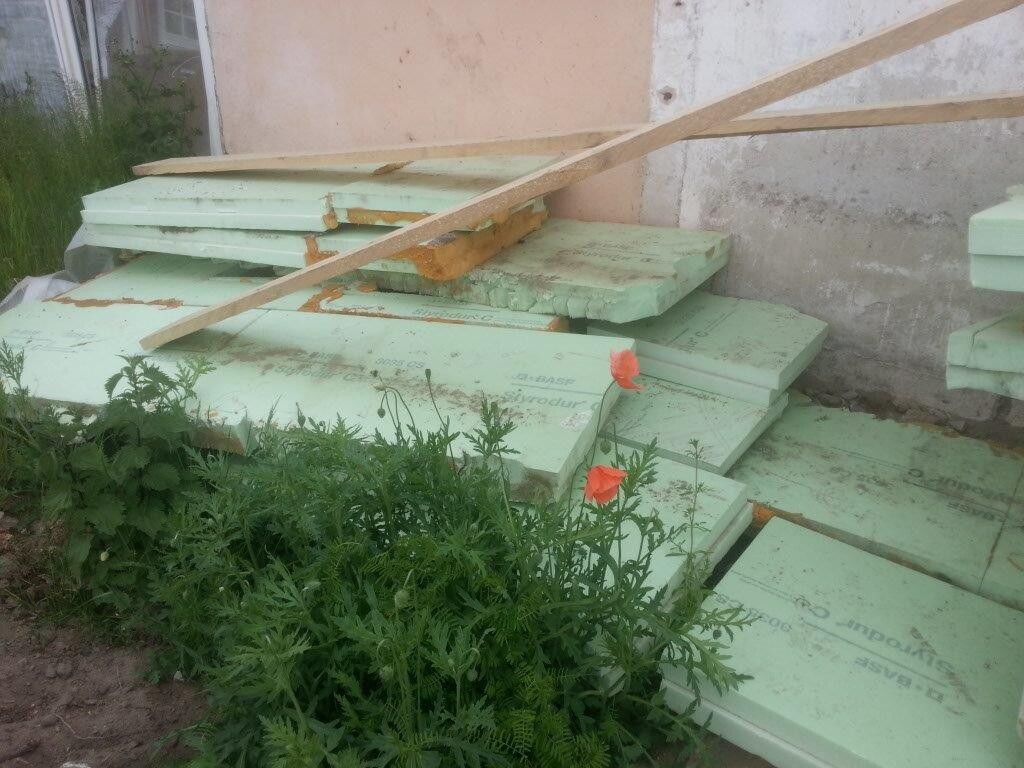
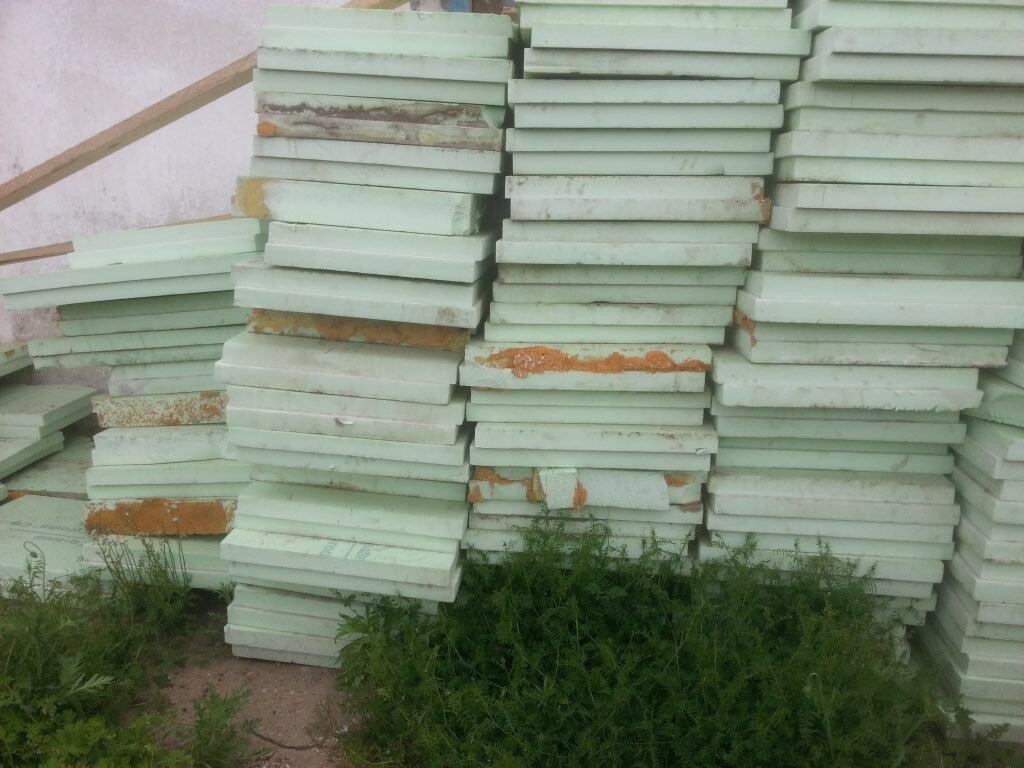
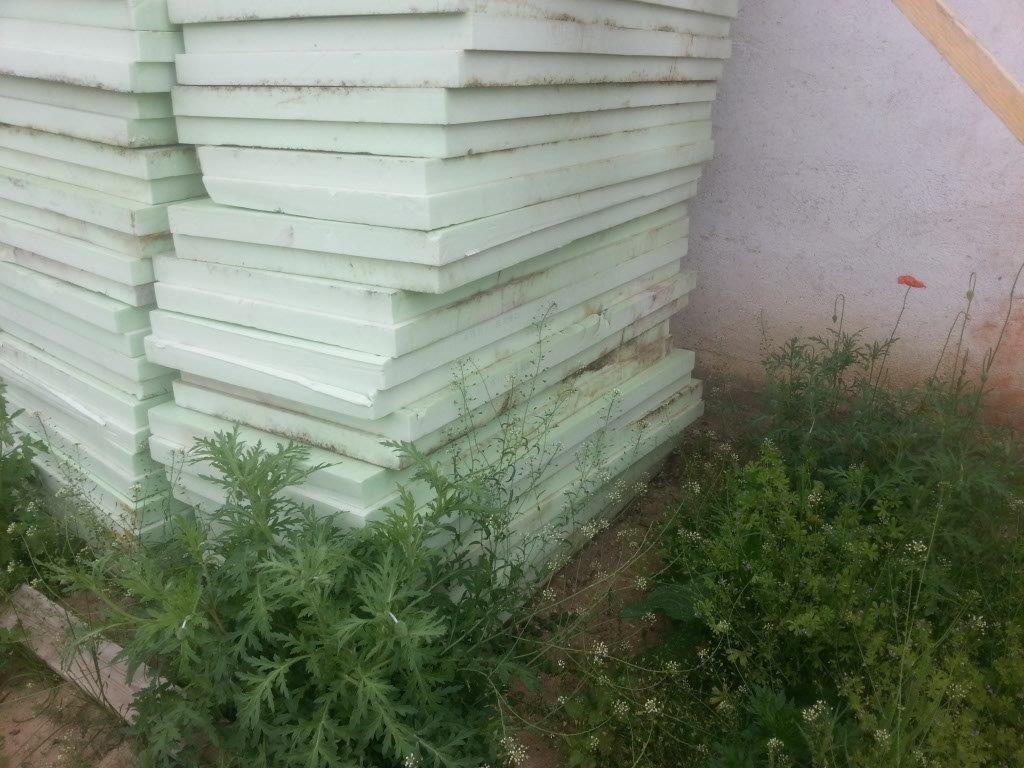
Today, to our surprise, we discovered a large pile of used extruded polystyrene (XPS) insulation boards on our property. I’m a bit puzzled… I assume these are intended for the foundation insulation. It looks somewhat like they might be from a building demolition. Is it acceptable to reuse them like this? Some of the boards are quite damaged… On the other hand, if they fully serve their purpose, it would also prevent new production because of us.
Thanks for your input.
Good luck!
S
Sebastian7927 May 2015 20:51Why use expanding foam?
As mentioned, expanding foam has no place there at all...
As mentioned, expanding foam has no place there at all...
B
Bauexperte27 May 2015 20:53Lexmaul79 schrieb:
As mentioned, expanding foam has no place there...It will not be expanding foam that is used in this case. However, the original poster is familiar with this term. Regards, Bauexperte
S
Sebastian7927 May 2015 20:55He does say that his construction manager wants to use expanding foam...
And it's good that he knows — I asked you.
And it's good that he knows — I asked you.
In the structural calculations, it states: "All strip foundations are to have continuous reinforcement consisting of two ø10 bars placed at the top and bottom, unless otherwise specified with higher requirements."
The builder has already been informed about the foam sealant – there are foam sealant residues on the panels as well, aren't there?
The builder has already been informed about the foam sealant – there are foam sealant residues on the panels as well, aren't there?
B
Bieber081527 May 2015 23:15The contractor should provide you with a written confirmation that the structural engineer has formally confirmed that the steel-fiber reinforced concrete is equivalent to the specified reinforced concrete ring beam.
Regarding the insulation, I would check (or have it confirmed in writing) that the thermal conductivity rating is the same. Alternatively, ensure that the overall agreed performance is met (thermal conductivity rating multiplied by thickness). You should be able to negotiate a significant discount. For political or tactical reasons, it might be better to insist on “new” materials. Otherwise, more components might come from the demolition house, perhaps even the bathtub.
Building a house really is an adventure.
Be sure to share the names of the companies involved here!
Regarding the insulation, I would check (or have it confirmed in writing) that the thermal conductivity rating is the same. Alternatively, ensure that the overall agreed performance is met (thermal conductivity rating multiplied by thickness). You should be able to negotiate a significant discount. For political or tactical reasons, it might be better to insist on “new” materials. Otherwise, more components might come from the demolition house, perhaps even the bathtub.
Building a house really is an adventure.
Be sure to share the names of the companies involved here!
B
Bauexperte28 May 2015 00:34Good evening,
If I remember correctly, the insulation under the base slab needs to be encased; this will logically be done at the height of the future floor slab plus insulation. I also believe the boards themselves have a tongue-and-groove edge. If glued, it is probably only the joints and only spot-glued. However, I don’t know what type of adhesive that is or its exact name. Usually, you’ll find regulations for this in the DIN standard haumichtot, probably under building waterproofing. The requirements for a membrane beneath the insulation are also covered there.
We will begin earthworks in two weeks for a 55 construction project. After that, my memory will be refreshed and hopefully clearer. We don’t currently build many 55 construction projects.
Regards, Bauexperte
Lexmaul79 schrieb:That must have escaped me; I’m not a specialist in insulation.
And good that he knows it – I asked you.
If I remember correctly, the insulation under the base slab needs to be encased; this will logically be done at the height of the future floor slab plus insulation. I also believe the boards themselves have a tongue-and-groove edge. If glued, it is probably only the joints and only spot-glued. However, I don’t know what type of adhesive that is or its exact name. Usually, you’ll find regulations for this in the DIN standard haumichtot, probably under building waterproofing. The requirements for a membrane beneath the insulation are also covered there.
We will begin earthworks in two weeks for a 55 construction project. After that, my memory will be refreshed and hopefully clearer. We don’t currently build many 55 construction projects.
Regards, Bauexperte
Similar topics