
ᐅ Bungalow Floor Plan – Seeking Valuable Tips and Feedback
Created on: 14 Oct 2013 10:34
A
alteringelsocke
Could someone please give me valuable tips on this floor plan?
I hope everything is clearly visible.
Kind regards and many thanks in advance.
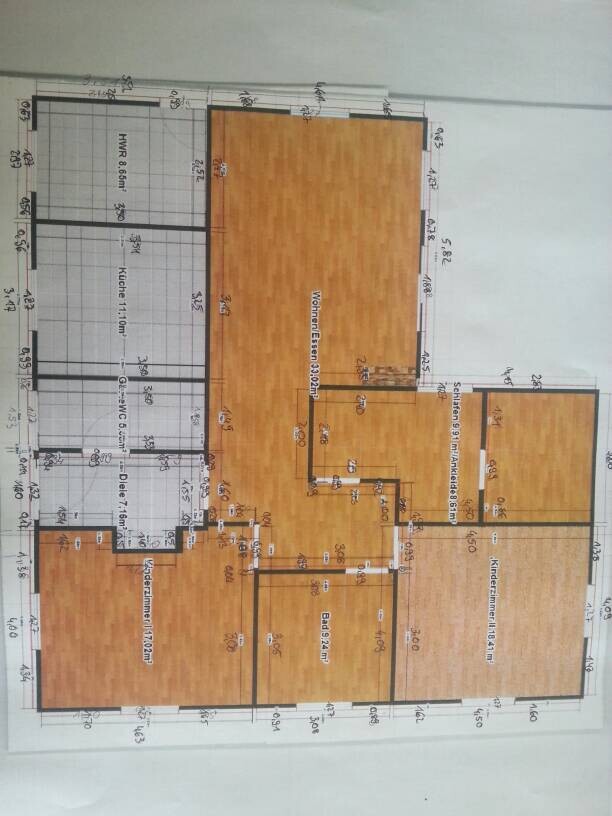
I hope everything is clearly visible.
Kind regards and many thanks in advance.
A
alteringelsocke14 Oct 2013 13:47This is the floor plan from the architect, which we also don’t like... that’s why I’m looking for tips for the one we created ourselves.
A
alteringelsocke14 Oct 2013 13:55You’re scaring me...
But the second one is from the architect...
But the second one is from the architect...
A
alteringelsocke14 Oct 2013 14:32I have already done that as well. ..
What do you think about the first floor plan we, as laypersons, designed? ..what definitely needs to be changed?
What do you think about the first floor plan we, as laypersons, designed? ..what definitely needs to be changed?
Similar topics