
ᐅ Installed windows do not match the window schedule. Is this a valid complaint?
Created on: 1 Jun 2016 00:17
T
taeps1984
Hello everyone,
Attached you can see our issue. In the living room (ground floor) we have corner glazing with a corner support cladding. On the front garden side in the living room (ground floor) there are two larger fixed floor-to-ceiling window units. Above them is the children’s room with two smaller windows with tilt-and-turn function. The windows on the ground floor and upper floor, as well as their central window frames, are supposed to be aligned with each other. At least, according to the window plan.
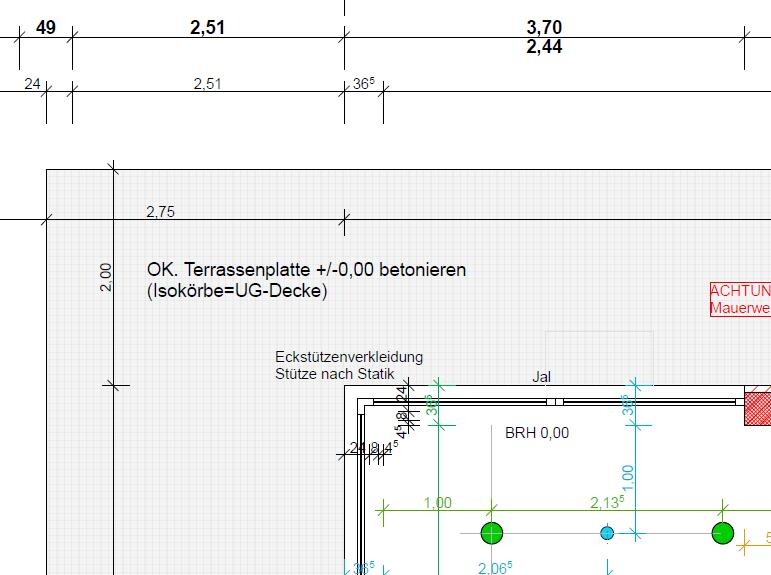
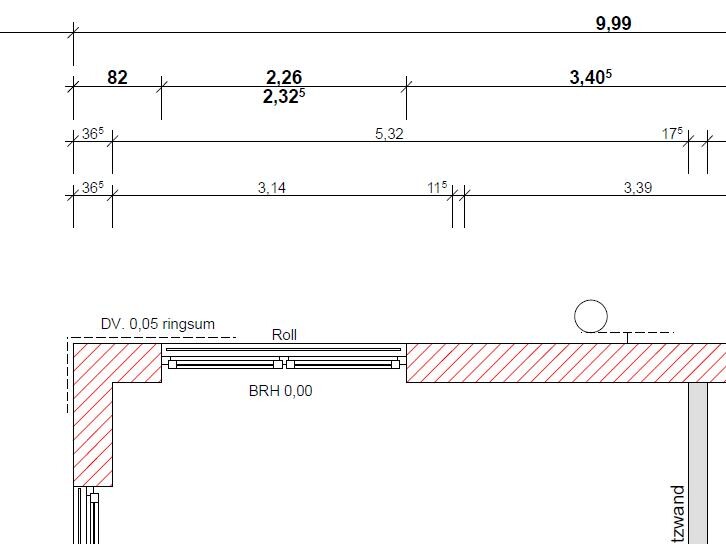
The as-built rough openings actually correspond to the floor plan. However, the windows are not aligned with each other. I don’t like the external appearance because the central frames are not aligned and do not match the elevations or the window plan. From the outside, it looks poorly planned and simply not nice. The floor plan states for the corner glazing in the living room (ground floor), “corner support cladding support depending on structural engineering.” Does this note release the builder from responsibility? Do the upper and lower window units not have to match the window plan or the elevations because the corner support cladding is decisive, or are the elevations and window plan binding?
Shouldn’t the window installer or builder have taken the elevations into account during the measurement of the rough openings (for window production) and manufactured the windows accordingly to ensure that the look of the window plan/elevations is maintained? At that time, the structural engineering for the corner support cladding was already confirmed, wasn’t it?
In other words: Would you insist on the alignment of the two windows, or am I out of luck here?
Thanks in advance!!!
Good luck Manuel
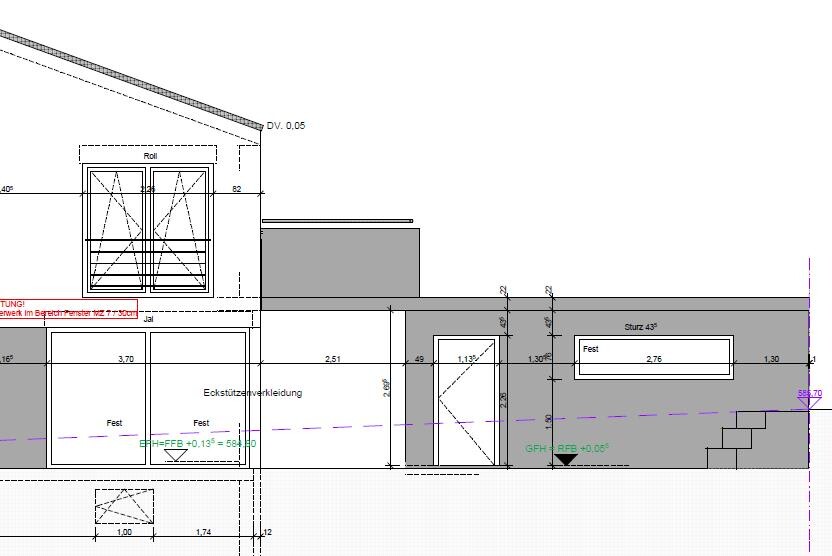
Attached you can see our issue. In the living room (ground floor) we have corner glazing with a corner support cladding. On the front garden side in the living room (ground floor) there are two larger fixed floor-to-ceiling window units. Above them is the children’s room with two smaller windows with tilt-and-turn function. The windows on the ground floor and upper floor, as well as their central window frames, are supposed to be aligned with each other. At least, according to the window plan.
The as-built rough openings actually correspond to the floor plan. However, the windows are not aligned with each other. I don’t like the external appearance because the central frames are not aligned and do not match the elevations or the window plan. From the outside, it looks poorly planned and simply not nice. The floor plan states for the corner glazing in the living room (ground floor), “corner support cladding support depending on structural engineering.” Does this note release the builder from responsibility? Do the upper and lower window units not have to match the window plan or the elevations because the corner support cladding is decisive, or are the elevations and window plan binding?
Shouldn’t the window installer or builder have taken the elevations into account during the measurement of the rough openings (for window production) and manufactured the windows accordingly to ensure that the look of the window plan/elevations is maintained? At that time, the structural engineering for the corner support cladding was already confirmed, wasn’t it?
In other words: Would you insist on the alignment of the two windows, or am I out of luck here?
Thanks in advance!!!
Good luck Manuel
B
Bieber08152 Jun 2016 06:38Bauexperte schrieb:
The opening in the masonry for the window is correct; the element 2.26 x 2.135 m (7 ft 5 in x 7 ft) can be installed. Whether this is correct undoubtedly also depends on where the mason left the opening! Both the length, width, and position of the window opening must match their actual measurements with the specified ones (within acceptable tolerances, before anyone raises that point).
B
Bauexperte2 Jun 2016 10:47Otus11 schrieb:
1.
Poor workmanship remains poor workmanship – and therefore a “defect.” Both before and after final inspection. This statement will surely contribute to peace on the construction site and encourage the willingness of tradespeople to correct mistakes within economically reasonable measures. I imagine the original poster approaching their structural builder/window installer/contract partner with this attitude.
As if there were not already enough know-it-alls who deeply unsettle homeowners; especially those using pseudonyms or well-known associations. Many of them must be fundamentally negative at heart, assuming the worst about everyone – particularly banks and tradespeople.
For almost six years, I have been trying to foster understanding on both sides – and within both sides; that is the only way forward. By the way, no differently than in everyday real life.
Regards, Bauexperte
T
taeps19843 Jun 2016 00:03Hello everyone,
First of all, thank you for all the contributions!
I still need to catch up on page 2!
I have news: Yesterday my grandfather (an active retiree) visited the construction site and spoke with the window installer.
The window installer quietly mentioned that the shell builder is at fault because he measured the rough openings according to the plans.
It should be noted here that the general contractor (GC) is also the shell builder for this turnkey construction project.
Today, I contacted the GC again to ask if they had already investigated the discrepancy.
[[[We also had a few minor complaints about the windows.
For example, the left tilt-and-turn window is installed higher than the right fixed glazed window element.
There are also some visual defects. Additionally, when opening the tilt-and-turn windows (hours after a rain shower), water flowed from the lower frame drainage hole onto the unfinished floor, even though, in my opinion, the water should have drained away. I don’t know if this is normal, but I don’t want to open the window later and watch water running onto the floor.]]]
The GC replied (I should mention I never used the word “defects”) that “the defects on the windows” will be fixed by the window installer.
The GC is also “in contact with the window and roller shutter installers regarding the window adjustment” and will get back as soon as more information is available.
So what was the cause?
In the window plan, the lower window on the ground floor (both fixed glazed elements) was drawn larger (= 3.51m (11.5 ft)) than the actual window (= 3.355m (11 ft)).
This is a difference of almost 16cm (6.3 inches). This means that the center frame on the ground floor had to be shifted about half of that, so 8cm (3.1 inches), to the left.
The window installer correctly measured from the left support to the “chimney wall.” In the plan, the window dimension probably extends past the corner support on the right,
because the wall openings themselves are correct.
The shell builder or GC should have realized that the window can only be installed up to the left edge of the corner support.
The shell builder should then have moved the upper window on the first floor or the rough opening 8cm (3.1 inches) further to the left!
Unfortunately, this was missed on the first floor!
I will keep you updated!
I’m curious whether the upper window will be removed and shifted 8cm (3.1 inches) to the left.
Of course, one could argue whether the effort is worth the benefit, but I have paid a lot of money for the windows (aluminum-plastic)
and invested a lot of time in my house planning to have the windows partially symmetrical and harmonious with each other—both inside and outside.
Also, on the left side, we have the same windows on the ground floor and first floor, and here everything fits perfectly!
Of course, not everyone will notice, but as the homeowner, you want to see your plans realized!
Good luck,
Manuel
First of all, thank you for all the contributions!
I still need to catch up on page 2!
I have news: Yesterday my grandfather (an active retiree) visited the construction site and spoke with the window installer.
The window installer quietly mentioned that the shell builder is at fault because he measured the rough openings according to the plans.
It should be noted here that the general contractor (GC) is also the shell builder for this turnkey construction project.
Today, I contacted the GC again to ask if they had already investigated the discrepancy.
[[[We also had a few minor complaints about the windows.
For example, the left tilt-and-turn window is installed higher than the right fixed glazed window element.
There are also some visual defects. Additionally, when opening the tilt-and-turn windows (hours after a rain shower), water flowed from the lower frame drainage hole onto the unfinished floor, even though, in my opinion, the water should have drained away. I don’t know if this is normal, but I don’t want to open the window later and watch water running onto the floor.]]]
The GC replied (I should mention I never used the word “defects”) that “the defects on the windows” will be fixed by the window installer.
The GC is also “in contact with the window and roller shutter installers regarding the window adjustment” and will get back as soon as more information is available.
So what was the cause?
In the window plan, the lower window on the ground floor (both fixed glazed elements) was drawn larger (= 3.51m (11.5 ft)) than the actual window (= 3.355m (11 ft)).
This is a difference of almost 16cm (6.3 inches). This means that the center frame on the ground floor had to be shifted about half of that, so 8cm (3.1 inches), to the left.
The window installer correctly measured from the left support to the “chimney wall.” In the plan, the window dimension probably extends past the corner support on the right,
because the wall openings themselves are correct.
The shell builder or GC should have realized that the window can only be installed up to the left edge of the corner support.
The shell builder should then have moved the upper window on the first floor or the rough opening 8cm (3.1 inches) further to the left!
Unfortunately, this was missed on the first floor!
I will keep you updated!
I’m curious whether the upper window will be removed and shifted 8cm (3.1 inches) to the left.
Of course, one could argue whether the effort is worth the benefit, but I have paid a lot of money for the windows (aluminum-plastic)
and invested a lot of time in my house planning to have the windows partially symmetrical and harmonious with each other—both inside and outside.
Also, on the left side, we have the same windows on the ground floor and first floor, and here everything fits perfectly!
Of course, not everyone will notice, but as the homeowner, you want to see your plans realized!
Good luck,
Manuel
T
taeps19843 Jun 2016 00:25kbt09 schrieb:
The main issue is that the wall openings were known and likely constructed correctly,
and
what was not known, and probably only determined later by the window installer or someone else ????, was the width of the corner support. The remaining ground floor opening was then split again for the window. However, the center point of the two doors shifted further to the right according to the plan (to the left in the view below), due to the widening of the corner support, resulting in this outcome.
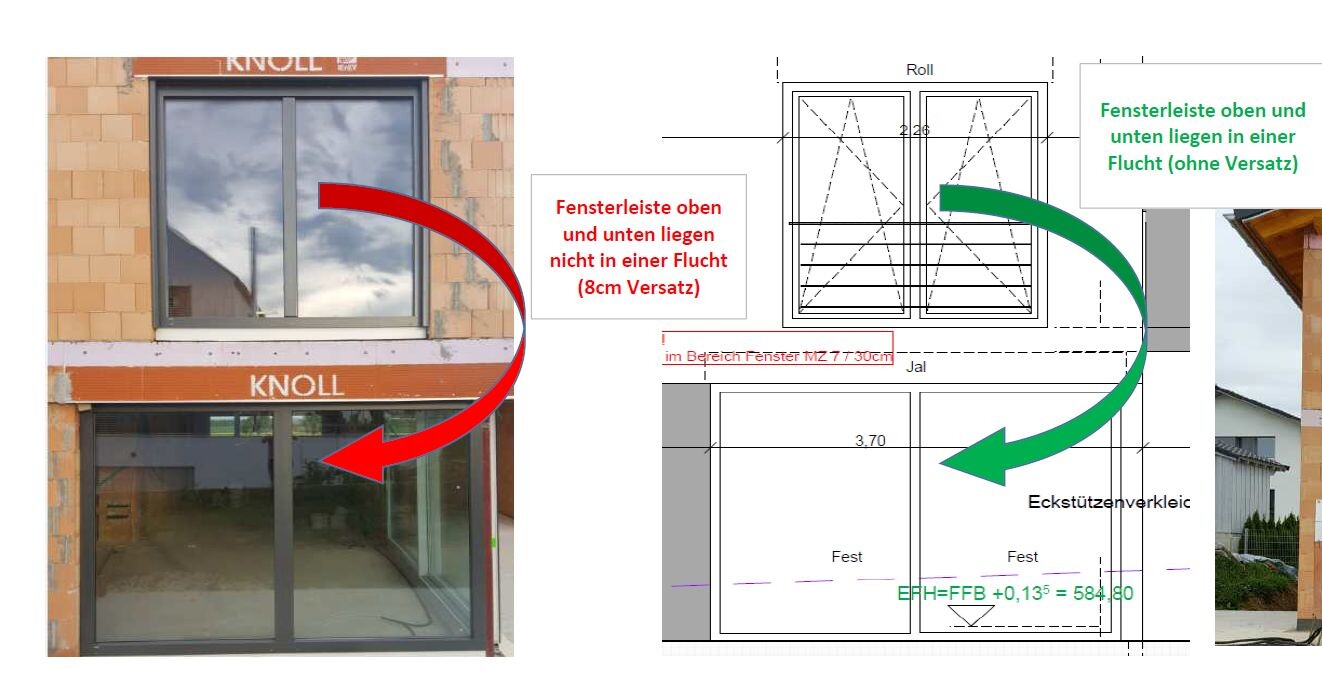
So in my opinion, what was missing was the correct calculation of the corner support and ONLY AFTER THAT the precise planning of the window opening positions.
The question here is who could have calculated the corner support when, and whose responsibility that would have been. Based on the drawings, I would say that some additional arrangement should have been made, as the drawing explicitly states that the corner support will be calculated according to the structural engineer's specifications. Therefore, it could be wider or narrower than shown.YES EXACTLY! THAT IS HOW IT IS! However, my construction contract didn’t yet include the note “corner support cladding, support according to structural engineering.” That remark only appeared in the final working drawings.
But shouldn’t the shell builder have shifted the upper window to the left—or the working drawings needed to be adjusted—after the support position was finalized?
At the latest, during the construction of the ground floor, it should have become clear that the upper window no longer fit according to the window plan because the support was already physically present.
Now one might ask whether the shell builder and their architect should have noticed this inconsistency—or whether the appearance and coordination after the structural engineer's determination are even decisive?
At least the alignment of the upper and lower windows was shown in the window plan, and the size of the ground floor window changed afterward (according to the construction contract). In my opinion, the client should have been informed about this change.
What is also interesting is that no exact dimension is given for the right window (ground floor)! Only measurements taken from the plan (for example, the mentioned 3.51 m (11 ft 6 inches) like the left ground floor window on the left side of the house elevation). The working drawings only state 3.70 m (12 ft 2 inches).
kbt09 schrieb:
This isn’t really very elegant. Who does what and why in a turnkey house is not the client’s problem. The main point of contact is always the construction company with whom the contract was signed.
Using structural reasons as a justification here doesn’t make sense; otherwise, proof must be provided that it can only be done that way.
Visually, the windows have been installed aligned vertically, which is also standard practice according to craft and building rules. Based on your plan, it can be assumed that this will be carried out accordingly.
In the end, though, all of this is of limited use because moving the upper window would involve considerable effort. There is a risk that the modification might cause the window to become drafty, scratched, or otherwise damaged. Even if you could theoretically report defects or faults, the situation usually won’t improve (apart from leaks, which no one wants to deal with).
The best solution is probably to talk to the construction company about what they can do about this. Consider an amount you would be willing to accept in order to overlook this cosmetic flaw. You could get even more value if you manage to negotiate some extras. When they do something for you at a low price, the construction company typically calculates only their actual costs. So, an extra that would normally cost you €1500 (about $1600) might be covered within a €500 (about $530) compensation payment. You just need to find something reasonable that you would like to have added.
Similar topics