
S
suggestion2 May 2010 19:25Hello everyone,
I urgently need your opinions/help/experiences, etc...
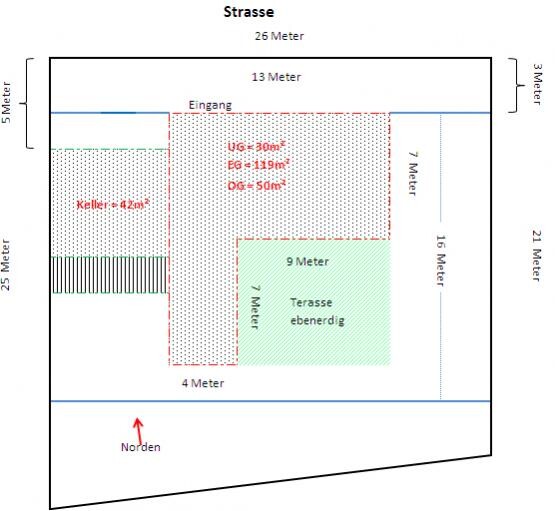
We have a plot of land measuring 608 sqm (6,544 sq ft) with a slight slope.
But first, about our dream house and how we envision it. An L-shaped bungalow-style house — all on one level. That means the ground floor includes the kitchen, dining room, living room, and various small rooms like a toilet, storage room, etc. In the other “wing” of the house, there would be the master bedroom, walk-in closet, bathroom, and office.
The first floor should not be fully built over. It’s planned to have two children’s bedrooms, a bathroom, and a guest room.
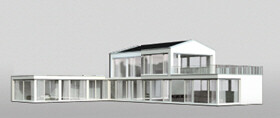
I have a picture from a prefab home provider that comes close to this concept, just to give a rough idea. But not as large, and with less glass, etc. This is purely about the style.
Unfortunately, we can’t fully realize our “dream house” on this plot because the local development plan only allows single-story buildings. But we definitely don’t want a standard “cookie-cutter” house with a converted attic or similar.
Our must-have criteria are:
We want level access into the house and level access to the terrace (despite the slight slope).
We now have the following questions:
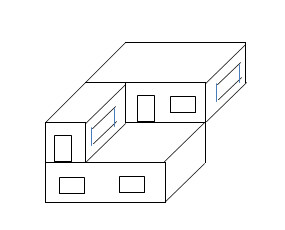
Since we cannot build a second story, we would probably need to place it underground (basement). I have attached a picture showing what this could look like. What concerns us is the cost of the basement, which would be avoidable or at least less expensive if we could build two stories.
What do you think? Should we walk away from this plot and look for an alternative with a level site that allows two-story construction?
Thanks for your help, ideas, suggestions...
Regards
suggestion
I urgently need your opinions/help/experiences, etc...
We have a plot of land measuring 608 sqm (6,544 sq ft) with a slight slope.
But first, about our dream house and how we envision it. An L-shaped bungalow-style house — all on one level. That means the ground floor includes the kitchen, dining room, living room, and various small rooms like a toilet, storage room, etc. In the other “wing” of the house, there would be the master bedroom, walk-in closet, bathroom, and office.
The first floor should not be fully built over. It’s planned to have two children’s bedrooms, a bathroom, and a guest room.
I have a picture from a prefab home provider that comes close to this concept, just to give a rough idea. But not as large, and with less glass, etc. This is purely about the style.
Unfortunately, we can’t fully realize our “dream house” on this plot because the local development plan only allows single-story buildings. But we definitely don’t want a standard “cookie-cutter” house with a converted attic or similar.
Our must-have criteria are:
We want level access into the house and level access to the terrace (despite the slight slope).
We now have the following questions:
Since we cannot build a second story, we would probably need to place it underground (basement). I have attached a picture showing what this could look like. What concerns us is the cost of the basement, which would be avoidable or at least less expensive if we could build two stories.
What do you think? Should we walk away from this plot and look for an alternative with a level site that allows two-story construction?
Thanks for your help, ideas, suggestions...
Regards
suggestion
Similar topics