
ᐅ Beautiful new L-shaped kitchen in a newly built home, with no prior experience
Created on: 19 Jan 2025 14:56
N
NeuDabei2025
Hello everyone!
I have been following your forum closely during our house construction, and now we are facing the decision of how to design our kitchen.
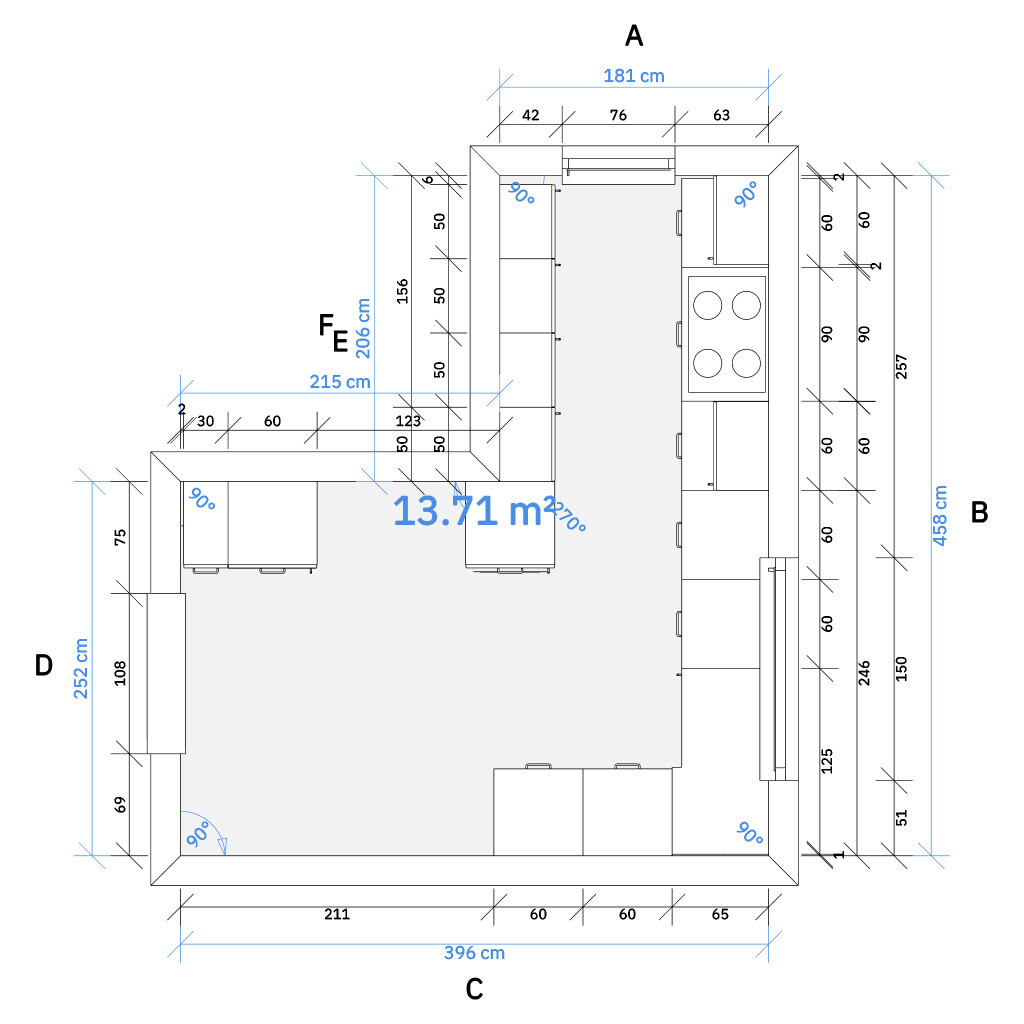
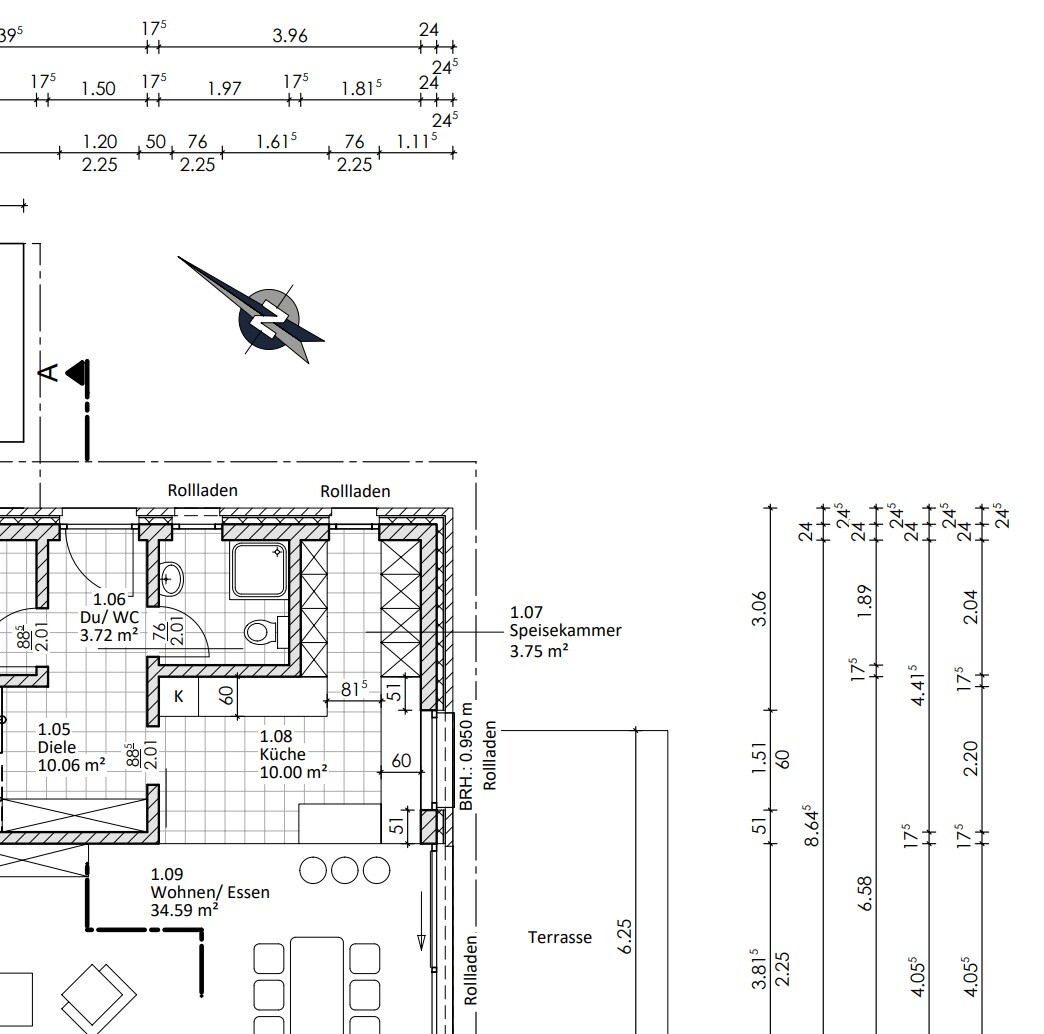
Originally, we wanted a walk-in pantry, but in our opinion, that no longer seems feasible. So, we have designed the kitchen in an L-shape with plenty of storage space. The water connection and electrical planning are still pending.
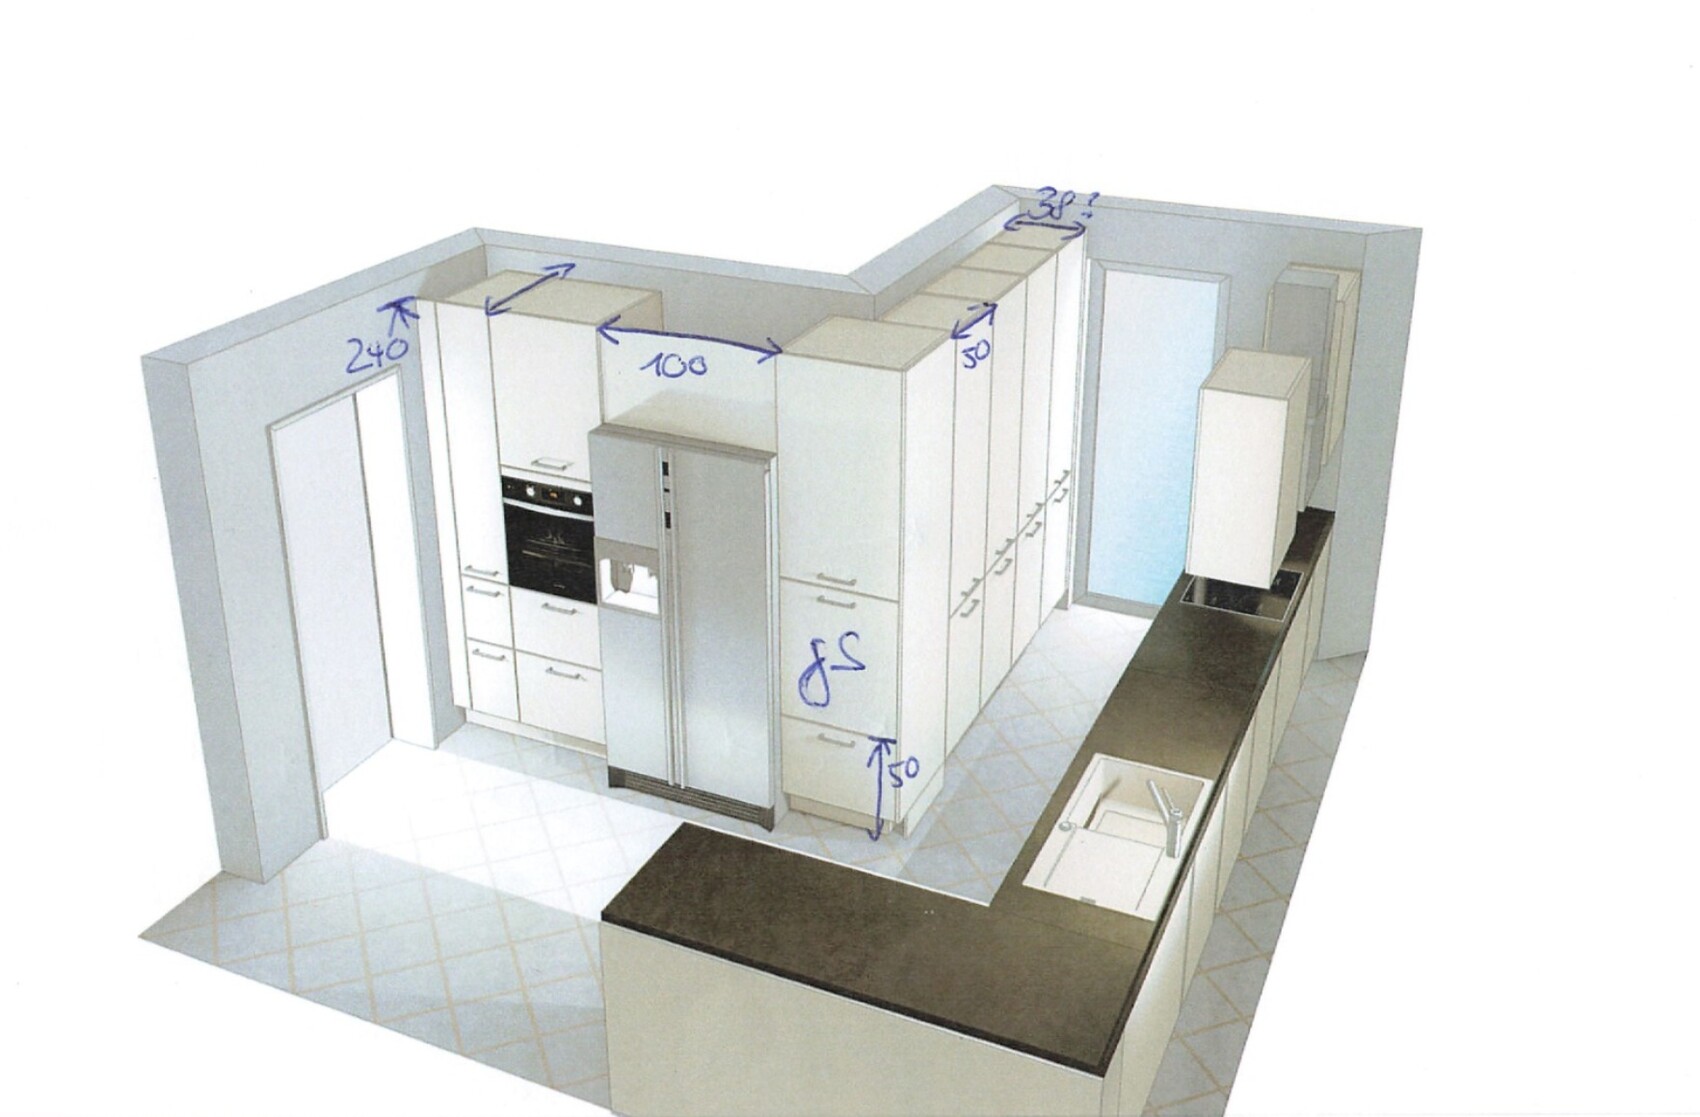
We had an initial design made (3D images; floor plan recreated by me), but since we have no experience buying a kitchen yet, we are looking forward to your suggestions! Thanks in advance...
Best regards
----------------------------------------------------------------------------------------------------
Regarding the appliances, we are still undecided, but we could imagine the following:
Range hood: Siemens iQ500 LC81KAN60
Cooktop: Siemens iQ700 EX845HVC1E
Oven: Siemens iQ700 HB774G1B1
Dishwasher: Siemens iQ500 SN65EX12CE
For the sink, we are considering:
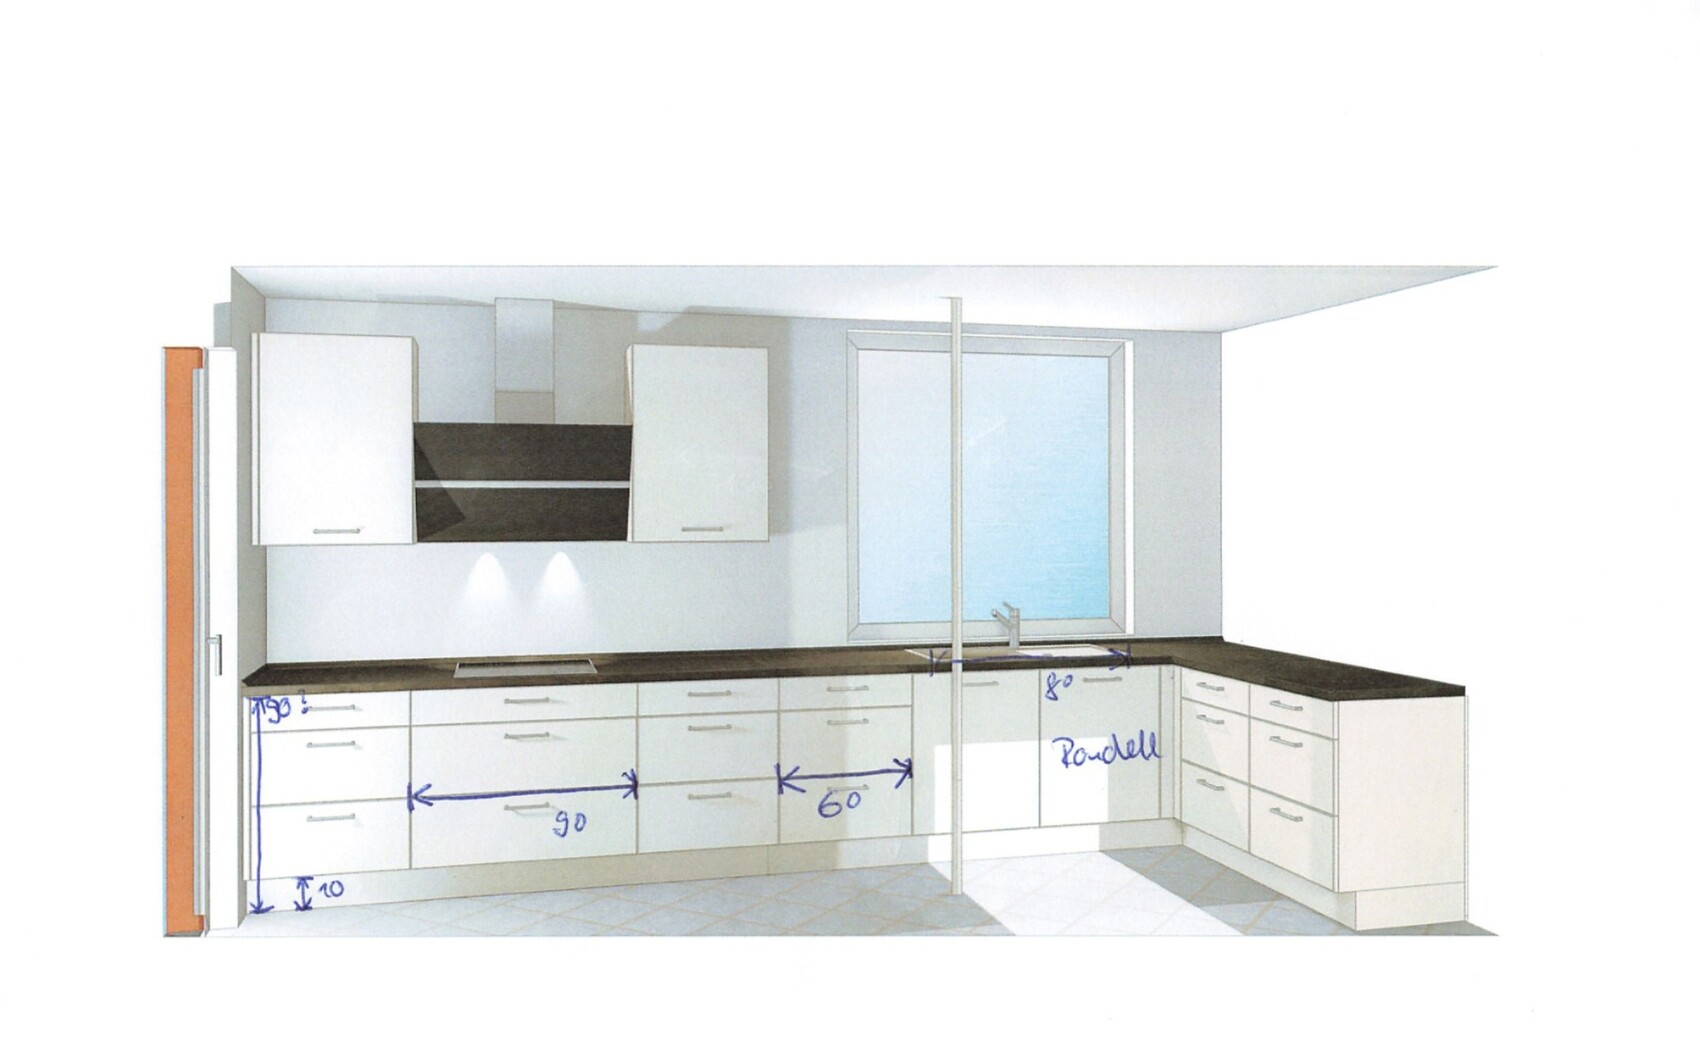
Franke Maris MRG 611-78 (as shown in the picture)
I have read quite a bit of criticism about durability and food discoloration.
----------------------------------------------------------------------------------------------------
About the kitchen itself, here is some information:
Manufacturer: Nobilia
Fronts: Touch 336 lacquer laminate Magnolia super matte
Countertop: 149 Concrete Terragrau
Carcass: 120 Magnolia
----------------------------------------------------------------------------------------------------
Brief explanation of the layout (based on the floor plan and 3D renderings):
General
We will probably have a direct passage from the hallway into the kitchen, which will remain open.
We are still unsure whether the kitchen should be 240 cm (about 94 inches) high at all (possibly too tall) and/or if a panel should be installed all the way up to the ceiling to enclose it. With friends, a fully enclosed kitchen up to the ceiling looked very good.
All handles should be centered, whether on drawers or regular doors.
We have not decided yet what to use as backsplash decoration (on the wall).
Wall next to the door
Wall to the left of the floor-to-ceiling window
Wall to the right of the floor-to-ceiling window
I have been following your forum closely during our house construction, and now we are facing the decision of how to design our kitchen.
Originally, we wanted a walk-in pantry, but in our opinion, that no longer seems feasible. So, we have designed the kitchen in an L-shape with plenty of storage space. The water connection and electrical planning are still pending.
We had an initial design made (3D images; floor plan recreated by me), but since we have no experience buying a kitchen yet, we are looking forward to your suggestions! Thanks in advance...
Best regards
----------------------------------------------------------------------------------------------------
Regarding the appliances, we are still undecided, but we could imagine the following:
Range hood: Siemens iQ500 LC81KAN60
Cooktop: Siemens iQ700 EX845HVC1E
Oven: Siemens iQ700 HB774G1B1
Dishwasher: Siemens iQ500 SN65EX12CE
For the sink, we are considering:
Franke Maris MRG 611-78 (as shown in the picture)
I have read quite a bit of criticism about durability and food discoloration.
----------------------------------------------------------------------------------------------------
About the kitchen itself, here is some information:
Manufacturer: Nobilia
Fronts: Touch 336 lacquer laminate Magnolia super matte
Countertop: 149 Concrete Terragrau
Carcass: 120 Magnolia
----------------------------------------------------------------------------------------------------
Brief explanation of the layout (based on the floor plan and 3D renderings):
General
We will probably have a direct passage from the hallway into the kitchen, which will remain open.
We are still unsure whether the kitchen should be 240 cm (about 94 inches) high at all (possibly too tall) and/or if a panel should be installed all the way up to the ceiling to enclose it. With friends, a fully enclosed kitchen up to the ceiling looked very good.
All handles should be centered, whether on drawers or regular doors.
We have not decided yet what to use as backsplash decoration (on the wall).
Wall next to the door
- Possibly a French door refrigerator will be placed centered on the wall next to the door
- To the left of the fridge will be the stove, and to the right the raised dishwasher
- We are undecided whether the cabinet on the left should have just one door or multiple doors
- It would be nice if the dishwasher is the same height as the stove, but that would make it very tall and the planner says this is not possible with the manufacturer
Wall to the left of the floor-to-ceiling window
- In the L-shape, the left side will provide storage for everything, since we no longer have a pantry
- The cabinets can only be 40 cm (about 16 inches) deep due to the window
- We are undecided whether these should have one, two, or three doors
Wall to the right of the floor-to-ceiling window
- The standard width of the drawers should be 60 cm (about 24 inches)
- The height including the countertop is approximately 90 cm (about 35 inches), with a 10 cm (about 4 inches) plinth, but I am not entirely sure
- The stove will be 90 cm (about 35 inches) wide, and we chose a range hood because a cooktop with integrated extractor would be more expensive and louder
- The sink should be centered under the window
- We are unsure whether to choose a Franke sink made of ceramic or a simpler material
- The sink should be in a cashmere color or similar
- At the end of the L-shape, we have a cabinet with a carousel
W
wiltshire25 Jan 2025 22:14Arauki11 schrieb:
I would rather choose Siemens, as they are actually quieter.This matches my experience. We have a Samsung side-by-side refrigerator with ice crusher and water connection in our "utility room near the entrance" and a Siemens built-in appliance in the kitchen. After a little over 5 years, the Samsung has become louder, while the Siemens has remained quiet.M
MachsSelbst25 Jan 2025 23:37If you still have some budget left, consider a steam oven from Neff. It features a fully retractable door and offers steam functions that provide options you won’t find in a regular oven.
I would also recommend planning space for a second oven insert, and possibly another for a warming drawer and a built-in coffee machine. You don’t have to buy everything right away.
I would also recommend planning space for a second oven insert, and possibly another for a warming drawer and a built-in coffee machine. You don’t have to buy everything right away.
N
NeuDabei202525 Jan 2025 23:40Arauki11 schrieb:
Not really. We currently have the Samsung Bespoke with a manual dispenser and no water connection, which wasn’t expensive at all. There’s also the full-width refrigerator option with it. You get significantly more cooling/freezer space that way, and which French door model would be cheaper? Can you name the models? I would personally choose Siemens instead, as they are actually quieter. For us, it doesn’t matter since the freezer is located in the utility room. I’m currently looking at the Hisense RF728N4SBFE. It costs about 1,800 euros. I found the cheapest freezer with an ice cube dispenser for 1,600 euros. Then I still need a regular refrigerator. Surely there’s more space than in that one, but it’s not equally expensive. If you ignore the ice cube dispenser, I’m completely with you. And that’s what matters most to me.
N
NeuDabei202525 Jan 2025 23:41wiltshire schrieb:
I find this design significantly more "cook-friendly." The countertop in front of the window will bring you a lot of joy.
When you enter the price negotiation, start with the most basic Siemens appliances and ask for a discount on the upgrade to the desired appliances, among other things. The kitchen suppliers often have a lot of flexibility here, which doesn't cost them much but benefits you greatly. Good tip on the approach! Thank you!
W
wiltshire25 Jan 2025 23:42MachsSelbst schrieb:
I would also suggest including space for a second oven and possibly also for a warming drawer and a built-in coffee machine.A second oven is very useful, as is a warming drawer – but space becomes quite tight. I wouldn’t recommend a built-in coffee machine to anyone who really enjoys coffee.N
NeuDabei202525 Jan 2025 23:43MachsSelbst schrieb:
If you still have some budget left,
consider a steam oven from Neff. It can fully retract the door, and the steam function offers several options that aren’t available in a conventional oven.
I would also plan space for a second oven slot and possibly one for a warming drawer and a built-in coffee machine.
You don’t have to buy everything right away... I thought the same at first. Steam ovens don’t have pyrolytic self-cleaning, which I think is due to technical reasons. But I only looked up to around 1,500 euros (about 1,650 USD).
What do you use a warming drawer for?
Similar topics