
Hello everyone,
Last summer, I discovered a developer who is working on a great project. After many hours, questions, plans, etc., the purchase contract for a condominium was finally signed in November, and since then I have been busy planning—starting with the bathroom, then the kitchen. Last week, however, I realized that I had incorrect plans. Fortunately, I am currently enough under the weather that I haven’t fully processed it yet, but yes, my previous planning was in vain.
Some windows were moved or removed. I hope to manage somehow with this in the kitchen, but the bathroom presents real problems for me. Since I’m feeling quite off right now, I am even considering canceling the purchase agreement. I can’t think of any way to fit everything I want into the bathroom with the new window position. Not to mention the issue of connections. Is there any good place to turn to for this problem? I already consulted a bathroom planner, but it turned out that this plan would not have been feasible because some walls and windows were not correctly positioned. So my trust in that is quite limited now.
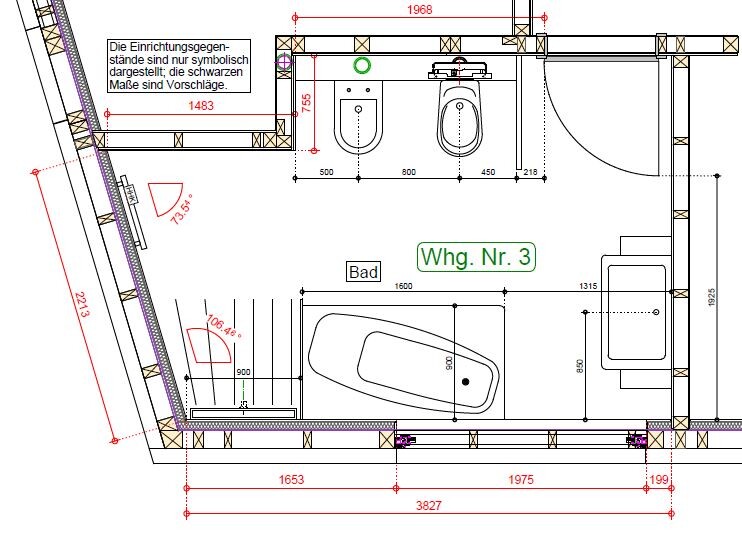
I am grateful for any ideas. The developer sent me the correct plan with a proposal, but unfortunately, I don’t like it. I am not happy with the location of the toilet and bidet, the bathtub will not be freestanding—which I simply can’t afford—and the shower must definitely be walk-in and 90cm (35 inches) wide with a bench solution. I am attaching a picture of the plan and am curious to see what suggestions come up. Maybe someone has a very similar layout—intentionally!—and has found a great solution.
Thank you
Last summer, I discovered a developer who is working on a great project. After many hours, questions, plans, etc., the purchase contract for a condominium was finally signed in November, and since then I have been busy planning—starting with the bathroom, then the kitchen. Last week, however, I realized that I had incorrect plans. Fortunately, I am currently enough under the weather that I haven’t fully processed it yet, but yes, my previous planning was in vain.
Some windows were moved or removed. I hope to manage somehow with this in the kitchen, but the bathroom presents real problems for me. Since I’m feeling quite off right now, I am even considering canceling the purchase agreement. I can’t think of any way to fit everything I want into the bathroom with the new window position. Not to mention the issue of connections. Is there any good place to turn to for this problem? I already consulted a bathroom planner, but it turned out that this plan would not have been feasible because some walls and windows were not correctly positioned. So my trust in that is quite limited now.
I am grateful for any ideas. The developer sent me the correct plan with a proposal, but unfortunately, I don’t like it. I am not happy with the location of the toilet and bidet, the bathtub will not be freestanding—which I simply can’t afford—and the shower must definitely be walk-in and 90cm (35 inches) wide with a bench solution. I am attaching a picture of the plan and am curious to see what suggestions come up. Maybe someone has a very similar layout—intentionally!—and has found a great solution.
Thank you
T
Tigger baut24 Jan 2024 14:09Phew, I’m currently lacking the “calmness” to see this positively – of course, it’s a “luxury problem,” but I don’t like the proposed bathroom layout and I don’t see any really good alternatives. How can I place the toilet and bidet elsewhere without having the bathtub right in front of the now very large window, so that I can clean it without having to climb into the bathtub? Probably not at all.
T
Tigger baut24 Jan 2024 14:21Maybe I would have felt the same way if it had been like that from the beginning? No idea, but now things are how they are. Thanks for the quick responses, this is actually my first time in a forum and it wasn’t that bad after all 🙂

Floor plans are something others can do much better than me. But basically, you can probably swap the toilet and bidet with the bathtub, or the washbasin with the bathtub. Or just rotate the entire layout clockwise or counterclockwise, I suppose.
Since where the fixtures are now, there are drains and cold water connections everywhere. The only exception might be that there is no hot water on the current toilet and bidet wall, but I would guess the supply line runs in the short adjacent wall and then continues in the floor to the other walls (fixtures).
Since where the fixtures are now, there are drains and cold water connections everywhere. The only exception might be that there is no hot water on the current toilet and bidet wall, but I would guess the supply line runs in the short adjacent wall and then continues in the floor to the other walls (fixtures).
F
Fuchsbau3524 Jan 2024 14:39To be honest, I also prefer the suggestion from BT. Having the toilet and bidet (especially right next to the window) on the sloped wall wouldn’t appeal to me. When you’re sitting on the toilet, it would feel like you’re facing a wall...
On the other hand, I really like the sloped, opening shower niche in the new plan.
On the other hand, I really like the sloped, opening shower niche in the new plan.
C
Costruttrice24 Jan 2024 15:57I also find the current design much better than the previous one. Personally, I would feel uncomfortable standing or sitting in the shower while constantly having to watch the door. Besides, the shower recess in the current plan is actually larger, so there is more space to fit a bench.
I understand your frustration with the poor communication; I would try to negotiate something because of that, but you certainly shouldn’t be upset about a “worse” bathroom.
If I were you, I would consider a shower toilet instead of a bidet. Especially for older people, I find it much more comfortable. You could try to negotiate that as a form of “compensation.”
I think a reversal of the contract just for this reason is unrealistic, at least one that wouldn’t cost you anything.
I understand your frustration with the poor communication; I would try to negotiate something because of that, but you certainly shouldn’t be upset about a “worse” bathroom.
If I were you, I would consider a shower toilet instead of a bidet. Especially for older people, I find it much more comfortable. You could try to negotiate that as a form of “compensation.”
I think a reversal of the contract just for this reason is unrealistic, at least one that wouldn’t cost you anything.
Tigger baut schrieb:
and not place the bathtub directly in front of the now very large window so that I can clean it without having to climb into the bathtub? But you had that in your plan too! At least something similar, with a huge platform behind the tub, which basically reduces the sense of openness that you aim for with a freestanding tub. And you didn’t actually include a freestanding tub in your drawings either.
Tigger baut schrieb:
How can I fit the toilet and bidet somewhere else? Why do you want to move those? They are perfectly placed where they are. In your sketch, they occupied the feature spot: the beautiful angled wall in this bathroom, which should definitely be used for something better than toilet/bidet!
Tigger baut schrieb:
but I don’t like the suggested bathroom solution, and I don’t see any really good alternatives. It’s better! You don’t like it because you are attached to your DIY design. You’ve fallen in love with it because you worked on it and looked at it countless times.
Tigger baut schrieb:
I’m grateful for any ideas. I’m happy to try. But honestly, I think you’re just being stubborn. That’s okay. But you should accept it and take another neutral look at the plans. Keep in mind that the shower in your design offers absolutely no privacy. If you’re moving in with a partner, it might not matter. But between mother and son, it’s important to consider that. Your mother could easily place a stool in that shower.
Tigger baut schrieb:
I’m attaching a picture of the plan. I thought this was about the entire apartment. I’d be interested to see it.
P.S. What do you mean by floor-to-ceiling windows in the bathroom, and what do you mean by a freestanding tub?
Similar topics