
Dear experts,
We are planning to convert our attic and add two rooms plus a bathroom. A concrete staircase leading upstairs is already in place, as it was originally planned during the construction of the house.
In the meantime, the architect has also created a draft, and I would like to ask for your opinions and possibly some ideas. Do you have any suggestions on how to make better or different use of the space?
Thank you in advance,
Robert
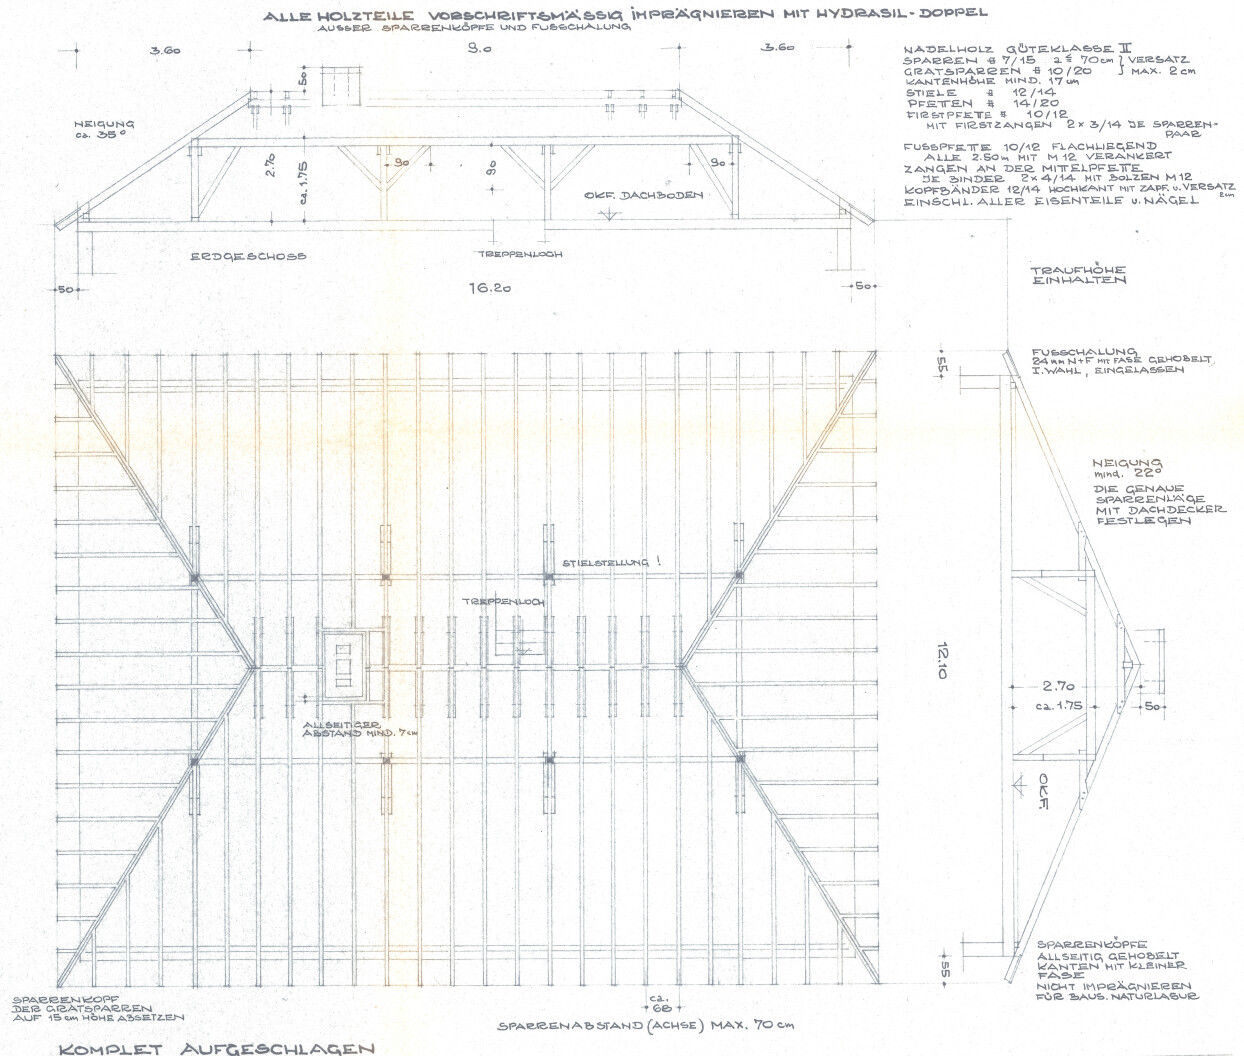
This is how the roof currently looks:
And here is the first draft:
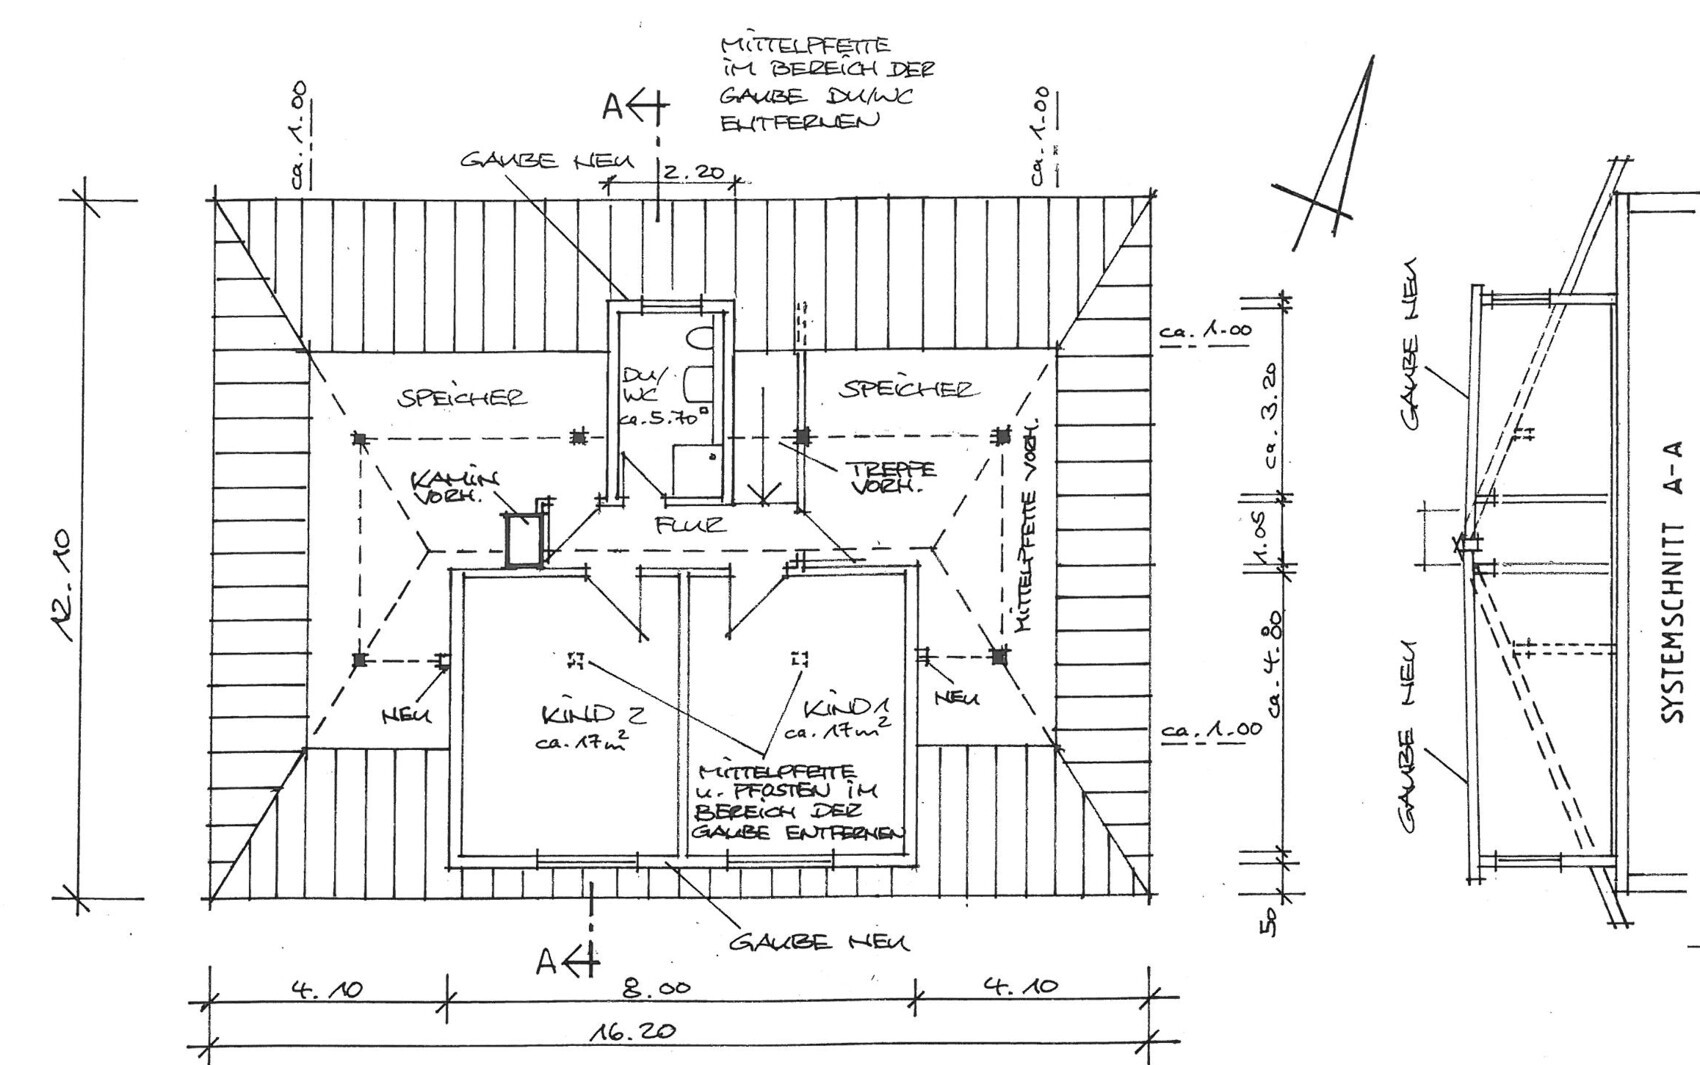
We are planning to convert our attic and add two rooms plus a bathroom. A concrete staircase leading upstairs is already in place, as it was originally planned during the construction of the house.
In the meantime, the architect has also created a draft, and I would like to ask for your opinions and possibly some ideas. Do you have any suggestions on how to make better or different use of the space?
Thank you in advance,
Robert
This is how the roof currently looks:
And here is the first draft:
Overall, I think it’s okay. However, I prefer larger showers, so I tried a few options.
Option 1
I would take a chance and not place the bathroom dormer exactly in the center ... at least consider what else could be done there. Then, the entrance to the storage area on the left side of the plan would be accessed from the bathroom.
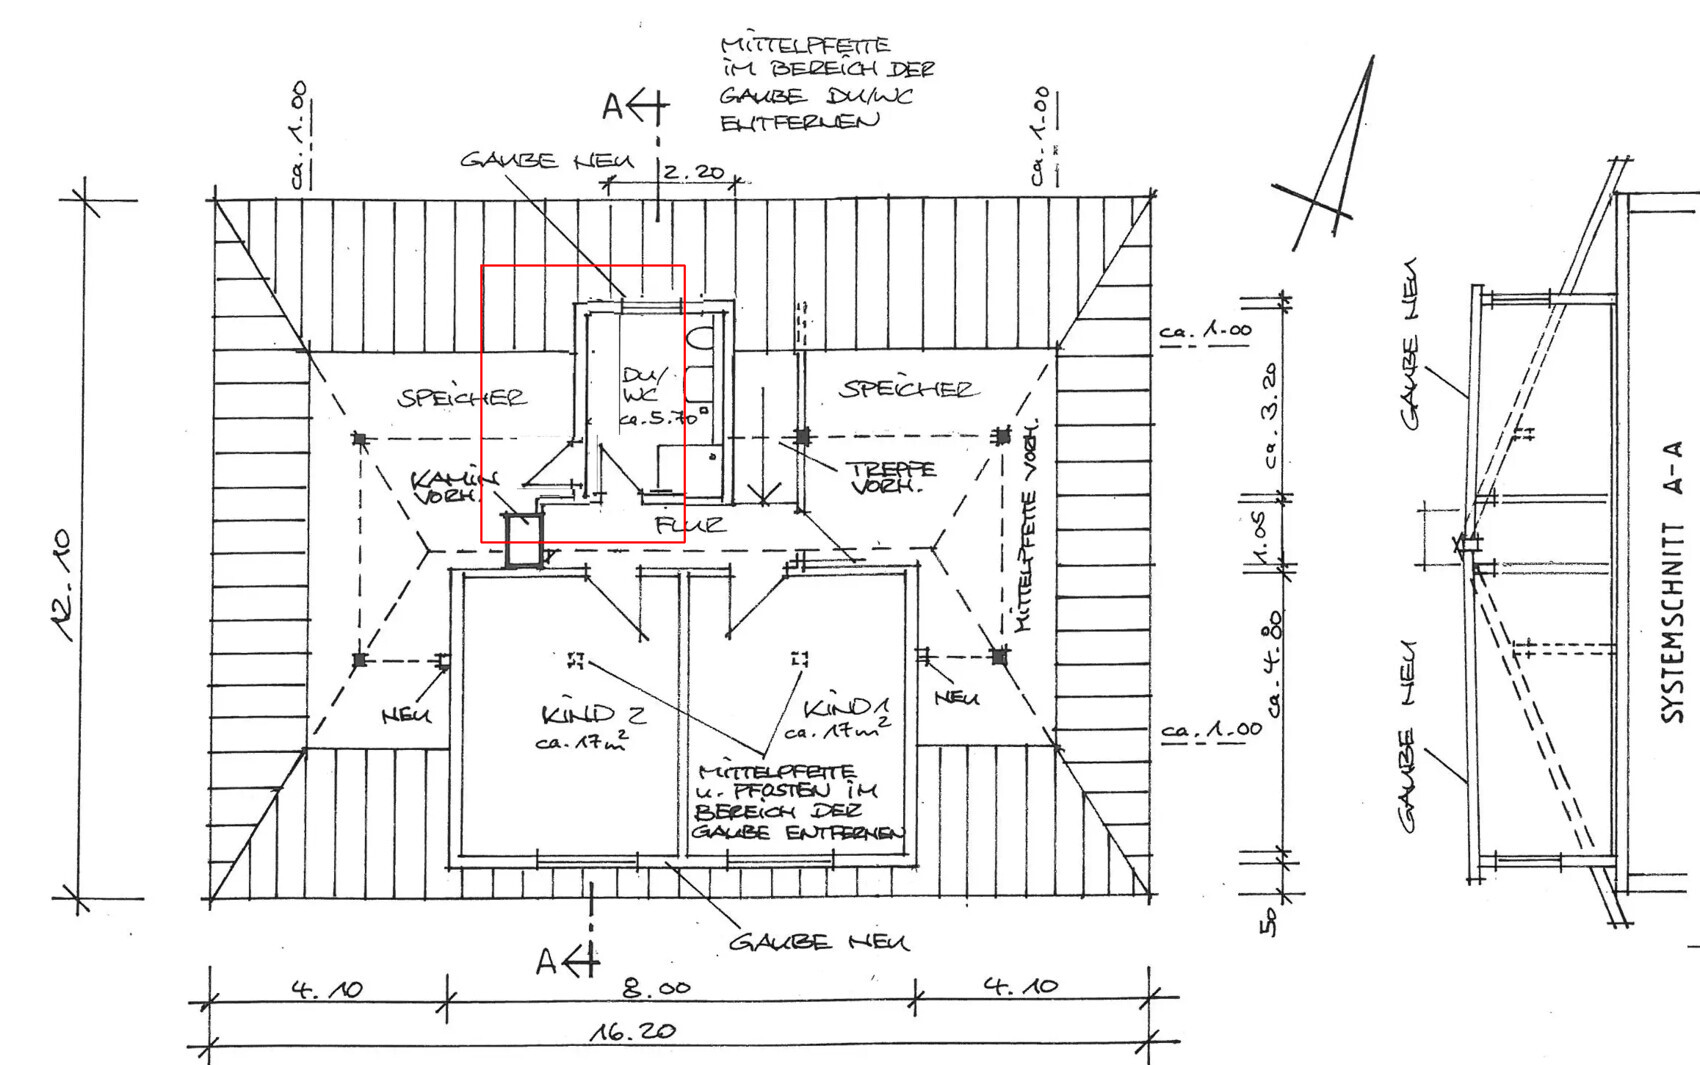
Option 2 .. if the water pipes can also be positioned on the left side of the plan, the bathroom could be mirrored, completely eliminating the entrance to the storage area and instead moving only the left wall in the shower area further left. This way, the dormer remains visually centered.
Option 1
I would take a chance and not place the bathroom dormer exactly in the center ... at least consider what else could be done there. Then, the entrance to the storage area on the left side of the plan would be accessed from the bathroom.
Option 2 .. if the water pipes can also be positioned on the left side of the plan, the bathroom could be mirrored, completely eliminating the entrance to the storage area and instead moving only the left wall in the shower area further left. This way, the dormer remains visually centered.
Similar topics