
Hello
We would like to build a bungalow based on the attached floor plan.
The kitchen on the opposite side should be the same size as the bedroom. To achieve this, about 1 meter (3 feet) should be added to the left and the same amount forward, so that rooms 1 and 2 can keep their sizes.
The hallway area with the staircase leading to the attic would also be 1 meter (3 feet) wider. The roof would be a gable roof, providing storage space and the option to expand the living area for our child later on.
Ideally, I would like to swap the kitchen with rooms 1 and 2, but somehow it doesn’t visually fit, and the access routes to the living room become quite long. We really like our parents’ sleeping area as it is, and the child’s room gets relatively little direct sunlight from the front.
Do you have any suggestions for improvements? We are also open to an L-shaped bungalow, but we haven’t found anything that appealing so far. The living and dining area will be open to the first floor to let in plenty of sunlight. The front facade will have large windows.
Best regards
We would like to build a bungalow based on the attached floor plan.
The kitchen on the opposite side should be the same size as the bedroom. To achieve this, about 1 meter (3 feet) should be added to the left and the same amount forward, so that rooms 1 and 2 can keep their sizes.
The hallway area with the staircase leading to the attic would also be 1 meter (3 feet) wider. The roof would be a gable roof, providing storage space and the option to expand the living area for our child later on.
Ideally, I would like to swap the kitchen with rooms 1 and 2, but somehow it doesn’t visually fit, and the access routes to the living room become quite long. We really like our parents’ sleeping area as it is, and the child’s room gets relatively little direct sunlight from the front.
Do you have any suggestions for improvements? We are also open to an L-shaped bungalow, but we haven’t found anything that appealing so far. The living and dining area will be open to the first floor to let in plenty of sunlight. The front facade will have large windows.
Best regards
Elnino schrieb:
Hello
We would like to build a bungalow based on the attached floor plan.
The kitchen should be the same size as the bedroom, compared to the floor plan. To achieve this, approximately 1 meter (3.3 feet) should be added on the left side, and the same amount to the front, so that the rooms......Why?
Please don’t misunderstand this question!
I would also change many things about the floor plan, but that is a matter of personal preference. And individuality should be explained to the group/forum.
For example: as the kitchen is currently drawn, it could almost be narrower. If it is to be arranged differently, it must be larger. Whether it has to be the same size as the bedroom is completely irrelevant, because kitchen and bedroom serve very different needs.
Therefore, explanations from you should be presented clearly to the forum, which you can clarify with the help of the pinned post above from me.
Basically, I don’t find the design good.
According to the drawing, you cannot reach the kitchen without a “blue spot” (obstacle or transition area). Two children’s rooms should always have access to the bathroom near the entrance. The utility room is tucked away and creates a hallway leading to the parents’ area.
There are definitely much better basic floor plan suggestions available online than this grandiose? design?!

Elnino schrieb:
We want to build a bungalow based on the attached floor plan. No, that’s actually not what you want. Because right after the introductory sentence, it basically says that everything should be different after all.
Elnino schrieb:
It can also be an L-shaped bungalow.. But we didn’t find anything nice like that. ... reads quite oddly in this context. So an L-shaped bungalow instead of a T-shaped bungalow is enough. I see.
Elnino schrieb:
The dining area is open to the first floor so that lots of sunlight can come in. In the north, you won’t see much sun anyway ;-)
Seriously though: if you compare the floor plan with the description, there is hardly anything left unchanged; basically, you only like the bedroom suite with dressing room and bathroom.
You should plan a different house around that area.
If you want us to help with that, Yvonne’s mantra must be respected: the completed questionnaire has to be submitted. Preferably with details about the plot included.
https://www.instagram.com/11antgmxde/
https://www.linkedin.com/company/bauen-jetzt/
Thank you for the helpful feedback. We will indeed need to complete the questionnaire and define our requirements more precisely.
We have not yet consulted the architect, as we wanted to present the "perfect" design beforehand. However, our perspective seems somewhat limited. It is probably better to write down everything you would like and then create a suitable building based on that.
We have not yet consulted the architect, as we wanted to present the "perfect" design beforehand. However, our perspective seems somewhat limited. It is probably better to write down everything you would like and then create a suitable building based on that.
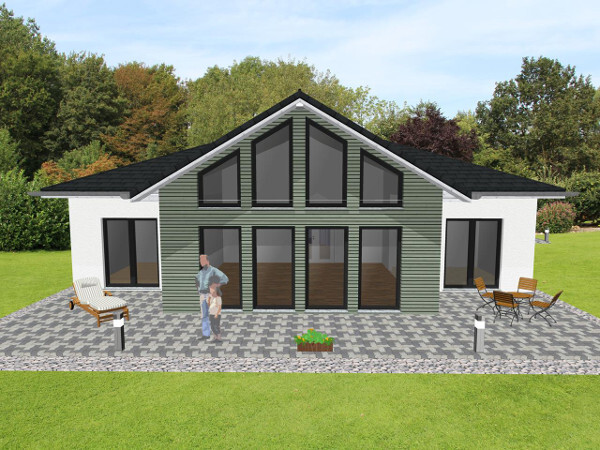
The roof structure looks like this... But we will have to do it completely differently anyway... With the rough draft, we also wanted to save some costs with the architect, since they charge extra for every new drawing—right... ;But it’s probably not wise to save in the wrong place..
Similar topics