
ᐅ Architect with fixed price and later general contractor (GC) arrangement
Created on: 26 Sep 2017 18:02
H
HamoDE
Hello everyone,
We are currently planning to build a single-family house. We are at the very beginning and need to decide with whom and how we want to build.
So far, we have visited several companies that offer solid building construction and handle everything from start to finish.
Alternatively, we have also spoken with two architects with whom acquaintances have already built. Neither architect charges based on HOAI.
Architect A offers a fixed price for the following services:
Design of the single-family house including the building permit/planning permission application and drainage applications
Structural calculations
Thermal insulation certificate according to the Energy Saving Ordinance
Execution planning and construction supervision are not included.
For this, a fee of 4000 euros plus VAT is charged.
Architect B offers a fixed price for the following services:
Design, approval planning, and execution planning for 3000 euros plus VAT
Additional services such as preparing tenders, assisting with contract awards, and construction supervision for 2500 euros plus VAT.
According to our acquaintances, the second architect was initially quite involved in construction supervision but was hardly present on the site towards the end. He was also relatively slow in responding and obtaining quotes.
We have only received positive feedback about Architect A, which is why he is still in consideration.
Most clients who worked with Architect A later chose the same general contractor. We have also received only positive feedback about this general contractor.
Now we are considering going with this setup: Architect A and the general contractor (due to the very good reputation).
The question is whether Architect A’s offer is even permissible, or what you experts think about it.
Thank you very much for your effort.
We are currently planning to build a single-family house. We are at the very beginning and need to decide with whom and how we want to build.
So far, we have visited several companies that offer solid building construction and handle everything from start to finish.
Alternatively, we have also spoken with two architects with whom acquaintances have already built. Neither architect charges based on HOAI.
Architect A offers a fixed price for the following services:
Design of the single-family house including the building permit/planning permission application and drainage applications
Structural calculations
Thermal insulation certificate according to the Energy Saving Ordinance
Execution planning and construction supervision are not included.
For this, a fee of 4000 euros plus VAT is charged.
Architect B offers a fixed price for the following services:
Design, approval planning, and execution planning for 3000 euros plus VAT
Additional services such as preparing tenders, assisting with contract awards, and construction supervision for 2500 euros plus VAT.
According to our acquaintances, the second architect was initially quite involved in construction supervision but was hardly present on the site towards the end. He was also relatively slow in responding and obtaining quotes.
We have only received positive feedback about Architect A, which is why he is still in consideration.
Most clients who worked with Architect A later chose the same general contractor. We have also received only positive feedback about this general contractor.
Now we are considering going with this setup: Architect A and the general contractor (due to the very good reputation).
The question is whether Architect A’s offer is even permissible, or what you experts think about it.
Thank you very much for your effort.
So, earlier we spoke with a homeowner and heard about the process with architect A and the general contractor (GC).
The homeowners had the plans (scale 1:100) and approached several GCs to get price quotes. The GCs used certain average prices for individual items (brick, tiles, etc.) to calculate the price per square meter, which then formed the basis for their bids.
The homeowners then chose one GC and sat down again with them to actually select the individual items. For this, they had to visit various suppliers and companies that the GC works with. After the complete selection was made, the final price for the house was determined.
No external review of the construction scope description took place. Everything sounded fine so far...
There is also no external expert involved; the homeowners rely on the GC and their staff.
The move-in is scheduled for the end of the year; currently, there are no problems or disputes. But without an expert, it’s likely that a complete layperson wouldn’t notice any problems or defects.
No additional costs have arisen so far. However, the final invoice is still pending. Whether there will be any extra charges is currently unknown to the homeowners. So far, the GC has reportedly stuck to the initial price for every project in this development.
----
If I were to describe this approach to an experienced construction expert as a strategy for building a house, I’d probably get a lot of laughter, along with questions about whether I’m completely sane... That’s my personal conclusion after reading numerous tips and construction procedures.
Alternatively, this GC might be the angel among all GCs, working solely in the homeowner’s best interest and not for their own profit…
The homeowners had the plans (scale 1:100) and approached several GCs to get price quotes. The GCs used certain average prices for individual items (brick, tiles, etc.) to calculate the price per square meter, which then formed the basis for their bids.
The homeowners then chose one GC and sat down again with them to actually select the individual items. For this, they had to visit various suppliers and companies that the GC works with. After the complete selection was made, the final price for the house was determined.
No external review of the construction scope description took place. Everything sounded fine so far...
There is also no external expert involved; the homeowners rely on the GC and their staff.
The move-in is scheduled for the end of the year; currently, there are no problems or disputes. But without an expert, it’s likely that a complete layperson wouldn’t notice any problems or defects.
No additional costs have arisen so far. However, the final invoice is still pending. Whether there will be any extra charges is currently unknown to the homeowners. So far, the GC has reportedly stuck to the initial price for every project in this development.
----
If I were to describe this approach to an experienced construction expert as a strategy for building a house, I’d probably get a lot of laughter, along with questions about whether I’m completely sane... That’s my personal conclusion after reading numerous tips and construction procedures.
Alternatively, this GC might be the angel among all GCs, working solely in the homeowner’s best interest and not for their own profit…
I don’t understand where you see a problem with option A? Whether you do the preliminary planning with your own architect or the main contractor provides you with an architect makes no difference. Custom design is custom design, regardless of whether it’s done by your architect or theirs. I currently have an execution plan in front of me; for a single-family house, it’s nothing complicated.
I’d bet that the main contractor will only hand over the execution plan once the building is already up.
They will ask you what and where everything should be installed (sanitary fixtures, piping, heating, etc.) and how the windows and doors should open, then they will work based on their existing experience.
For office workers retrained as tradespeople, an execution plan won’t help you either.
I think you just have the wrong idea about construction.
And to lighten the mood, here’s a small example
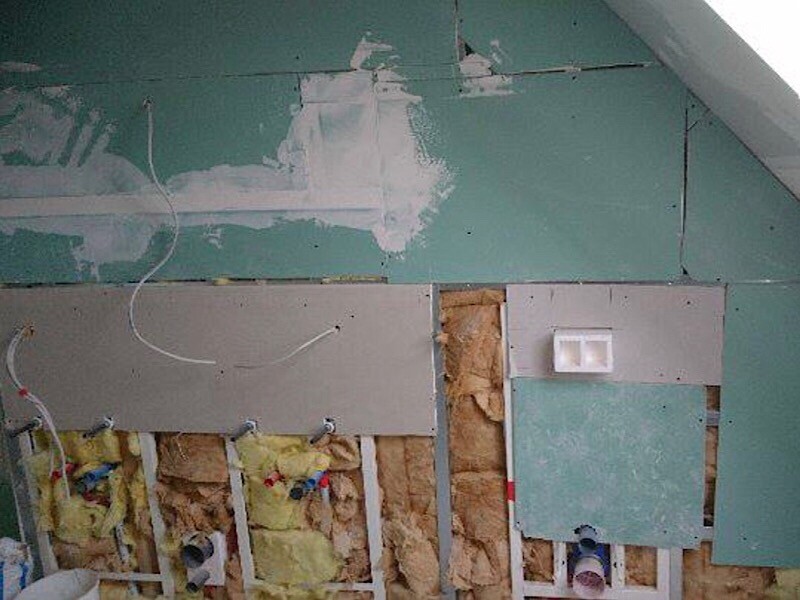
I’d bet that the main contractor will only hand over the execution plan once the building is already up.
They will ask you what and where everything should be installed (sanitary fixtures, piping, heating, etc.) and how the windows and doors should open, then they will work based on their existing experience.
For office workers retrained as tradespeople, an execution plan won’t help you either.
I think you just have the wrong idea about construction.
And to lighten the mood, here’s a small example

HamoDE schrieb:
And Architect A doesn’t actually visit the construction site. They only create the drawings and get them approved. The rest is then handled either by the owner or the general contractor. However, this "rest" is precisely what the architect is mainly needed for. You can’t build from permit drawings; they are not suitable for interpreting the execution—they are purely pictorial documents to demonstrate compliance with regulations. Execution plans are necessary, and to ensure they are properly understood, you need a site manager. Otherwise, you will end up with a house built by the “we’ve always done it this way” method. Execution plans correctly derived from the concept behind the design drawings practically require that both share the same origin. Otherwise, it won’t work.
Of course, you can approach the general contractor with only design and permit drawings. But then, they will simply interpret those carelessly.
By the way, execution plans are not the basis for tendering, but merely an attachment. Tender documents are created by combining the scope of work description with the specific dimensions of the planned design. Here again, common authorship is beneficial. Scope of work descriptions that do not disadvantage the client are best produced by a planner acting on their behalf. Anything else is nonsense (which can be covered up with plaster, so no one sees it— or maybe they do?).
https://www.instagram.com/11antgmxde/
https://www.linkedin.com/company/bauen-jetzt/
Similar topics