
Hello everyone,
we are currently in the middle of detailed house planning. At some point, you tend to get a bit blind to it all.
The plot is about 20m (65 feet) wide and 26m (85 feet) deep. The long side runs from NW to SE.
Development plan requirements: maximum one full storey, ridge height 9m (30 feet), roof pitch between 35 and 47 degrees. Ridge orientation SW-NE (along the short side).
The plan is for a floor plan of 10.50 x 8.50m (34.5 x 28 feet), nothing extravagant, straight walls with no dormers or bay windows.
The attic will be standard: 3 rooms, 1 bathroom with shower and bathtub.
The garage will be built as a boundary wall on the north gable, with access to the utility room.
Now to the ground floor.
Why an office/workroom (multi-purpose room)? Because we are not fans of “office clutter” in the living area. Printer, PC, filing cabinet, and that kind of stuff should be in a separate room. If needed, you could even do some ironing there 😉
There are currently only two of us and enough space upstairs, but that will change eventually. At the latest then, the workspace will be needed.
The kitchen, dining, and living areas are planned to be open. There will be a heavier opaque sliding door between living and dining, and a closable glass room divider between dining and kitchen.
The kitchen is planned as an L shape with a counter separating it from the dining area (more like a U than an L). A patio door is planned in the kitchen/dining area.
The chimney flue will be in the living room, in the top right corner. The living area itself is located in the south corner; the house corner faces exactly south.
A guest WC with shower is a must-have for me.
My question now is: are the allocated square meters sufficient, or will the rooms feel too small?
The kitchen/dining area already feels quite narrow.
Thanks in advance for your advice, and don’t hold back with criticism – the foundation isn’t poured yet 😉
we are currently in the middle of detailed house planning. At some point, you tend to get a bit blind to it all.
The plot is about 20m (65 feet) wide and 26m (85 feet) deep. The long side runs from NW to SE.
Development plan requirements: maximum one full storey, ridge height 9m (30 feet), roof pitch between 35 and 47 degrees. Ridge orientation SW-NE (along the short side).
The plan is for a floor plan of 10.50 x 8.50m (34.5 x 28 feet), nothing extravagant, straight walls with no dormers or bay windows.
The attic will be standard: 3 rooms, 1 bathroom with shower and bathtub.
The garage will be built as a boundary wall on the north gable, with access to the utility room.
Now to the ground floor.
Why an office/workroom (multi-purpose room)? Because we are not fans of “office clutter” in the living area. Printer, PC, filing cabinet, and that kind of stuff should be in a separate room. If needed, you could even do some ironing there 😉
There are currently only two of us and enough space upstairs, but that will change eventually. At the latest then, the workspace will be needed.
The kitchen, dining, and living areas are planned to be open. There will be a heavier opaque sliding door between living and dining, and a closable glass room divider between dining and kitchen.
The kitchen is planned as an L shape with a counter separating it from the dining area (more like a U than an L). A patio door is planned in the kitchen/dining area.
The chimney flue will be in the living room, in the top right corner. The living area itself is located in the south corner; the house corner faces exactly south.
A guest WC with shower is a must-have for me.
My question now is: are the allocated square meters sufficient, or will the rooms feel too small?
The kitchen/dining area already feels quite narrow.
Thanks in advance for your advice, and don’t hold back with criticism – the foundation isn’t poured yet 😉
 Bautraum201514 Feb 2015 13:31
Since I realized my inability to estimate lengths and sizes, I always carry a tape measure in my pocket 😉
And this re-measuring syndrome... yes, measuring can really become a daily activity in the house. I know that very well!
And this re-measuring syndrome... yes, measuring can really become a daily activity in the house. I know that very well!
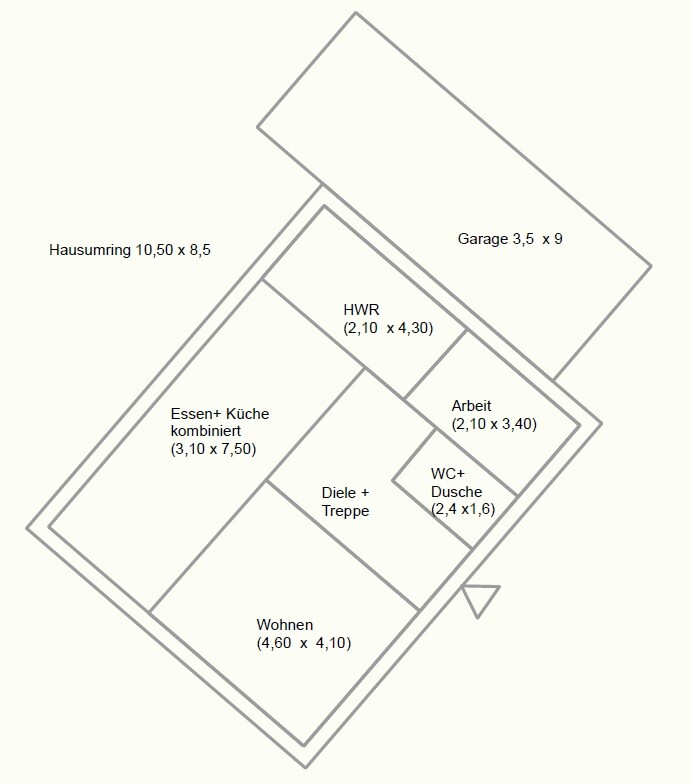
New attempt, now including measurements. We have decided on a square floor plan, which can easily be stretched or compressed if necessary.
The fireplace will be installed against the 45-degree wall in the living room.
The layout around the guest restroom looks a bit awkward 🙂
The square meter area for room 5 is incorrect; these are the first trials with "meinHausplaner."

The fireplace will be installed against the 45-degree wall in the living room.
The layout around the guest restroom looks a bit awkward 🙂
The square meter area for room 5 is incorrect; these are the first trials with "meinHausplaner."
The guest toilet doesn’t work like this (no one passes by the toilet) and the living room feels very closed off. With this floor plan, I would recommend removing the wall between the dining and living areas to create a more open space, unless you prefer a more cramped feeling.
The staircase issue is well known (because the first step is right next to the door, you might track a lot of dirt into the house), but in my opinion, it’s still manageable.
The staircase issue is well known (because the first step is right next to the door, you might track a lot of dirt into the house), but in my opinion, it’s still manageable.
Similar topics