
Hello,
For our new garden shed (3 x 3 m (10 x 10 ft), 44 mm (1.7 in)), I have constructed a slab foundation. The edging consists of 100 x 6 x 25 cm (40 x 2.4 x 10 in) lawn edging stones, and the external dimensions exactly match the size of the substructure. Now I'm wondering about the best way to anchor the garden shed. In principle, I could screw the wood of the substructure to the lawn edging stones, but I’m not sure if I can simply drill into the 6 cm (2.4 in) wide stones from above. In any case, the anchoring should not be visible.
What do you think, is this feasible or are there better solutions? Or would it possibly be sufficient to secure the shed, which already has an empty total weight of about 1,100 kg (2,425 lbs), only against slipping? The installation site is definitely not exposed.
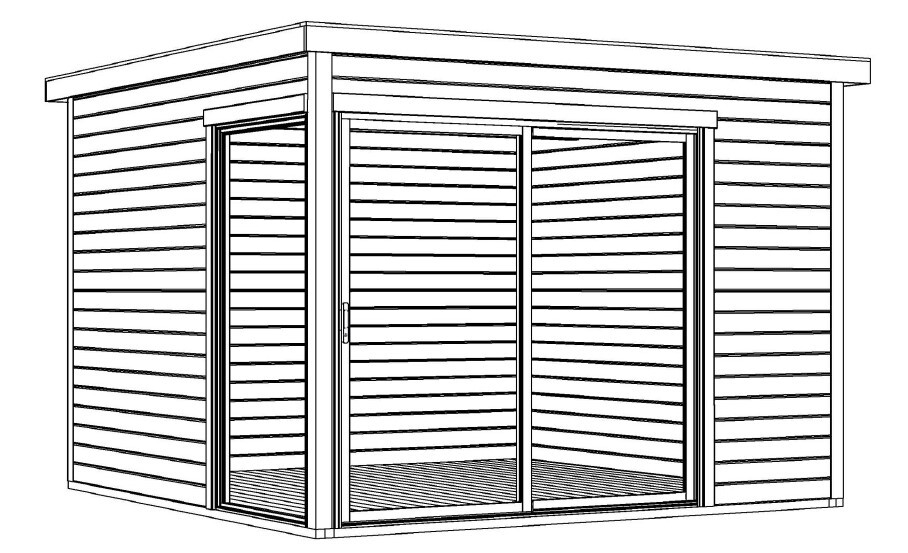
Garden shed (Domeo 1)
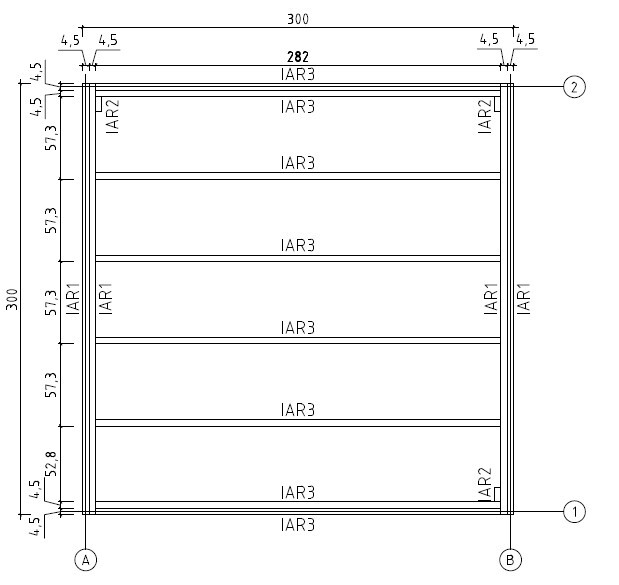
Substructure
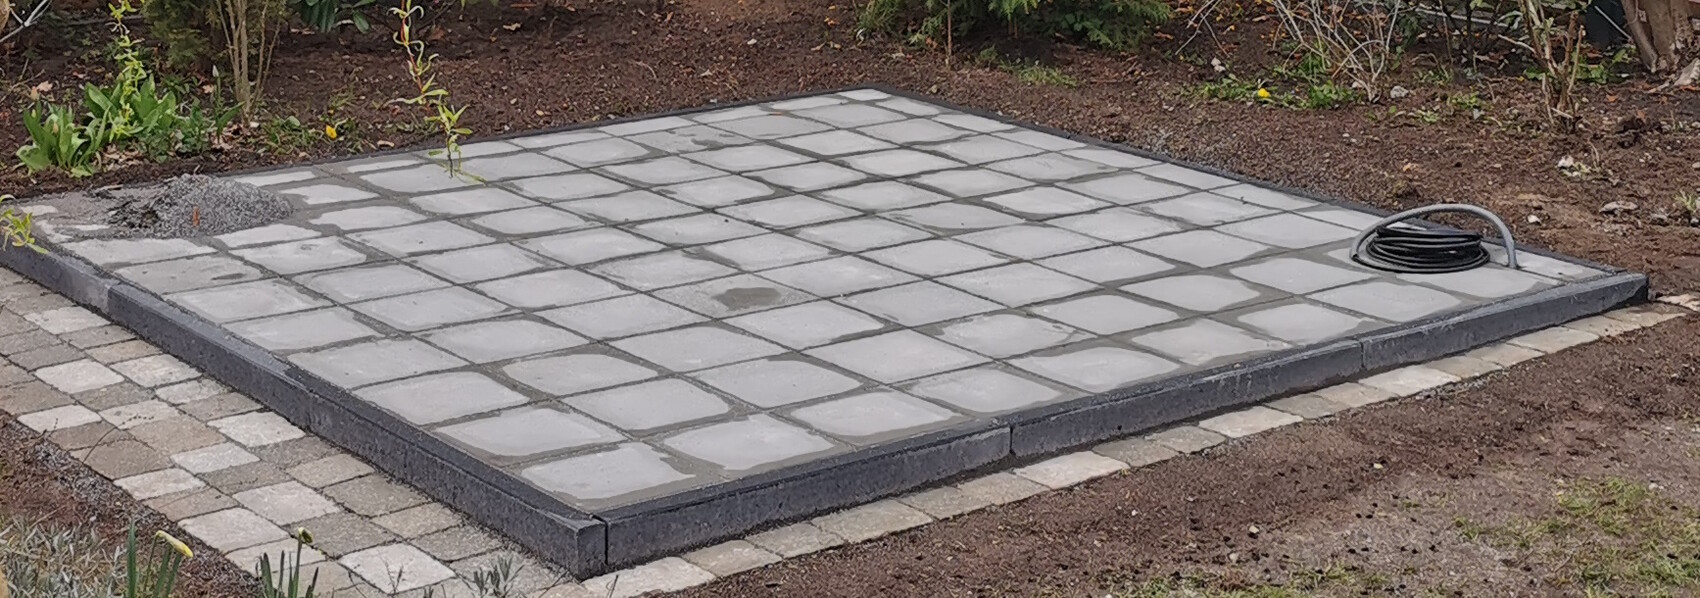
Slab foundation
Proposed assembly

Best regards
jochen35
For our new garden shed (3 x 3 m (10 x 10 ft), 44 mm (1.7 in)), I have constructed a slab foundation. The edging consists of 100 x 6 x 25 cm (40 x 2.4 x 10 in) lawn edging stones, and the external dimensions exactly match the size of the substructure. Now I'm wondering about the best way to anchor the garden shed. In principle, I could screw the wood of the substructure to the lawn edging stones, but I’m not sure if I can simply drill into the 6 cm (2.4 in) wide stones from above. In any case, the anchoring should not be visible.
What do you think, is this feasible or are there better solutions? Or would it possibly be sufficient to secure the shed, which already has an empty total weight of about 1,100 kg (2,425 lbs), only against slipping? The installation site is definitely not exposed.
Garden shed (Domeo 1)
Substructure
Slab foundation
Proposed assembly
Best regards
jochen35

The 6cm (2.4 inches) curb stones tend to chip easily; they are not designed to withstand dowel loads from above, depending on the mix. I would drill three holes with an 8mm (0.3 inch) hammer drill at each of the four central floor battens, all the way into the slab, insert dowels, and screw them in place with 100 to 120mm (4 to 4.7 inches) stainless steel screws. It may be necessary to reinforce the attachment of the floor battens to the frame.
Ok, the option with the edge stones is off the table. But the slabs are 30x30x4 centimeters (12x12x1.6 inches) and each weighs only about 7 kilograms (15 lbs), so that would at most help prevent slipping. On the other hand, the house, with a size of 300x300 centimeters (10x10 feet), has an empty weight of about 1,100 kilograms (2,425 lbs) and should stand quite securely. However, I am considering removing the 4 slabs from the corners, digging holes in those spots (about 30 x 30 x 30 centimeters (12 x 12 x 12 inches)) and filling them with concrete. On top of that, I could attach brackets and then fix the substructure to these.
B
Benutzer 100118 Apr 2023 12:05You should consider that in advance.
Basically, you need to embed something like this in concrete.

Basically, you need to embed something like this in concrete.
Similar topics