Hello everyone,
I built a new house 4 years ago and have the problem that the bedroom on the upper floor gets very warm in summer (when there are several warm/hot days in a row).
Therefore, I am looking for a suitable split air conditioning system.
The bedroom is about 18m² (195 sq ft) in size, which corresponds to roughly 50 m³ (1,765 cu ft) of room volume.
It would be desirable to control the system with my smartphone (plus scheduling). Ideally, there would also be an option to connect it to ioBroker. I have an HVAC technician available who can install the system.
I have the following questions:
- I have a mechanical ventilation system installed. How does this work in combination with a split air conditioner? Is there anything I should consider regarding this? The bedroom has two vents (1 supply air and 1 exhaust air).
- Next door is a child’s room (about 20m² (215 sq ft) -> about 55 m³ (1,940 cu ft) of room volume). Does it make sense to switch to a multi-split system so that I can possibly cool both rooms with one outdoor unit? I do not currently need cooling in that room, but we might decide to add it in 1-2 years. Or would it be just as good to buy a separate single split unit for that later?
- Should the distance between indoor and outdoor units be kept as short as possible? For example, I wonder if the outdoor unit should be mounted directly at the gable at the top, or if I can also mount it down near the ground (there is a garden there, so the unit would be somewhat hidden [IMG alt=" 🙂"]https://www.kaelte-treffpunkt.de/images/smilies/icon_smile.gif[/IMG]
- Main question: Which air conditioner would you recommend for my needs/requirements? I am mostly looking for the best price/performance options.
- I’m happy to buy online — I read that air conditioners are significantly cheaper in Italy. Has anyone had experience with this? What about warranty, guarantee, and customs fees?
I hope to clarify some of these questions here [IMG alt=" 🙂"]https://www.kaelte-treffpunkt.de/images/smilies/icon_smile.gif[/IMG]
Best regards,
Markus
I built a new house 4 years ago and have the problem that the bedroom on the upper floor gets very warm in summer (when there are several warm/hot days in a row).
Therefore, I am looking for a suitable split air conditioning system.
The bedroom is about 18m² (195 sq ft) in size, which corresponds to roughly 50 m³ (1,765 cu ft) of room volume.
It would be desirable to control the system with my smartphone (plus scheduling). Ideally, there would also be an option to connect it to ioBroker. I have an HVAC technician available who can install the system.
I have the following questions:
- I have a mechanical ventilation system installed. How does this work in combination with a split air conditioner? Is there anything I should consider regarding this? The bedroom has two vents (1 supply air and 1 exhaust air).
- Next door is a child’s room (about 20m² (215 sq ft) -> about 55 m³ (1,940 cu ft) of room volume). Does it make sense to switch to a multi-split system so that I can possibly cool both rooms with one outdoor unit? I do not currently need cooling in that room, but we might decide to add it in 1-2 years. Or would it be just as good to buy a separate single split unit for that later?
- Should the distance between indoor and outdoor units be kept as short as possible? For example, I wonder if the outdoor unit should be mounted directly at the gable at the top, or if I can also mount it down near the ground (there is a garden there, so the unit would be somewhat hidden [IMG alt=" 🙂"]https://www.kaelte-treffpunkt.de/images/smilies/icon_smile.gif[/IMG]
- Main question: Which air conditioner would you recommend for my needs/requirements? I am mostly looking for the best price/performance options.
- I’m happy to buy online — I read that air conditioners are significantly cheaper in Italy. Has anyone had experience with this? What about warranty, guarantee, and customs fees?
I hope to clarify some of these questions here [IMG alt=" 🙂"]https://www.kaelte-treffpunkt.de/images/smilies/icon_smile.gif[/IMG]
Best regards,
Markus

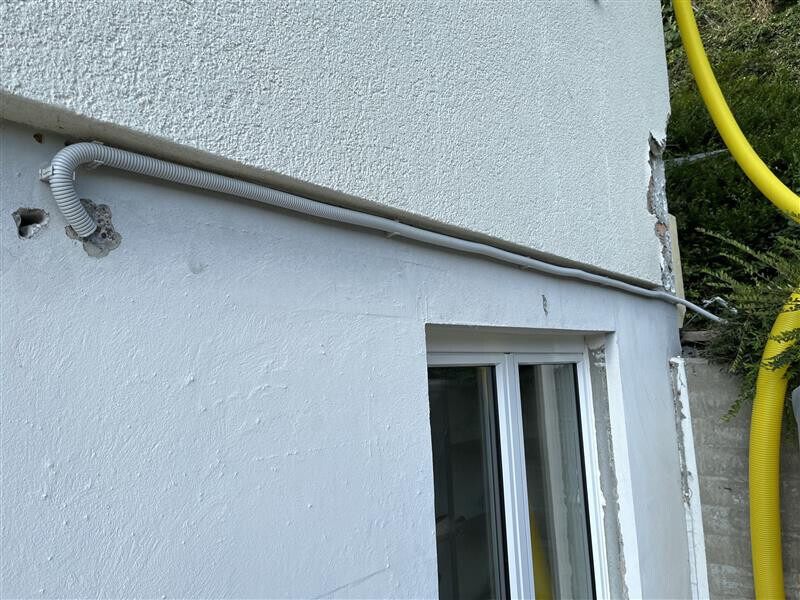
Hey @Mycraft, thanks for your support. I’ve learned a lot here and can somewhat follow the HVAC technician with my basic knowledge. In the end, he will decide which solution is best. One could also consider installing a conduit on the exterior wall surface in case access is needed later. I have a similar decision to make regarding my photovoltaic wiring. Of course, nothing should go wrong in 20-30 years, but if it does, opening up the insulation and cladding is very difficult.

This is how it was connected in our case, in case it helps you:

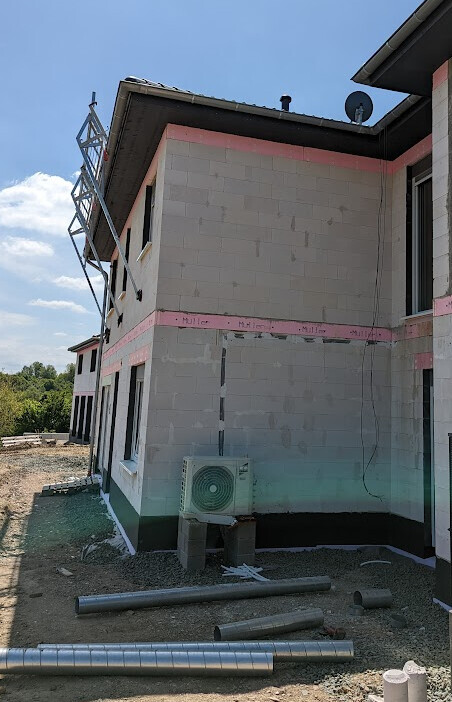
What you see outside here is only the power cable. The cooling line goes directly through the wall and ends inside the living room. From there, it is distributed. We originally planned to place the air conditioner next to the heat pump (just outside the frame on the right), but in the end, the pipe length didn’t fit.


Here is an older photo of the interior view. These are all work-in-progress pictures; it’s all covered up now. The pipes run along under the suspended ceiling and continue through the ceiling to the upper floor (the bathroom is above there).
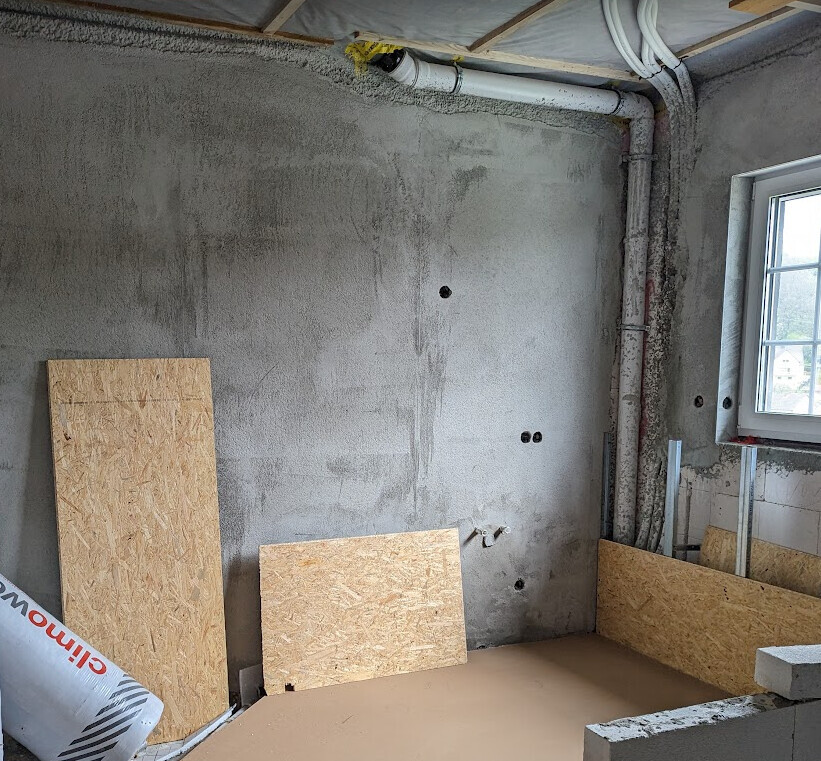
This is what the bathroom below looks like. The air conditioning pipes are the white ones, to the right of the drain pipe.
What you see outside here is only the power cable. The cooling line goes directly through the wall and ends inside the living room. From there, it is distributed. We originally planned to place the air conditioner next to the heat pump (just outside the frame on the right), but in the end, the pipe length didn’t fit.
Here is an older photo of the interior view. These are all work-in-progress pictures; it’s all covered up now. The pipes run along under the suspended ceiling and continue through the ceiling to the upper floor (the bathroom is above there).
This is what the bathroom below looks like. The air conditioning pipes are the white ones, to the right of the drain pipe.
@paulch7
Everything can be installed flush with the wall. Usually, if at all, you only need access at the connection points. These are mostly located directly at the devices. The cables between them are in one continuous piece. Therefore, it is safe to embed them in the wall.
Everything can be installed flush with the wall. Usually, if at all, you only need access at the connection points. These are mostly located directly at the devices. The cables between them are in one continuous piece. Therefore, it is safe to embed them in the wall.
The pictures are very helpful. In your case, the wall was channeled. I would prefer to fix electrical and refrigeration pipes to the masonry using clamps before insulation. Is that possible, or does it have to be channeled? It’s an old building... the concrete tends to chip, and I only have a single 16cm (6.3 inch) wall layer, which I’m reluctant to channel because it still needs to support the exterior insulation system.