
ᐅ 3D Home Visualizations with VR (Virtual Reality) for Residential Construction
Created on: 18 Sep 2018 11:30
D
droettgeHello home builders and homeowners,
I am a new homeowner and have just gone through the biggest ups and downs of this experience – finally living in my own four walls. Yeah!
My question is as simple as the headline suggests. Is there any interest from builders or construction companies in having the building visualized in 3D right after the architectural drawings? Possibly with the option to explore individual rooms in VR?
I’m bringing this up because I had the same done for my own project immediately after receiving the architectural plans. I recreated the house and tested all possibilities. Whether it was the design of tiles and walls, the kitchen layout, the color combinations, or checking if there was enough space for the sofa and if corridors weren’t too narrow. I couldn’t imagine it properly without that, and “standard” specifications always seemed too generic to me. I mean – as a private individual, you ideally build only once in your life, so it should be right. For me, I saw many advantages because I was able to adjust almost everything with relatively little effort – and the result was a complete and very attractive one.
So to come back to the question:
Do you think there is an interest in a service that creates a visualization alongside the construction phase to assist homeowners in decision-making – or am I simply a person with a design bias on these topics?
Attached (hope this is allowed) is a sample of the work (living/dining room + kitchen).
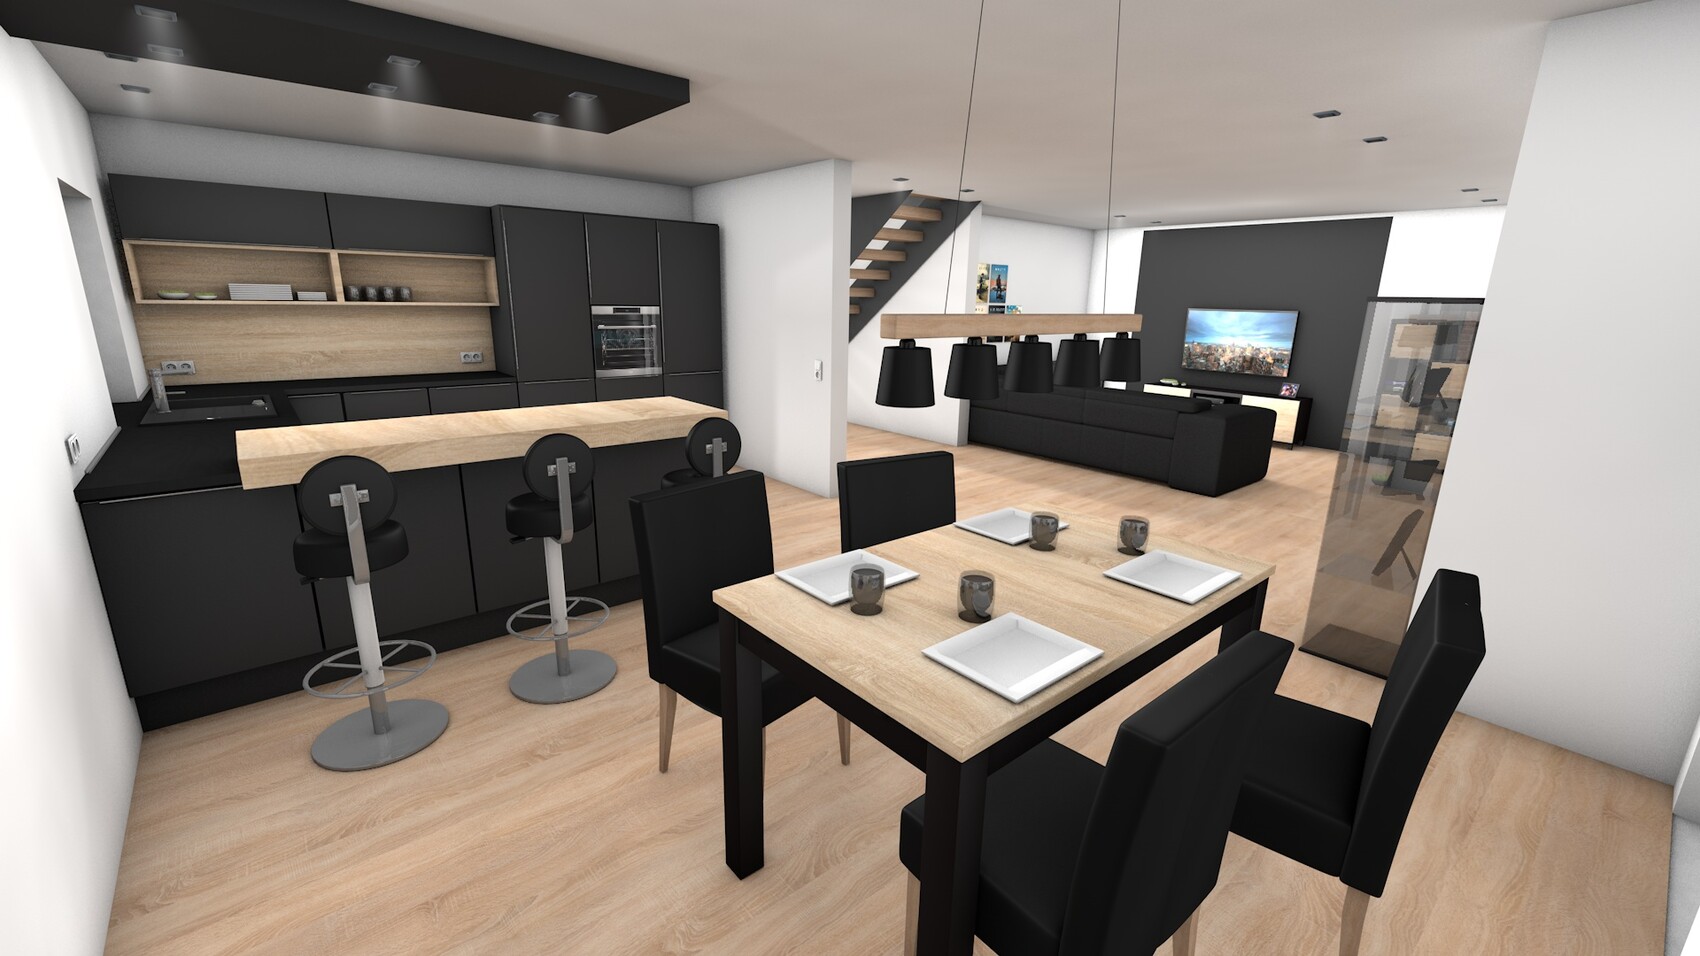
I am a new homeowner and have just gone through the biggest ups and downs of this experience – finally living in my own four walls. Yeah!
My question is as simple as the headline suggests. Is there any interest from builders or construction companies in having the building visualized in 3D right after the architectural drawings? Possibly with the option to explore individual rooms in VR?
I’m bringing this up because I had the same done for my own project immediately after receiving the architectural plans. I recreated the house and tested all possibilities. Whether it was the design of tiles and walls, the kitchen layout, the color combinations, or checking if there was enough space for the sofa and if corridors weren’t too narrow. I couldn’t imagine it properly without that, and “standard” specifications always seemed too generic to me. I mean – as a private individual, you ideally build only once in your life, so it should be right. For me, I saw many advantages because I was able to adjust almost everything with relatively little effort – and the result was a complete and very attractive one.
So to come back to the question:
Do you think there is an interest in a service that creates a visualization alongside the construction phase to assist homeowners in decision-making – or am I simply a person with a design bias on these topics?
Attached (hope this is allowed) is a sample of the work (living/dining room + kitchen).
I think it’s a nice extra, but I wouldn’t want to pay much for it. My imagination has been good enough for that. Besides, we will be replacing quite a few pieces of furniture anyway, so it wouldn’t make much sense to put in a specific interior.
But I’m sure there are people who would appreciate it. I wonder how much something like that would cost?
If you have detailed plans with measurements, the empty rooms should be fairly quick to input.
But I’m sure there are people who would appreciate it. I wonder how much something like that would cost?
If you have detailed plans with measurements, the empty rooms should be fairly quick to input.
O
Obstlerbaum18 Sep 2018 12:00A few minutes ago, so-called CAD software was invented that makes things like this possible. The usefulness or futility of a VR walkthrough is debatable; there is certainly a target audience for this kind of technology. Simple-minded people just lay a tape measure on the floor and see if 1.20m (4 feet) of space between the sofa and the cabinet is enough to walk through.

I have often wished to see things in 3D. Now I'm struggling with the garden design, or rather, how far I should fence certain areas, and I just don’t know if it will look good! Our architect never showed us anything in 3D :-) I should ask him if he has something like that, although our house is already built. It would be really useful right now for the landscaping. How much does it cost? :-)
Similar topics