
ᐅ 150 sqm Single-Family House – Demolition & New Construction – Any Recommendations?
Created on: 15 Feb 2020 21:00
V
voicepointV
voicepoint15 Feb 2020 21:00Hello Everyone!
First, the mandatory part:
Development Plan / Restrictions
Plot Size 800 sqm (8,611 sq ft)
Slope Yes, steep
Site Occupation Index / Floor Area Ratio (FAR) 0.3
Floor Space Index / Floor Area Ratio (FAR) 0.6
Number of Parking Spaces 1
Number of Stories Basement + Ground Floor + Upper Floor
Roof Type Gable, 40° pitch without dormers
Architectural Style Modern
Orientation South-facing
Maximum Heights / Restrictions None known
Additional Requirements The development plan is very old, so few restrictions apply.
Homeowner Requirements
Style, Roof Type, Building Type Simple building with gable roof, knee wall 120 cm (47 inches)
Basement, Floors Basement extends forward as terrace
Number of Occupants, Age 2 adults + 2 planned children
Office: Family Use or Home Office? Rarely used
Overnight Guests per Year 3 (who are welcome to share our bathroom)
Open or Closed Architecture Open
Conservative or Modern Construction Modern
Open Kitchen, Kitchen Island Yes & yes
Number of Dining Seats 6
Fireplace No
Music / Stereo Wall Yes, in the living room
Balcony, Roof Terrace Terrace on extended basement
Garage, Carport Garage in basement
Vegetable Garden, Greenhouse Yes, already existing
Additional Wishes / Special Features / Daily Routine, including reasons for certain choices or exclusions
Yes, the entrance is at the back of the house. We do not want to use any south-facing space for the entrance and prefer the entrance on the ground floor, not in the basement.
The basement is deliberately planned without windows; a door with glass elements might be installed in the utility room. If the plot had no slope, we would build without a basement. Mainly, the basement will be used as a garage. There are few side windows because they would just face neighboring buildings.
House Design
Designed by: Ourselves, self-drawn
What is especially liked? Why? Open living area, large south-facing windows
What is disliked? Why? Basement depth, see below
Cost estimate by architect/planner: Not yet considered
Personal budget limit for house, including fixtures and demolition: 350,000€
Preferred heating technology: Heat pump, if budget allows, preferably with deep drilling
Brief overview of construction / budget:
- Basement as prefabricated basement
- House in timber frame construction
- Roof tiles to be reused from the existing building, roof renewed last year
- Electrical installation (except main connection and meter cabinet) by electricians, planned to use a Loxone system; many components are already available
- Photovoltaics with battery storage by electricians if compatible with subsidies
- Flooring and painting by electricians
- Staircase from ground floor to upper floor by electricians
- Sanitary, central ventilation and heating in self-contracting
- Bathroom + toilet by electricians
- Blinds / shutters only for sun protection, no need on north side
- No gold faucets, but also no “standard” mass-market products with 200% markup from prefab house manufacturer
Additional building costs can be kept low, as the plot is already family-owned, and temporary construction power and water can be supplied by neighbors.
Demolition costs were estimated at approximately 20,000€ by the contractor.
Our preferred house provider builds to KfW 40 standard; with photovoltaics, we could achieve KfW 40+.
If you had to give up on certain details / upgrades:
- Could give up on: Basement size
- Cannot give up on: Large south-facing windows + terrace, photovoltaics because heat pump is desired and electric car is owned
Why is the design as it is?
There is currently an existing post-war building on the plot that will be demolished. The house footprint cannot be changed much because the lot is quite narrow and sloped. The demolition will automatically create a fitting excavation pit. We want to take advantage of the southern view (which cannot be built over anymore as only a narrow dead-end street runs in front of the house) as well as the northern view of the garden with adjacent forest.
What is the most important / basic question about the floor plan in 130 characters?
What can be optimized? The last few meters of the basement toward the slope (behind the staircase) are unnecessary for us. Would it make financial sense to shorten the basement and extend only the basement ceiling slightly? Demolition will leave surplus material that could possibly be used on-site for backfilling (broken directly on site) instead of costly disposal?
Which architect should we commission? Use the house provider’s planning or choose an independent architect and, for example, tender the basement separately?
Is the budget realistic?
We look forward to your suggestions!
Best regards,
Noel
First, the mandatory part:
Development Plan / Restrictions
Plot Size 800 sqm (8,611 sq ft)
Slope Yes, steep
Site Occupation Index / Floor Area Ratio (FAR) 0.3
Floor Space Index / Floor Area Ratio (FAR) 0.6
Number of Parking Spaces 1
Number of Stories Basement + Ground Floor + Upper Floor
Roof Type Gable, 40° pitch without dormers
Architectural Style Modern
Orientation South-facing
Maximum Heights / Restrictions None known
Additional Requirements The development plan is very old, so few restrictions apply.
Homeowner Requirements
Style, Roof Type, Building Type Simple building with gable roof, knee wall 120 cm (47 inches)
Basement, Floors Basement extends forward as terrace
Number of Occupants, Age 2 adults + 2 planned children
Office: Family Use or Home Office? Rarely used
Overnight Guests per Year 3 (who are welcome to share our bathroom)
Open or Closed Architecture Open
Conservative or Modern Construction Modern
Open Kitchen, Kitchen Island Yes & yes
Number of Dining Seats 6
Fireplace No
Music / Stereo Wall Yes, in the living room
Balcony, Roof Terrace Terrace on extended basement
Garage, Carport Garage in basement
Vegetable Garden, Greenhouse Yes, already existing
Additional Wishes / Special Features / Daily Routine, including reasons for certain choices or exclusions
Yes, the entrance is at the back of the house. We do not want to use any south-facing space for the entrance and prefer the entrance on the ground floor, not in the basement.
The basement is deliberately planned without windows; a door with glass elements might be installed in the utility room. If the plot had no slope, we would build without a basement. Mainly, the basement will be used as a garage. There are few side windows because they would just face neighboring buildings.
House Design
Designed by: Ourselves, self-drawn
What is especially liked? Why? Open living area, large south-facing windows
What is disliked? Why? Basement depth, see below
Cost estimate by architect/planner: Not yet considered
Personal budget limit for house, including fixtures and demolition: 350,000€
Preferred heating technology: Heat pump, if budget allows, preferably with deep drilling
Brief overview of construction / budget:
- Basement as prefabricated basement
- House in timber frame construction
- Roof tiles to be reused from the existing building, roof renewed last year
- Electrical installation (except main connection and meter cabinet) by electricians, planned to use a Loxone system; many components are already available
- Photovoltaics with battery storage by electricians if compatible with subsidies
- Flooring and painting by electricians
- Staircase from ground floor to upper floor by electricians
- Sanitary, central ventilation and heating in self-contracting
- Bathroom + toilet by electricians
- Blinds / shutters only for sun protection, no need on north side
- No gold faucets, but also no “standard” mass-market products with 200% markup from prefab house manufacturer
Additional building costs can be kept low, as the plot is already family-owned, and temporary construction power and water can be supplied by neighbors.
Demolition costs were estimated at approximately 20,000€ by the contractor.
Our preferred house provider builds to KfW 40 standard; with photovoltaics, we could achieve KfW 40+.
If you had to give up on certain details / upgrades:
- Could give up on: Basement size
- Cannot give up on: Large south-facing windows + terrace, photovoltaics because heat pump is desired and electric car is owned
Why is the design as it is?
There is currently an existing post-war building on the plot that will be demolished. The house footprint cannot be changed much because the lot is quite narrow and sloped. The demolition will automatically create a fitting excavation pit. We want to take advantage of the southern view (which cannot be built over anymore as only a narrow dead-end street runs in front of the house) as well as the northern view of the garden with adjacent forest.
What is the most important / basic question about the floor plan in 130 characters?
What can be optimized? The last few meters of the basement toward the slope (behind the staircase) are unnecessary for us. Would it make financial sense to shorten the basement and extend only the basement ceiling slightly? Demolition will leave surplus material that could possibly be used on-site for backfilling (broken directly on site) instead of costly disposal?
Which architect should we commission? Use the house provider’s planning or choose an independent architect and, for example, tender the basement separately?
Is the budget realistic?
We look forward to your suggestions!
Best regards,
Noel
What is included in the budget?
In the end, you want to build a shell house. The interior finishing will be done entirely by a general contractor or by self-management. Is that correct?
Do you have enough helpers with the necessary skills? This cannot be completed in 20 weekends and 14 days of vacation.
I would recommend building with a local brick-and-mortar company. They also take care of the earthworks, etc.
A major unknown is the structural engineer and possibly the geologist. They charged us additional costs in the five-digit range.
Do you have more precise height measurements?
Demolition
Is breaking down supposed to be cheaper than disposal? Even with our quantities, everyone declined, saying breaking was too expensive. Only one offered, and they were expensive.
Where do you plan to reuse the material if you want to use the old building pit?
Do you want to leave the material unchecked on the property?
Post-war building material is not without risks – at least the demolition companies agreed on this. Back then, whatever was available was crushed into stone and could be more contaminated than the very old ammonia-contaminated cowshed.
In the end, you want to build a shell house. The interior finishing will be done entirely by a general contractor or by self-management. Is that correct?
Do you have enough helpers with the necessary skills? This cannot be completed in 20 weekends and 14 days of vacation.
I would recommend building with a local brick-and-mortar company. They also take care of the earthworks, etc.
A major unknown is the structural engineer and possibly the geologist. They charged us additional costs in the five-digit range.
Do you have more precise height measurements?
Demolition
Is breaking down supposed to be cheaper than disposal? Even with our quantities, everyone declined, saying breaking was too expensive. Only one offered, and they were expensive.
Where do you plan to reuse the material if you want to use the old building pit?
Do you want to leave the material unchecked on the property?
Post-war building material is not without risks – at least the demolition companies agreed on this. Back then, whatever was available was crushed into stone and could be more contaminated than the very old ammonia-contaminated cowshed.
V
voicepoint15 Feb 2020 22:27Hi haydee,
The budget includes all planning services, materials, and labor costs for all contracted trades and helpers, as well as additional construction costs. And the demolition.
Basically, the term "shell house" fits quite well, but I don’t like this kind of categorization. However, we do not want to do drywall work ourselves (except perhaps small tasks like partition walls in the bathroom, etc.). Walls should be handed over by the builder at least at Q3 standard.
We are located in a fairly rural area, and I have many craftsmen (some self-employed) among my friends, so I definitely want to personally assign some of the work.
I am aware of the time commitment involved. However, because I am self-employed, I can organize my work more flexibly than someone who is employed. Also, we currently live in a condominium, so there is no strict deadline since the apartment lease is terminated. For example, 2-3 weeks longer during the interior work would not be a problem.
A traditional masonry construction is not an option for us, but this seems to be a frequently discussed fundamental decision. I consider the earthworks to be the responsibility of the demolition company since, roughly speaking, it is limited to foundations and backfilling. The foundation pit will result from the demolition.
A soil survey is definitely necessary; however, the ground is very rocky and should have good bearing capacity. None of the currently existing houses have settlement damage or similar issues. I will coordinate with the structural engineer through the architect.
So far, I only have the opinion of an acquaintance who is self-employed in this field and offered me the demolition. In his view, the building’s structure looks solid at first glance and is not contaminated with hazardous substances. I am open to suggestions regarding the reuse of materials. I don’t necessarily have to reuse them but want to save costs if possible. The quoted price for demolition and crushing seems reasonable, though I have no comparisons yet.
The budget includes all planning services, materials, and labor costs for all contracted trades and helpers, as well as additional construction costs. And the demolition.
Basically, the term "shell house" fits quite well, but I don’t like this kind of categorization. However, we do not want to do drywall work ourselves (except perhaps small tasks like partition walls in the bathroom, etc.). Walls should be handed over by the builder at least at Q3 standard.
We are located in a fairly rural area, and I have many craftsmen (some self-employed) among my friends, so I definitely want to personally assign some of the work.
I am aware of the time commitment involved. However, because I am self-employed, I can organize my work more flexibly than someone who is employed. Also, we currently live in a condominium, so there is no strict deadline since the apartment lease is terminated. For example, 2-3 weeks longer during the interior work would not be a problem.
A traditional masonry construction is not an option for us, but this seems to be a frequently discussed fundamental decision. I consider the earthworks to be the responsibility of the demolition company since, roughly speaking, it is limited to foundations and backfilling. The foundation pit will result from the demolition.
A soil survey is definitely necessary; however, the ground is very rocky and should have good bearing capacity. None of the currently existing houses have settlement damage or similar issues. I will coordinate with the structural engineer through the architect.
So far, I only have the opinion of an acquaintance who is self-employed in this field and offered me the demolition. In his view, the building’s structure looks solid at first glance and is not contaminated with hazardous substances. I am open to suggestions regarding the reuse of materials. I don’t necessarily have to reuse them but want to save costs if possible. The quoted price for demolition and crushing seems reasonable, though I have no comparisons yet.
N
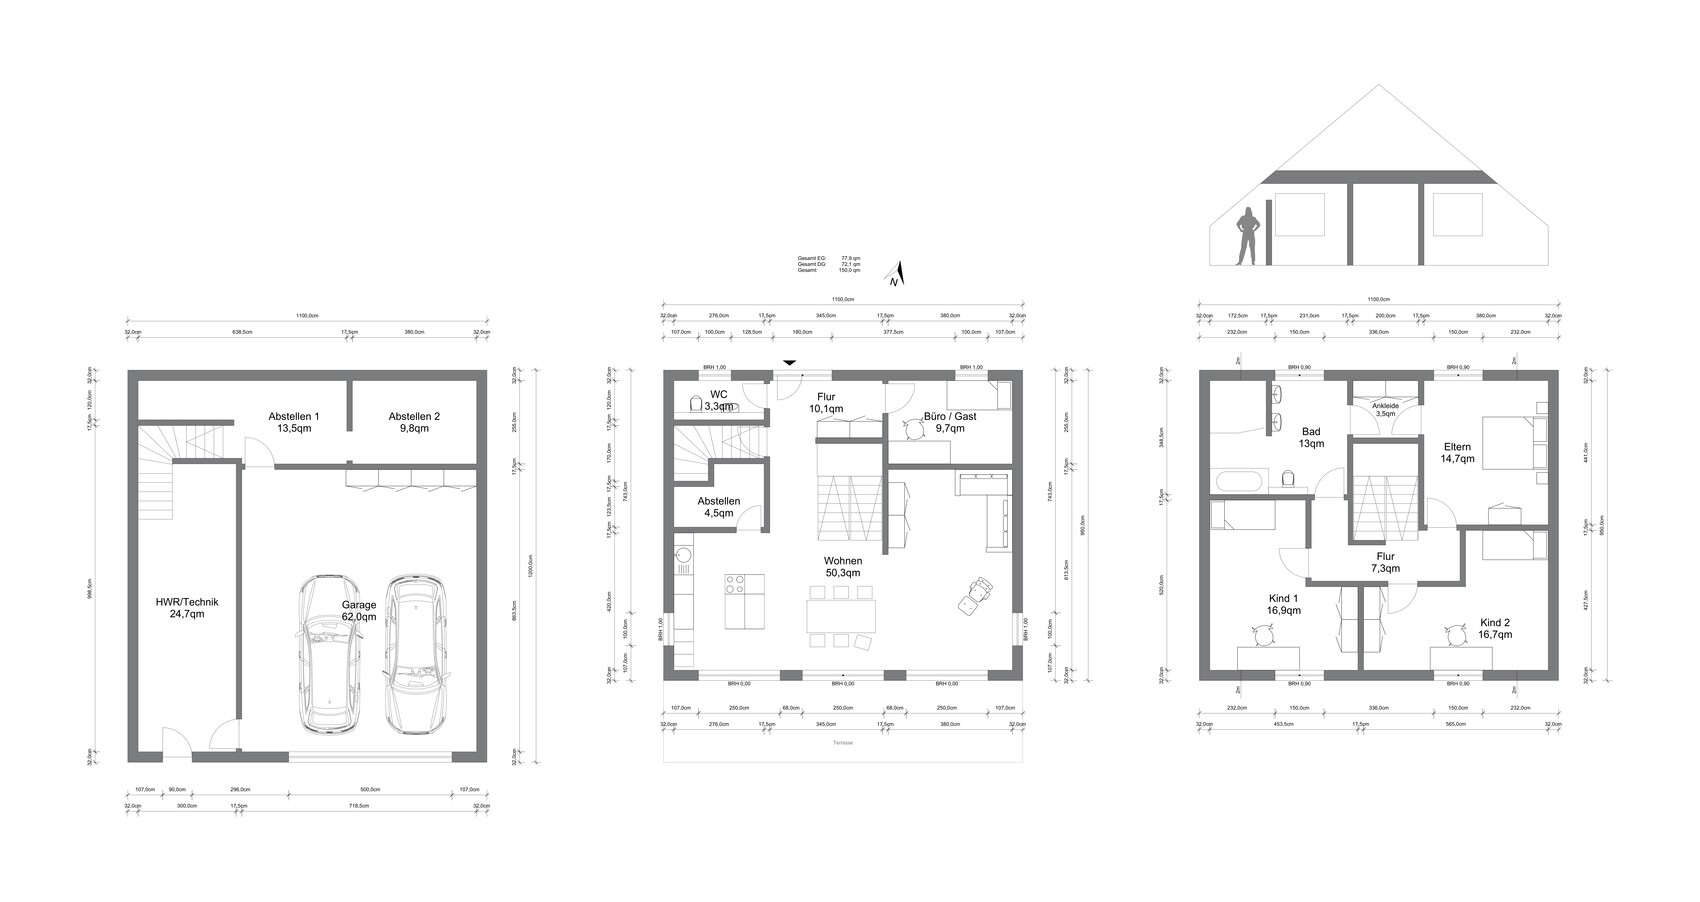
NatureSys15 Feb 2020 22:45The ground floor will be quite dark, so more windows should be planned on the sides. Additionally, access from the living area to the garden is not very convenient.
So, do you have to go around the house to find the entrance? Why is it so complicated?
Where does the woman keep her clothes?
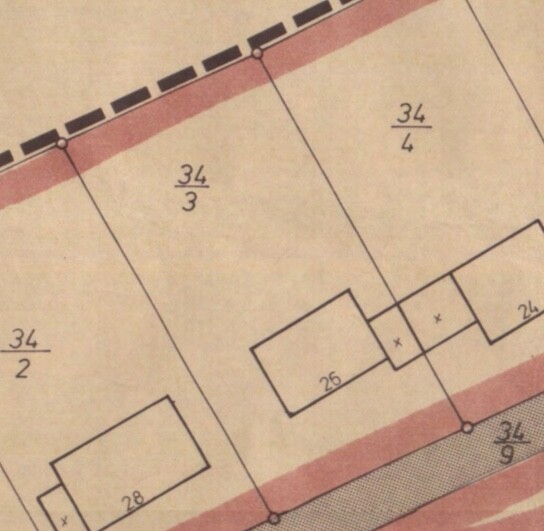
I don’t understand the layout. Could you please mark your basement and the house on the property plan?
A cross-section would also be very helpful because of the slope.
Where does the woman keep her clothes?
I don’t understand the layout. Could you please mark your basement and the house on the property plan?
A cross-section would also be very helpful because of the slope.
Then the budget is too tight.
You need an extremely flexible construction company; the wall structure is secondary. Depending on the height specifications, the basement can be used much more efficiently. See the note from YPG. You want the handover to be according to Q3 standards, but some components are already included in the wall structure.
No, the earthworks are not the responsibility of the demolition company. They do not bury utility connections, foundations, or refill later. We had to underpin the old retaining wall around the house before the new retaining wall and slab were installed. This has nothing to do with the demolition—just caused a lot of excavation.
In the past, in our region, many buildings were constructed without foundations because the soil was so rocky.
Our soil is also very rocky, soil class 5-6. Nevertheless, the retaining wall, floor slab, and ceiling of the first floor were made thicker with additional reinforcement first. To quote the construction company, "Are you afraid of Kim, or why are you planning a bunker?" The architect had never designed such a thick solid timber ceiling before.
You cannot see what is inside the stones. The part of the house renovated after the war caused everyone some concern. It’s a mixed bag.
Consider whether the presence of contaminants matters, depending on where you use the material.
Depending on the size of the house, I don’t necessarily find 20,000 to be cheap.
And you need storage space for everything away from the excavation pit, crane set-up area, etc.
You need an extremely flexible construction company; the wall structure is secondary. Depending on the height specifications, the basement can be used much more efficiently. See the note from YPG. You want the handover to be according to Q3 standards, but some components are already included in the wall structure.
No, the earthworks are not the responsibility of the demolition company. They do not bury utility connections, foundations, or refill later. We had to underpin the old retaining wall around the house before the new retaining wall and slab were installed. This has nothing to do with the demolition—just caused a lot of excavation.
In the past, in our region, many buildings were constructed without foundations because the soil was so rocky.
Our soil is also very rocky, soil class 5-6. Nevertheless, the retaining wall, floor slab, and ceiling of the first floor were made thicker with additional reinforcement first. To quote the construction company, "Are you afraid of Kim, or why are you planning a bunker?" The architect had never designed such a thick solid timber ceiling before.
You cannot see what is inside the stones. The part of the house renovated after the war caused everyone some concern. It’s a mixed bag.
Consider whether the presence of contaminants matters, depending on where you use the material.
Depending on the size of the house, I don’t necessarily find 20,000 to be cheap.
And you need storage space for everything away from the excavation pit, crane set-up area, etc.
Similar topics