
ᐅ Feedback on the first floor plan draft (single-family house, urban villa, basement plus two full stories)
Created on: 29 Mar 2026 20:57
M
Messi_37
Hello everyone,
we would like to present our first floor plan draft and ask for your honest feedback.
The house is planned for 2 adults and possibly 2 children in the future and will be built on a plot in the second row in a rural area. We are currently in the design phase and welcome all constructive comments and suggestions for improvement.
Development plan / restrictions
Plot size: approx. 1,000m2 (10,764 sq ft)
Slope: no, flat terrain
Floor area ratio: 0.4
Plot ratio: 0.5
Building envelope, building line, and boundary: 6m (20 ft) behind neighboring buildings
Number of parking spaces: 2
Number of stories: 2 full floors
Roof style: gable or hip roof
Client requirements
Style, roof shape, building type: detached single-family house with hip roof, townhouse style
Basement, floors: basement (for technical room, utility room) plus 2 full floors
Number of occupants, age: 2 adults + 2 young children
Space requirements on the ground floor: open kitchen with dining area, separable living room, office for home office and possibly later a bedroom on the ground floor, guest WC ideally with shower, mudroom (direct access to the garage)
Space requirements on the upper floor: bathroom, master bedroom with walk-in closet, 2 children’s rooms
Office: for family use or home office? Needed for home office
Number of overnight guests per year: none
Open or closed architecture: open ground floor (except living room), closed upper floor
Conservative or modern design: rather conservative
Kitchen: open kitchen with cooking island, living room separable
Number of dining seats: 6-8
Fireplace: not required
Music/stereo wall: not required
Balcony, roof terrace: not required
Garage, carport: desire for a double garage
Utility garden, greenhouse: yes, sufficient space available. Terrace facing south and west
House design
Planner: architect
What do you especially like? South-/west-facing living area on the ground floor
What do you not like? Layout of office/guest room, children’s rooms upstairs very large
Cost estimate by architect/planner: not yet available
Personal budget limit including equipment: 750k
Preferred heating system: ground source heat pump with floor heating
What could you do without?
- Can give up: mudroom/direct access to garage, shower in guest WC (no space in current plan anyway), pantry in dining area (could possibly be relocated to the entrance area)
- Cannot give up:
Why is the plan like it is now?
Standard design from the planner? no
Which requests have been implemented by the architect? Almost all, except for the shower in the guest WC
What do you consider particularly good or bad?
Positive: south-/west orientation of living/dining area, all “desired rooms” included
Negative: house overall already somewhat generous despite basement, children’s rooms too large, office on ground floor poorly shaped, kitchen (U-shape) a bit narrow, bathroom upstairs also not small, possibly more windows on ground floor (south/west) possible
We are aware that the problem of the large children’s rooms could be solved relatively easily (giving up basement, moving utility room upstairs), but if the budget allows, we prefer not to give up the basement.
We look forward to your honest feedback!
What would you improve or arrange differently?
Thanks in advance for your time and suggestions!!
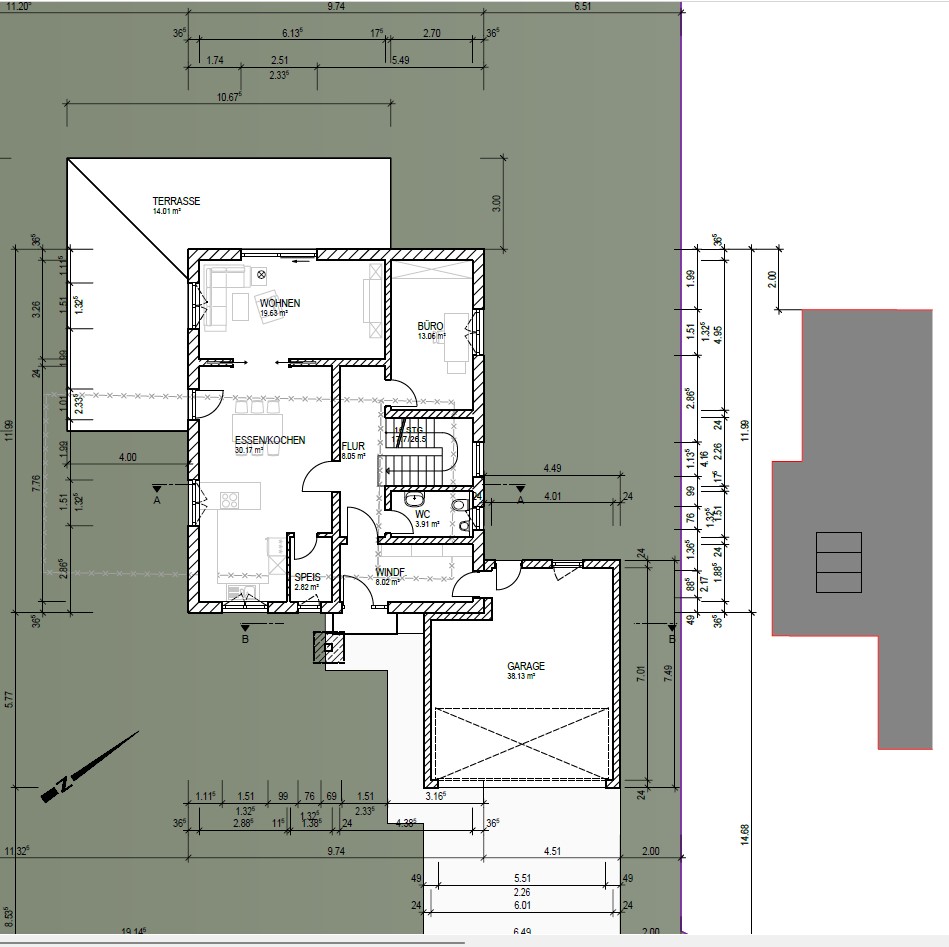
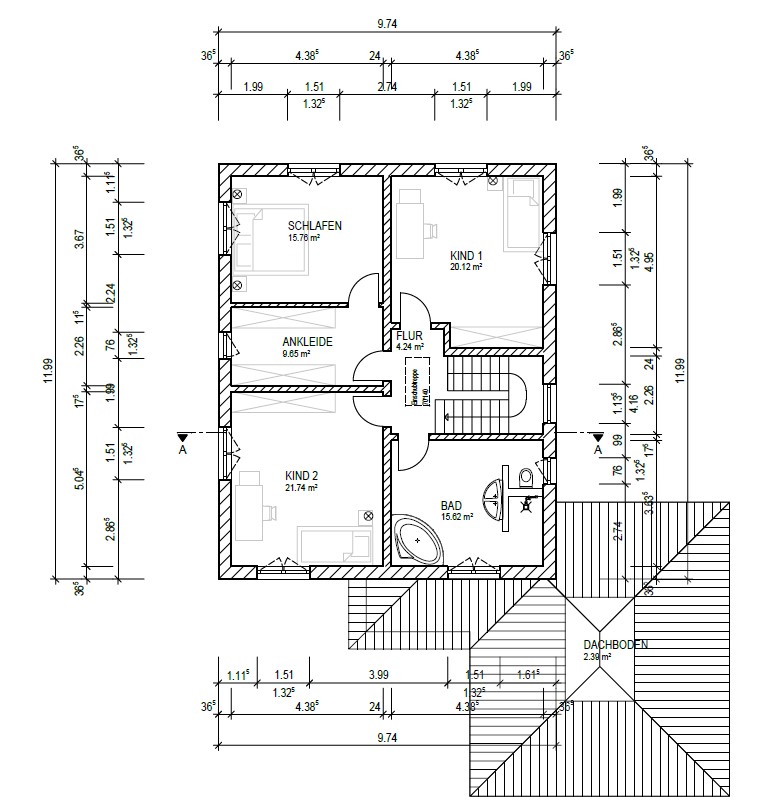
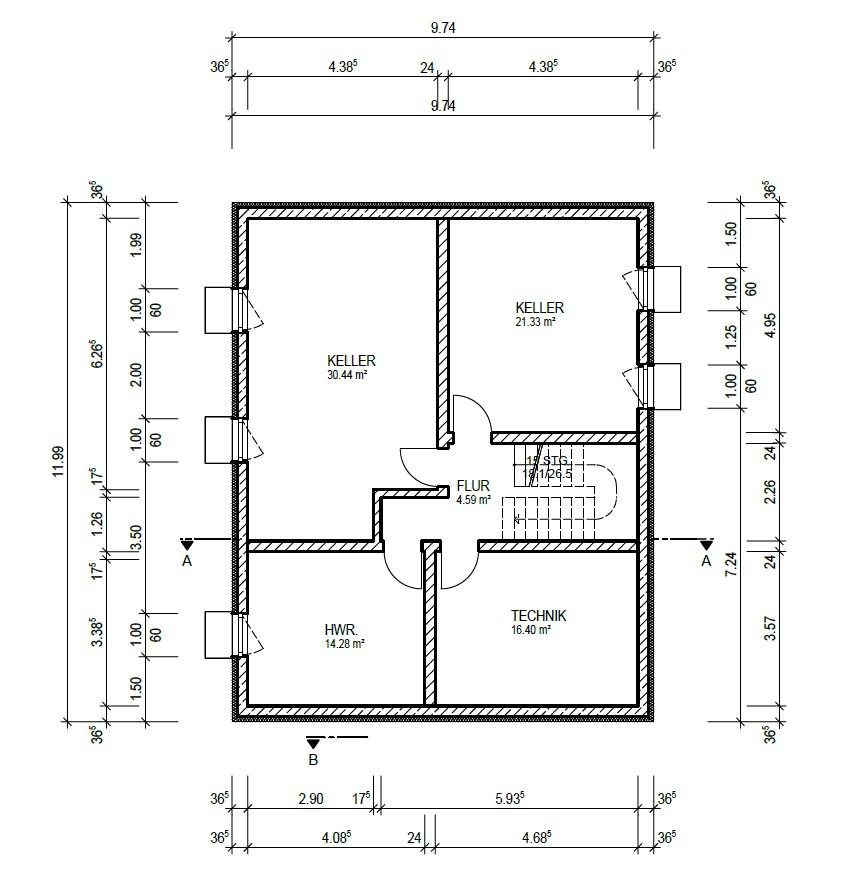
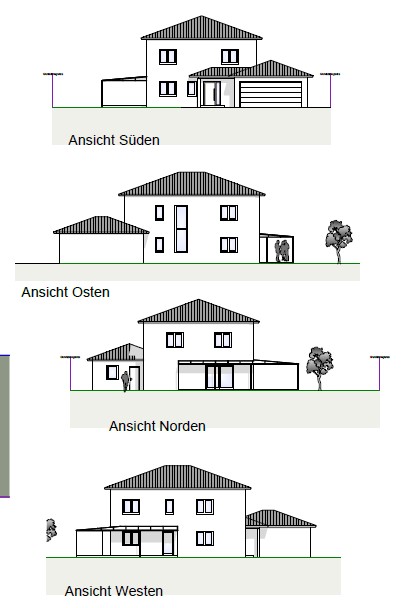
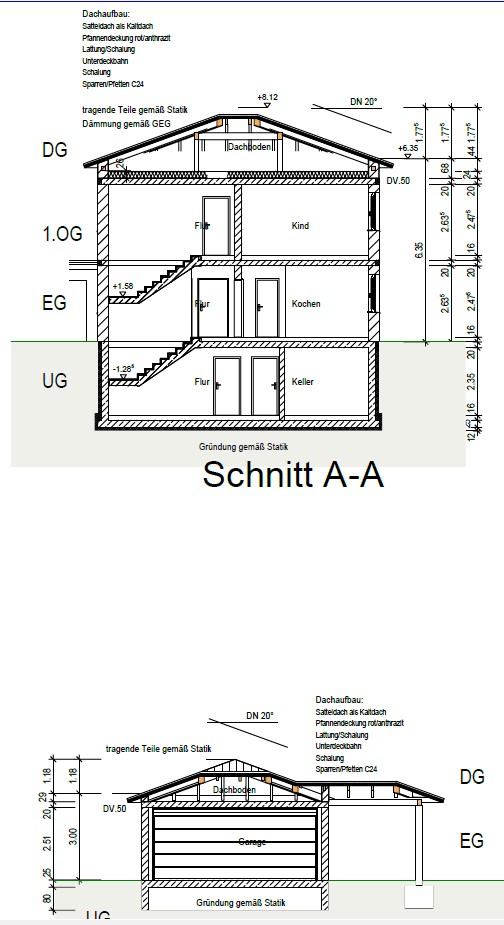
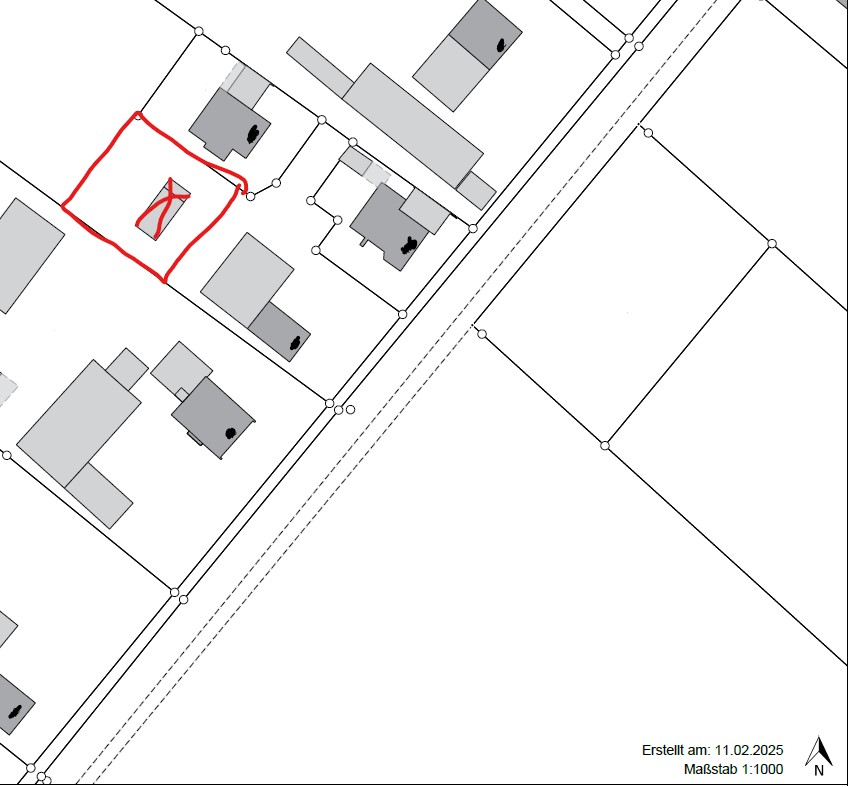
we would like to present our first floor plan draft and ask for your honest feedback.
The house is planned for 2 adults and possibly 2 children in the future and will be built on a plot in the second row in a rural area. We are currently in the design phase and welcome all constructive comments and suggestions for improvement.
Development plan / restrictions
Plot size: approx. 1,000m2 (10,764 sq ft)
Slope: no, flat terrain
Floor area ratio: 0.4
Plot ratio: 0.5
Building envelope, building line, and boundary: 6m (20 ft) behind neighboring buildings
Number of parking spaces: 2
Number of stories: 2 full floors
Roof style: gable or hip roof
Client requirements
Style, roof shape, building type: detached single-family house with hip roof, townhouse style
Basement, floors: basement (for technical room, utility room) plus 2 full floors
Number of occupants, age: 2 adults + 2 young children
Space requirements on the ground floor: open kitchen with dining area, separable living room, office for home office and possibly later a bedroom on the ground floor, guest WC ideally with shower, mudroom (direct access to the garage)
Space requirements on the upper floor: bathroom, master bedroom with walk-in closet, 2 children’s rooms
Office: for family use or home office? Needed for home office
Number of overnight guests per year: none
Open or closed architecture: open ground floor (except living room), closed upper floor
Conservative or modern design: rather conservative
Kitchen: open kitchen with cooking island, living room separable
Number of dining seats: 6-8
Fireplace: not required
Music/stereo wall: not required
Balcony, roof terrace: not required
Garage, carport: desire for a double garage
Utility garden, greenhouse: yes, sufficient space available. Terrace facing south and west
House design
Planner: architect
What do you especially like? South-/west-facing living area on the ground floor
What do you not like? Layout of office/guest room, children’s rooms upstairs very large
Cost estimate by architect/planner: not yet available
Personal budget limit including equipment: 750k
Preferred heating system: ground source heat pump with floor heating
What could you do without?
- Can give up: mudroom/direct access to garage, shower in guest WC (no space in current plan anyway), pantry in dining area (could possibly be relocated to the entrance area)
- Cannot give up:
Why is the plan like it is now?
Standard design from the planner? no
Which requests have been implemented by the architect? Almost all, except for the shower in the guest WC
What do you consider particularly good or bad?
Positive: south-/west orientation of living/dining area, all “desired rooms” included
Negative: house overall already somewhat generous despite basement, children’s rooms too large, office on ground floor poorly shaped, kitchen (U-shape) a bit narrow, bathroom upstairs also not small, possibly more windows on ground floor (south/west) possible
We are aware that the problem of the large children’s rooms could be solved relatively easily (giving up basement, moving utility room upstairs), but if the budget allows, we prefer not to give up the basement.
We look forward to your honest feedback!
What would you improve or arrange differently?
Thanks in advance for your time and suggestions!!
M
MachsSelbst31 Mar 2026 00:07Messi_37 schrieb:
We were hoping that 750k including additional construction costs would be enough.
However, the plan is not for a turnkey project, but for independent contracting of trades including coordination and own work (simple assistant tasks like helping with shell construction/electrical work, flooring, painting) Oh oh... is this just “planned” or already somewhat secured because you have corresponding craftsmen within your family and/or circle of friends?
Or are you a tradesperson yourself and know what you’re getting into as an “assistant” for a colleague? The fact that you use the term “HiWi,” which usually means research assistant, suggests that you have no real experience with manual labor or trades...
Because if you are a complete novice, you will most likely just get in the way of a professional tradesperson, who usually won’t want you as a helper since they already have their own helpers... you’ll just slow things down.
It would be different if you could perform preparatory work properly, but I would cautiously doubt that...
The tradesperson naturally factors this into their quote... meaning they let you “participate,” but in total they might reduce their price by about 5%. In the end, you probably earn more with your regular hourly work than you save by doing “assistant” tasks yourself 😉

Messi_37 schrieb:
I’m uploading a picture for this again “Going around the long way” – this site access is almost like a procession route. It requires quite a few rights of way, a real mix. Even obtaining the building permit / planning permission is unusual for something like this, and it’s recommended to secure the utility companies’ approval in advance. If you want the driving and walking easement to be literally this extensive, well, that’s a matter of taste. But it would probably be better to organize a utility easement more straightforwardly. At least the water provider won’t be happy about such detours. I’ve just forgotten the name, but we had a similar case here one or two years ago; the username and/or avatar gave the impression of quite eccentric people. The access there was also crazily branched and seemed to follow neighboring family relationships, with the practical route deviating significantly from the logical one (as far as I remember correctly – or at least vaguely).
https://www.instagram.com/11antgmxde/
https://www.linkedin.com/company/bauen-jetzt/
Messi_37 schrieb:
I really like the terrace covered with a tiled roof, What exactly do you like about it? Who is supposed to sit under it? Because it’s not just the rooms inside the house that end up being dark, but also the area underneath.
If you do something like this over 15 square meters (160 square feet) and make sure a compensating window lets light into the house, then it could be okay. But here, all the windows in the living and dining area are blocked. Also, it’s important to mention that we’re talking about a west-to-north orientation here. This means that in winter, or roughly from east to east, no sunlight reaches these rooms. The dining area already has quite a small window area. Ideally, window area should be at least 10% of the floor area, but nowadays, main living spaces often have 20% or more.
Messi_37 schrieb:
however, I am also afraid that this will take away all the light. Yes, definitely. That’s obvious.
Messi_37 schrieb:
wanting the living rooms on the south/west side to be as bright as possible Actually, your living space is on the north side. So, we’re talking about a west/north orientation.
Messi_37 schrieb:
sorry, a silly question: what advantages would, for example, moving the entrance toward the northeast bring? Making the dining room wider that way? When I mention something like that, it’s generally because it’s less than ideal to have main living areas facing north — as explained above — since in the darker months, these rooms receive very little valuable natural light.
Messi_37 schrieb:
to have more flexibility (in case additional space for whatever is needed later), extra party room/common area/hobby room. A basement is not really flexible. We’re talking about a typical basement, not a finished one, which would be too expensive anyway. It’s a space underground and lacks daylight. Party basements were common back in the 60s—over 60 years ago.
I’ve suggested an alternative, such as compensating rooms between the garage and the house, or behind the garage. I find it surprising that when I propose better options, they’re not considered, and you seem unwilling to think flexibly about other possibilities, which might also be better and cheaper.
Just considering the lack of daylight alone, I would plan differently.
Messi_37 schrieb:
With the garage on the right side, we wanted to create some privacy/screening (including for the entrance area), because the neighbor’s terrace/conservatory is directly on the boundary. In that case, I would really consider this carefully. Privacy screens are usually done with bushes, hedges, or a wooden privacy fence. Sure, you can also build an outbuilding on the boundary. But frankly, I see it as quite confrontational to put a solid wall right in front of your neighbor’s terrace that blocks their light just to shield your entrance area. That’s basically a declaration of a neighborhood conflict. It wouldn’t hurt you at all to place the garage further back and move the entrance to the east, which would actually give you southwest-facing rooms. Then you could create privacy for the driveway and entrance with a nice hedge, which would benefit everyone.
Maybe you should spend more time learning about natural light and its importance for people—that is, for you.
ypg schrieb:
A basement is not flexible. We’re talking about a true basement here, not a finished basement. That would be too costly anyway.
It’s a space below ground level—not exactly bright or naturally lit. Party basements were a thing in the 1960s. Over 60 years ago.
And I have an alternative, namely compensating rooms, for example between the garage and the house or behind the garage. At-grade compensating rooms also have the advantage that they are generally much easier to use and access, making them ideal for storing items such as bicycles, garden furniture in winter, lawn mowers, and gardening tools in general.
Just as an example with the canopy and auxiliary rooms. (Please don’t consider this a well-designed draft from me, as it’s only a sketch… and given the response attitude here in the forum, it’s not worth further development.)
South is at the bottom of the plan. A canopy is needed there. In the north, where there apparently is a view, no canopy is necessary, but it naturally lends itself as a secondary terrace or a chill-out area.
Here, on the south side, a canopy for the kitchen terrace would be provided, even covering the entrance area (if you like and want it wrapped around the corner as shown by the two corners at the bottom of the plan and extending to the entrance). Still, plenty of daylight and sunlight from the south, west, and north reach your important areas. This essentially integrates a covered terrace, even if only for aesthetic reasons.
The messy person has space to spread out but could also declutter before moving.
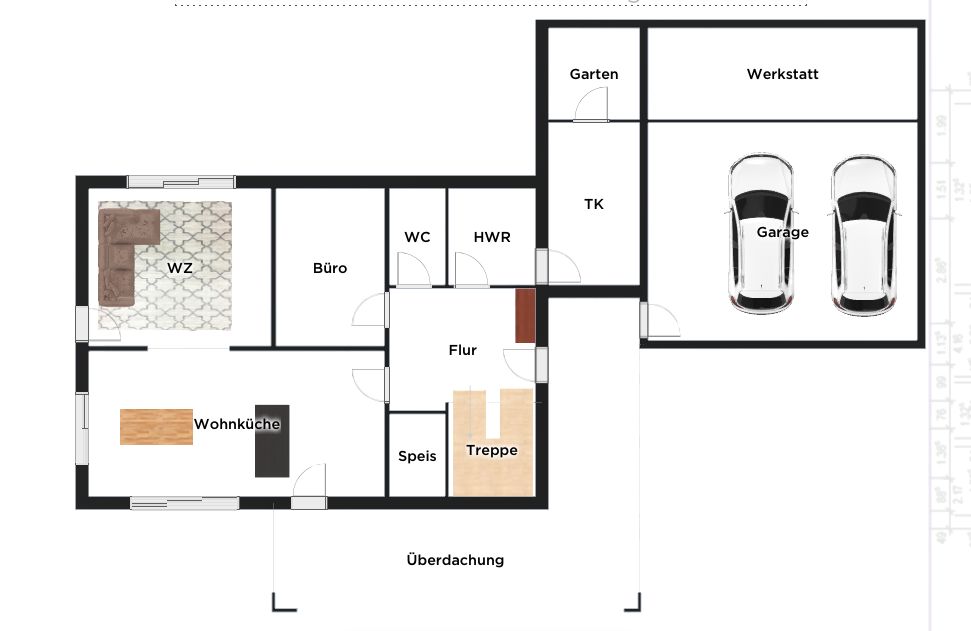
South is at the bottom of the plan. A canopy is needed there. In the north, where there apparently is a view, no canopy is necessary, but it naturally lends itself as a secondary terrace or a chill-out area.
Here, on the south side, a canopy for the kitchen terrace would be provided, even covering the entrance area (if you like and want it wrapped around the corner as shown by the two corners at the bottom of the plan and extending to the entrance). Still, plenty of daylight and sunlight from the south, west, and north reach your important areas. This essentially integrates a covered terrace, even if only for aesthetic reasons.
The messy person has space to spread out but could also declutter before moving.
H
hanghaus202331 Mar 2026 13:36My suggestion is to place the garage on the boundary and the house as close to it as possible.
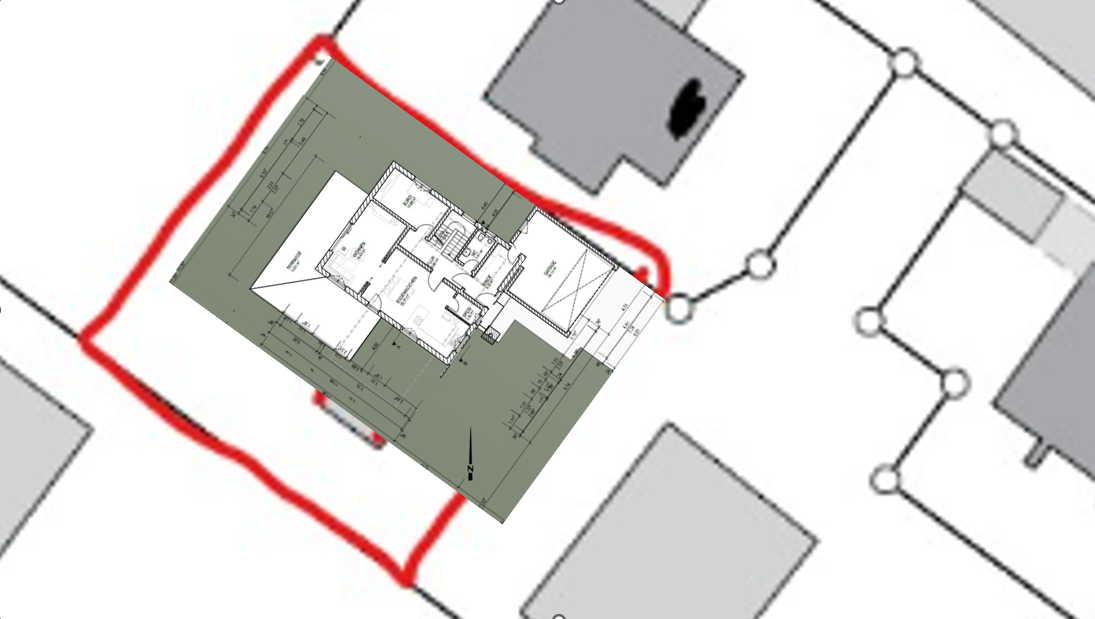
Without a basement, the budget will also be sufficient.
Without a basement, the budget will also be sufficient.
Similar topics