
ᐅ Bathroom design with knee wall height of 1.00 m and roof pitch of 45°
Created on: 2 Jul 2015 12:27
J
jfkgerdHello everyone,
I have started thinking about our bathroom and played around a bit with an online planner. My main focus is on the layout. The furniture pieces that typically belong in a bathroom are harder to represent accurately there.
I imagine a double vanity with two sets of two drawers underneath, finishing the unit, mounted on the wall so the floor underneath remains clear. Between the toilet and the bathtub, I’d like to have a shelf built, either tiled or made from laminated panels with waterproof bonding. Sliding doors could be installed in front of it or it could be organized with baskets.
Knee wall height 1.00m (3 ft 3 in), roof pitch 45°.
As mentioned, I would appreciate feedback on the room layout. The window will either have frosted glass or be divided, with the lower part fixed and frosted or satin-finished.
I am curious about the window hinge side: left or right, which is more practical? For the shower door, would left or right hinge make more sense? Does it make sense to have a fixed panel to reduce the swing area, for example, a fixed 20cm (8 inches) panel and an 80cm (31 inches) door?
Is a heated towel rail necessary in such a small room if there is underfloor heating installed?
Or would you plan things completely differently?
Thanks in advance.
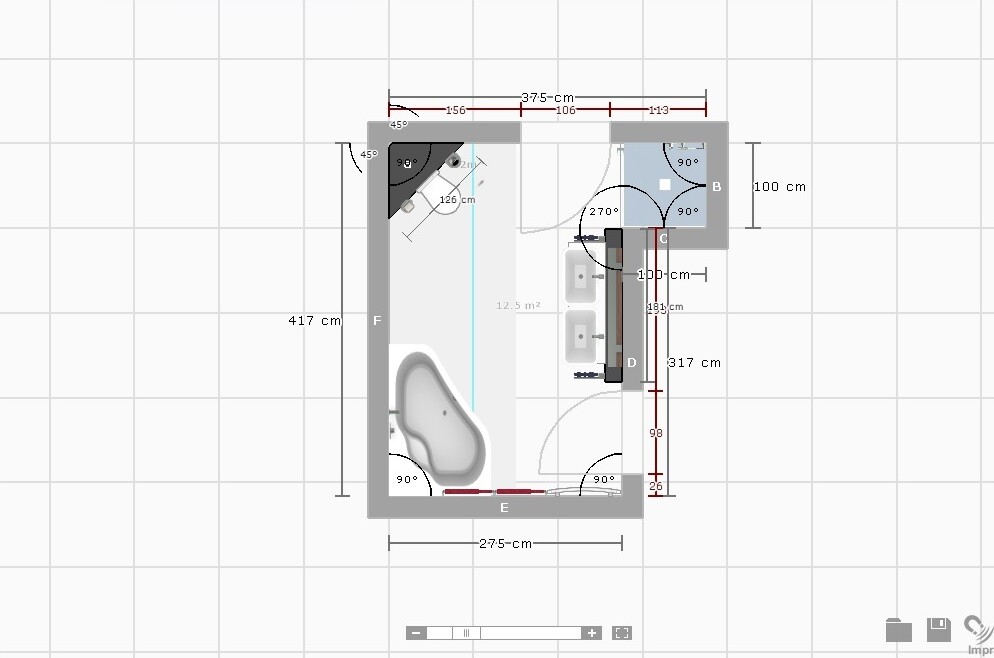
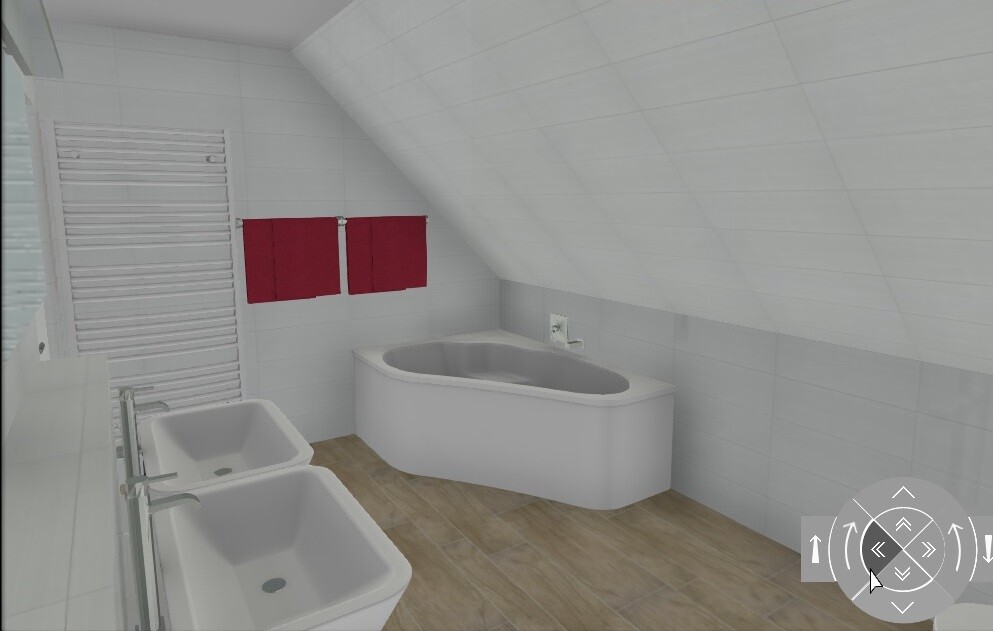
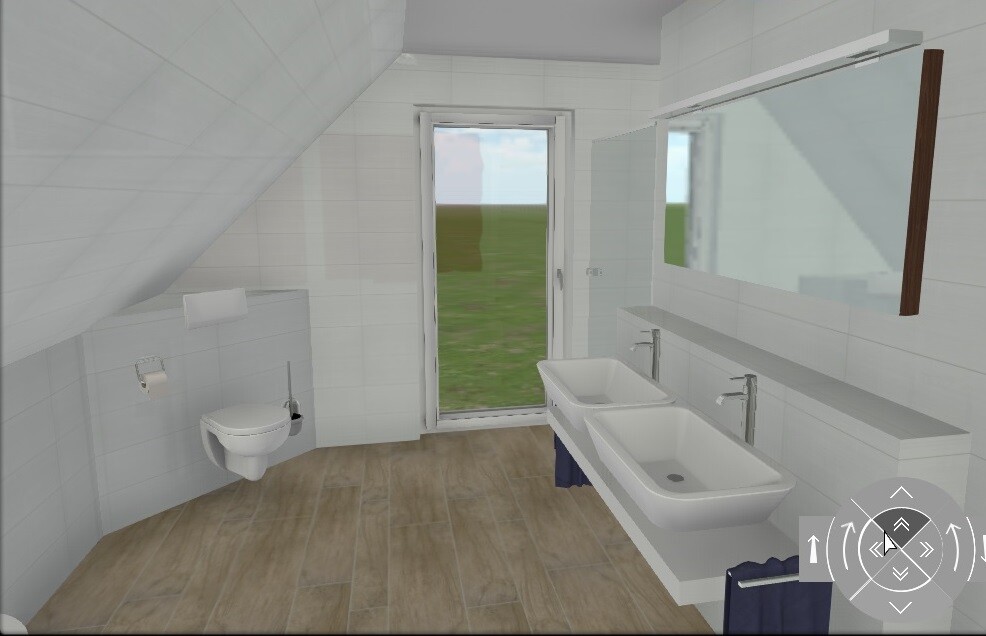
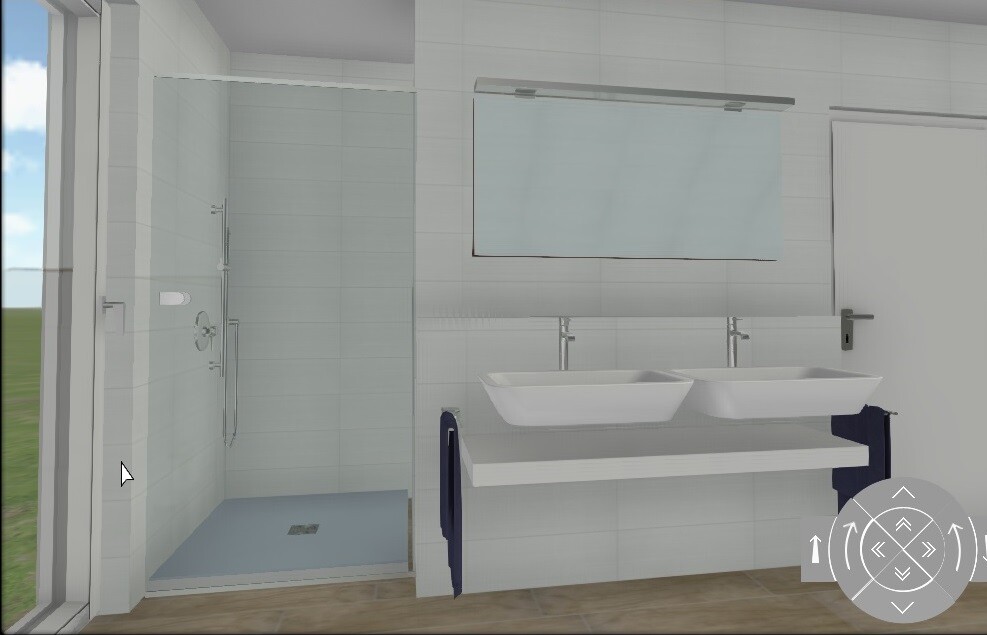
I have started thinking about our bathroom and played around a bit with an online planner. My main focus is on the layout. The furniture pieces that typically belong in a bathroom are harder to represent accurately there.
I imagine a double vanity with two sets of two drawers underneath, finishing the unit, mounted on the wall so the floor underneath remains clear. Between the toilet and the bathtub, I’d like to have a shelf built, either tiled or made from laminated panels with waterproof bonding. Sliding doors could be installed in front of it or it could be organized with baskets.
Knee wall height 1.00m (3 ft 3 in), roof pitch 45°.
As mentioned, I would appreciate feedback on the room layout. The window will either have frosted glass or be divided, with the lower part fixed and frosted or satin-finished.
I am curious about the window hinge side: left or right, which is more practical? For the shower door, would left or right hinge make more sense? Does it make sense to have a fixed panel to reduce the swing area, for example, a fixed 20cm (8 inches) panel and an 80cm (31 inches) door?
Is a heated towel rail necessary in such a small room if there is underfloor heating installed?
Or would you plan things completely differently?
Thanks in advance.
@ypg
What exactly do you mean?
The toilet and bathtub end at the 2-meter line (6.5 feet), and there is no more sloping?
So, a straight bathtub as well? We were interested in the option to have a wider one so that two people can sit side by side sometimes. We thought the maximum width would be 135cm (53 inches).
I'm also considering the toilet because that way it would be easier to integrate a shelf in between.
@BeHaElJa
The software used is Palette@home.
What exactly do you mean?
The toilet and bathtub end at the 2-meter line (6.5 feet), and there is no more sloping?
So, a straight bathtub as well? We were interested in the option to have a wider one so that two people can sit side by side sometimes. We thought the maximum width would be 135cm (53 inches).
I'm also considering the toilet because that way it would be easier to integrate a shelf in between.
@BeHaElJa
The software used is Palette@home.

jfkgerd schrieb:
@ypg
What exactly do you mean?
The toilet and bathtub end at the 2-meter line (6.6 feet) with no more chamfering?
So a straight bathtub as well? We liked the idea of getting a wider one, so two people could sit next to each other— we thought about a maximum width of 135 cm (53 inches).
I’m also considering the toilet placement, since it would allow for a nicer shelf to be integrated in between.
@BeHaElJa
The software is Palette@home.Yes, that’s what I mean.
A square shower, reduced-size vanity cabinets, and then an asymmetrical bathtub in one corner, with an angled toilet in the opposite corner.
My opinion: everything is pushed too much into the corner, the shapes seem arbitrary and don’t fit well together. I would also avoid the suggested shelf. It could make the space feel very cluttered!
Similar topics