
ᐅ Semi-detached house, upscale fittings: Are the additional costs accurate?
Created on: 6 Dec 2014 11:35
3
305er
Hello,
Yesterday, we met with an architect who showed us a plot of land for a semi-detached house. The other half is already built.
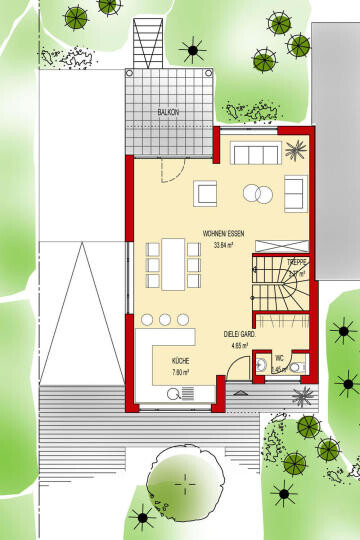
The house has 140 sqm (1507 sqft) of living space, although a large part of this already includes the basement, as it is usable living space (with a window).
The house will be finished to a high standard (I will copy the real estate listing at the end here).
The architect will act as the general contractor and work with local craftsmen.
For additional work such as extra electrical outlets, different bathroom fixtures, etc., I will need to contact his respective craftsmen, who will then provide me with the costs.
Now to the main questions:
The house comes only with a gas heating system and radiators in the rooms.
He said if I want underfloor heating, it will be operated by an air-source heat pump.
The extra cost for this system plus underfloor heating is about €15,000 (about $16,200).
This sounded reasonable to me as I didn’t have any idea before. On this forum, some people were shocked when someone had to pay €8,000 (about $8,600) more.
What do you think about my price?
Also, he kept saying that this air-source heat pump is a form of solar technology, because it extracts heat from the air.
Furthermore:
There are additional costs of about €18,000 (about $19,400) for earthworks, sewer connections, and utility connections.
Is this reasonable?
He said this includes excavation and laying the connections from the street to the house (electricity, water, etc.).
Another extra:
We could install a heat recovery ventilation system with air filters for about €15,000 (about $16,200), similar to what you find in passive prefab houses.
He estimates this could improve the energy efficiency rating from KfW 70 (the usual) to 55.
Is it worth the extra cost, also considering the health benefits?
I am allergic to pollen and suffer from extreme eye itching/burning, throat itching, etc.
These were my main questions so far.
Additional points:
I forgot to ask about the cost for electric shutters. What would you estimate?
And approximately how much would a garage cost?
Is a bedroom with a walk-in closet sized at 15 sqm (160 sqft) big enough? It seems a bit small to me.
Finally:
The plot is on a slight slope. This means roughly half of the basement is below ground level, or put differently, from the terrace there are a few steps down to the garden.
On the left side is the other semi-detached house, on the right side there is a stream, and behind the garden, directly adjacent without any gap, the forest slope goes up.
There is occasional wildlife visiting (according to the neighbor: mice, two rats, a marten’s nest somewhere nearby, a young deer, wild boar).
How would you assess this kind of plot? We are basically city people.
That’s all from me for now. Thanks for your help.
Here is the listing:
+++ NO COMMISSION +++ “BAUHAUS STYLE” IDYLL BY A STREAM – with Basement
Purchase Price:
289,820.00 EUR
Rooms:
5.0
Living Area Approx.:
140.91 sqm (1,517 sqft)
Plot Size Approx.:
420.00 sqm (4,500 sqft)
Main Features
House type:
Semi-detached house
Usable area approx.:
16 sqm (172 sqft)
Number of floors:
3
Bedrooms:
4
Bathrooms:
1
Guest toilet:
Basement:
TV / Internet / Telephone:
Electricity consumption: from 2,500 kWh*
Costs
Purchase price:
289,820.00 EUR
Buyer’s commission:
None
Building Quality
Construction phase:
House in planning (designed)
Standard of finishes:
High-quality
Heating type:
Central heating
Energy certificate:
Not yet available
Property Description
Idyllically situated by a stream, secluded at the edge of the forest, a planned, attractive detached family home with a basement will be built here, turnkey and solidly constructed. This spacious and modern energy-efficient house can be customized with the architect to meet your personal needs, including changes to the floor plan and finishes for your “dream home.” - the open living/dining area is spacious and bright with lots of glazing overlooking the garden and terrace - room layout changes possible - master bedroom with walk-in closet and two children’s rooms - daylight-filled comfort bathroom - generous living/work room in the garden-level basement
Features
“Masterful craftsmanship by local specialized tradesmen” - finished basement - energy-saving, breathable natural brickwork with additional external insulation for energy-conscious comfort - heating system with efficient gas condensing technology, optionally with solar collectors and underfloor heating - family-friendly daylight bathroom with tub and shower - ceramic sanitary fixtures by “Villeroy & Boch” - bathroom and guest toilet tiled in granite - smoke detectors in all bedrooms - partially glass interior doors with decorative balcony railings on the upper floor - interior window sills in “Carrara Bianco” marble - solid wood veneer interior doors with stainless steel handles - electrical switches by “Gira” “Everything is possible, nothing is mandatory... let your wishes run free.”
Additional
Availability: approx. 16 weeks construction time after start
Floor plans and elevations may include optional features at extra cost.
Turnkey means in this offer:
- including plot
- including finished basement without plot-related costs such as earthworks, sewer and utility connections
Floor coverings and painting/wallpapering work done by buyer

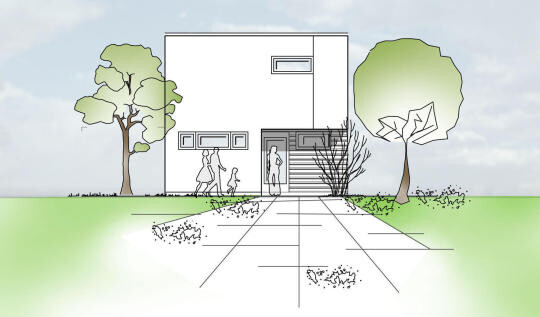
Yesterday, we met with an architect who showed us a plot of land for a semi-detached house. The other half is already built.
The house has 140 sqm (1507 sqft) of living space, although a large part of this already includes the basement, as it is usable living space (with a window).
The house will be finished to a high standard (I will copy the real estate listing at the end here).
The architect will act as the general contractor and work with local craftsmen.
For additional work such as extra electrical outlets, different bathroom fixtures, etc., I will need to contact his respective craftsmen, who will then provide me with the costs.
Now to the main questions:
The house comes only with a gas heating system and radiators in the rooms.
He said if I want underfloor heating, it will be operated by an air-source heat pump.
The extra cost for this system plus underfloor heating is about €15,000 (about $16,200).
This sounded reasonable to me as I didn’t have any idea before. On this forum, some people were shocked when someone had to pay €8,000 (about $8,600) more.
What do you think about my price?
Also, he kept saying that this air-source heat pump is a form of solar technology, because it extracts heat from the air.
Furthermore:
There are additional costs of about €18,000 (about $19,400) for earthworks, sewer connections, and utility connections.
Is this reasonable?
He said this includes excavation and laying the connections from the street to the house (electricity, water, etc.).
Another extra:
We could install a heat recovery ventilation system with air filters for about €15,000 (about $16,200), similar to what you find in passive prefab houses.
He estimates this could improve the energy efficiency rating from KfW 70 (the usual) to 55.
Is it worth the extra cost, also considering the health benefits?
I am allergic to pollen and suffer from extreme eye itching/burning, throat itching, etc.
These were my main questions so far.
Additional points:
I forgot to ask about the cost for electric shutters. What would you estimate?
And approximately how much would a garage cost?
Is a bedroom with a walk-in closet sized at 15 sqm (160 sqft) big enough? It seems a bit small to me.
Finally:
The plot is on a slight slope. This means roughly half of the basement is below ground level, or put differently, from the terrace there are a few steps down to the garden.
On the left side is the other semi-detached house, on the right side there is a stream, and behind the garden, directly adjacent without any gap, the forest slope goes up.
There is occasional wildlife visiting (according to the neighbor: mice, two rats, a marten’s nest somewhere nearby, a young deer, wild boar).
How would you assess this kind of plot? We are basically city people.
That’s all from me for now. Thanks for your help.
Here is the listing:
+++ NO COMMISSION +++ “BAUHAUS STYLE” IDYLL BY A STREAM – with Basement
Purchase Price:
289,820.00 EUR
Rooms:
5.0
Living Area Approx.:
140.91 sqm (1,517 sqft)
Plot Size Approx.:
420.00 sqm (4,500 sqft)
Main Features
House type:
Semi-detached house
Usable area approx.:
16 sqm (172 sqft)
Number of floors:
3
Bedrooms:
4
Bathrooms:
1
Guest toilet:
Basement:
TV / Internet / Telephone:
Electricity consumption: from 2,500 kWh*
Costs
Purchase price:
289,820.00 EUR
Buyer’s commission:
None
Building Quality
Construction phase:
House in planning (designed)
Standard of finishes:
High-quality
Heating type:
Central heating
Energy certificate:
Not yet available
Property Description
Idyllically situated by a stream, secluded at the edge of the forest, a planned, attractive detached family home with a basement will be built here, turnkey and solidly constructed. This spacious and modern energy-efficient house can be customized with the architect to meet your personal needs, including changes to the floor plan and finishes for your “dream home.” - the open living/dining area is spacious and bright with lots of glazing overlooking the garden and terrace - room layout changes possible - master bedroom with walk-in closet and two children’s rooms - daylight-filled comfort bathroom - generous living/work room in the garden-level basement
Features
“Masterful craftsmanship by local specialized tradesmen” - finished basement - energy-saving, breathable natural brickwork with additional external insulation for energy-conscious comfort - heating system with efficient gas condensing technology, optionally with solar collectors and underfloor heating - family-friendly daylight bathroom with tub and shower - ceramic sanitary fixtures by “Villeroy & Boch” - bathroom and guest toilet tiled in granite - smoke detectors in all bedrooms - partially glass interior doors with decorative balcony railings on the upper floor - interior window sills in “Carrara Bianco” marble - solid wood veneer interior doors with stainless steel handles - electrical switches by “Gira” “Everything is possible, nothing is mandatory... let your wishes run free.”
Additional
Availability: approx. 16 weeks construction time after start
Floor plans and elevations may include optional features at extra cost.
Turnkey means in this offer:
- including plot
- including finished basement without plot-related costs such as earthworks, sewer and utility connections
Floor coverings and painting/wallpapering work done by buyer
N
nordanney22 Dec 2014 23:15schroedi75 schrieb:
I have to give my two cents as well....
I keep wondering why people need this "upscale" standard. Why do I need tiles that cost 60€/square meter (about $64/sq ft)? Tiles that I won’t even like after 10 years... Why do I need electrically operated roller shutters? Just so I can replace the motor when it breaks after 10 years? Why do I need an air-to-water heat pump that costs an extra €20,000 (about $21,000), just to save energy costs over 20 years, and then have to buy a new expensive one? If it even lasts that long... You pay off your house for 30 years or more, only to take out another loan of similar size later on to maintain it. Better to keep it simple and spend your hard-earned money on a few more vacations. Why do I need 15 sockets in the kids’ room? Be happy if you manage that with a switched power strip — that also reduces standby power consumption. Not everything needs to be automated...
Regards
Hartmut Why? Because it’s simply enjoyable.
By the way, this also applies to the vacation you mentioned or the car most of us drive (and very few of us have the cheapest car). Nobody needs it, but everyone has it. Internet to be active on this forum? You don’t need it either and it only wastes hard-earned money.
Let’s just enjoy ourselves.
P.S. Great features in the house and a good life otherwise are not mutually exclusive, but go well together...
nordanney schrieb:
Why? Simply because it’s nice.
By the way, that also applies to the vacation you mentioned or the car most of us drive (very few actually drive the cheapest car). Nobody really needs it, but everyone has it. Internet to be active here in the forum? Not really necessary either, and it only costs hard-earned money unnecessarily.
Let’s just enjoy ourselves
P.S. Great features in the house and still having a nice life are not mutually exclusive—they go well together...Many people in my circle say they just want to get from point A to point B by car. It’s the same when it comes to house features. The question isn’t what’s common, but what your own priorities are. High-end features, just like extra insulation or a heat pump with controlled ventilation, rarely pay off financially. It depends on your personal needs and the funds available.


A brief note from us on the topic of tiles:
We also did not install super expensive tiles. However, we chose exactly the tiles we liked.
Within your budget of 18 euros per square meter (approx. 13 euros for the utility room and storage room tiles) would only cover those specific areas.
The contract specified 25 euros per square meter (including VAT). We were aware from the start that our selection would likely be more expensive, so we budgeted an additional amount accordingly.
In the end, aside from the bathroom wall tiles, our average cost was 35 euros per square meter, and we are very happy with our choices. At one point, tiles costing 59 euros per square meter were also considered for the living room, but we opted for tiles we preferred at around 39 euros per square meter.
We also did not install super expensive tiles. However, we chose exactly the tiles we liked.
Within your budget of 18 euros per square meter (approx. 13 euros for the utility room and storage room tiles) would only cover those specific areas.
The contract specified 25 euros per square meter (including VAT). We were aware from the start that our selection would likely be more expensive, so we budgeted an additional amount accordingly.
In the end, aside from the bathroom wall tiles, our average cost was 35 euros per square meter, and we are very happy with our choices. At one point, tiles costing 59 euros per square meter were also considered for the living room, but we opted for tiles we preferred at around 39 euros per square meter.
 EveundGerd27 Dec 2014 12:52
Has a soil survey been carried out yet?
From our own experience, we can only recommend it. We also have a stream at the back of the property, and the "perched groundwater" became a problem. Additional foundation costs are often only budgeted by companies up to 5,000 euros (approx. $5,500). In our case, the extra costs were exactly 10,587 euros (approx. $11,600) higher. A significant amount that can be difficult to manage if your budget is tight or if the builder has included a fixed cost in the contract that they are responsible for themselves.
Please don’t get me wrong, but reading the last two threads, I increasingly got the impression that you haven’t taken the time to read up or seriously investigate on your own. It’s not enough to rely solely on other people’s opinions. You need to acquire basic knowledge yourself. This seems to be missing, considering questions such as those about external thermal insulation composite systems (ETICS) or the KfW energy efficiency program. Have you ever visited building fairs or consulted various builders? What does your mortgage lender say? ......
Have you asked the owner of the plot yourself whether they might sell you the land at a good price? That way, you would be independent of the builder. But first, have a soil survey conducted! Depending on the results, this could also reduce the purchase price.
Many people dream of owning a house! Preparation and information beforehand are essential. Reading and comparing different construction specifications is definitely something you should have done.
Good luck with everything!
From our own experience, we can only recommend it. We also have a stream at the back of the property, and the "perched groundwater" became a problem. Additional foundation costs are often only budgeted by companies up to 5,000 euros (approx. $5,500). In our case, the extra costs were exactly 10,587 euros (approx. $11,600) higher. A significant amount that can be difficult to manage if your budget is tight or if the builder has included a fixed cost in the contract that they are responsible for themselves.
Please don’t get me wrong, but reading the last two threads, I increasingly got the impression that you haven’t taken the time to read up or seriously investigate on your own. It’s not enough to rely solely on other people’s opinions. You need to acquire basic knowledge yourself. This seems to be missing, considering questions such as those about external thermal insulation composite systems (ETICS) or the KfW energy efficiency program. Have you ever visited building fairs or consulted various builders? What does your mortgage lender say? ......
Have you asked the owner of the plot yourself whether they might sell you the land at a good price? That way, you would be independent of the builder. But first, have a soil survey conducted! Depending on the results, this could also reduce the purchase price.
Many people dream of owning a house! Preparation and information beforehand are essential. Reading and comparing different construction specifications is definitely something you should have done.
Good luck with everything!
Similar topics