
ᐅ New Single-Family Home Construction Without a Basement: Seeking Floor Plan Review and Improved Upper Floor Layout
Created on: 30 Dec 2025 15:07
T
thorsten2025
Hello home builders,
I’m new here, so please forgive me if I accidentally break any forum etiquette.
A brief introduction: I’m 49 years old, a mechanical engineer, separated, with 2 children (9 and 12 years old). I have renovation experience since I completely renovated a house built in 1978 together with my ex-partner, doing most of the work ourselves. The children live with me about 30% of the time.
I think it’s great that forums like this exist and I’m looking forward to your answers.
Development plan / restrictions
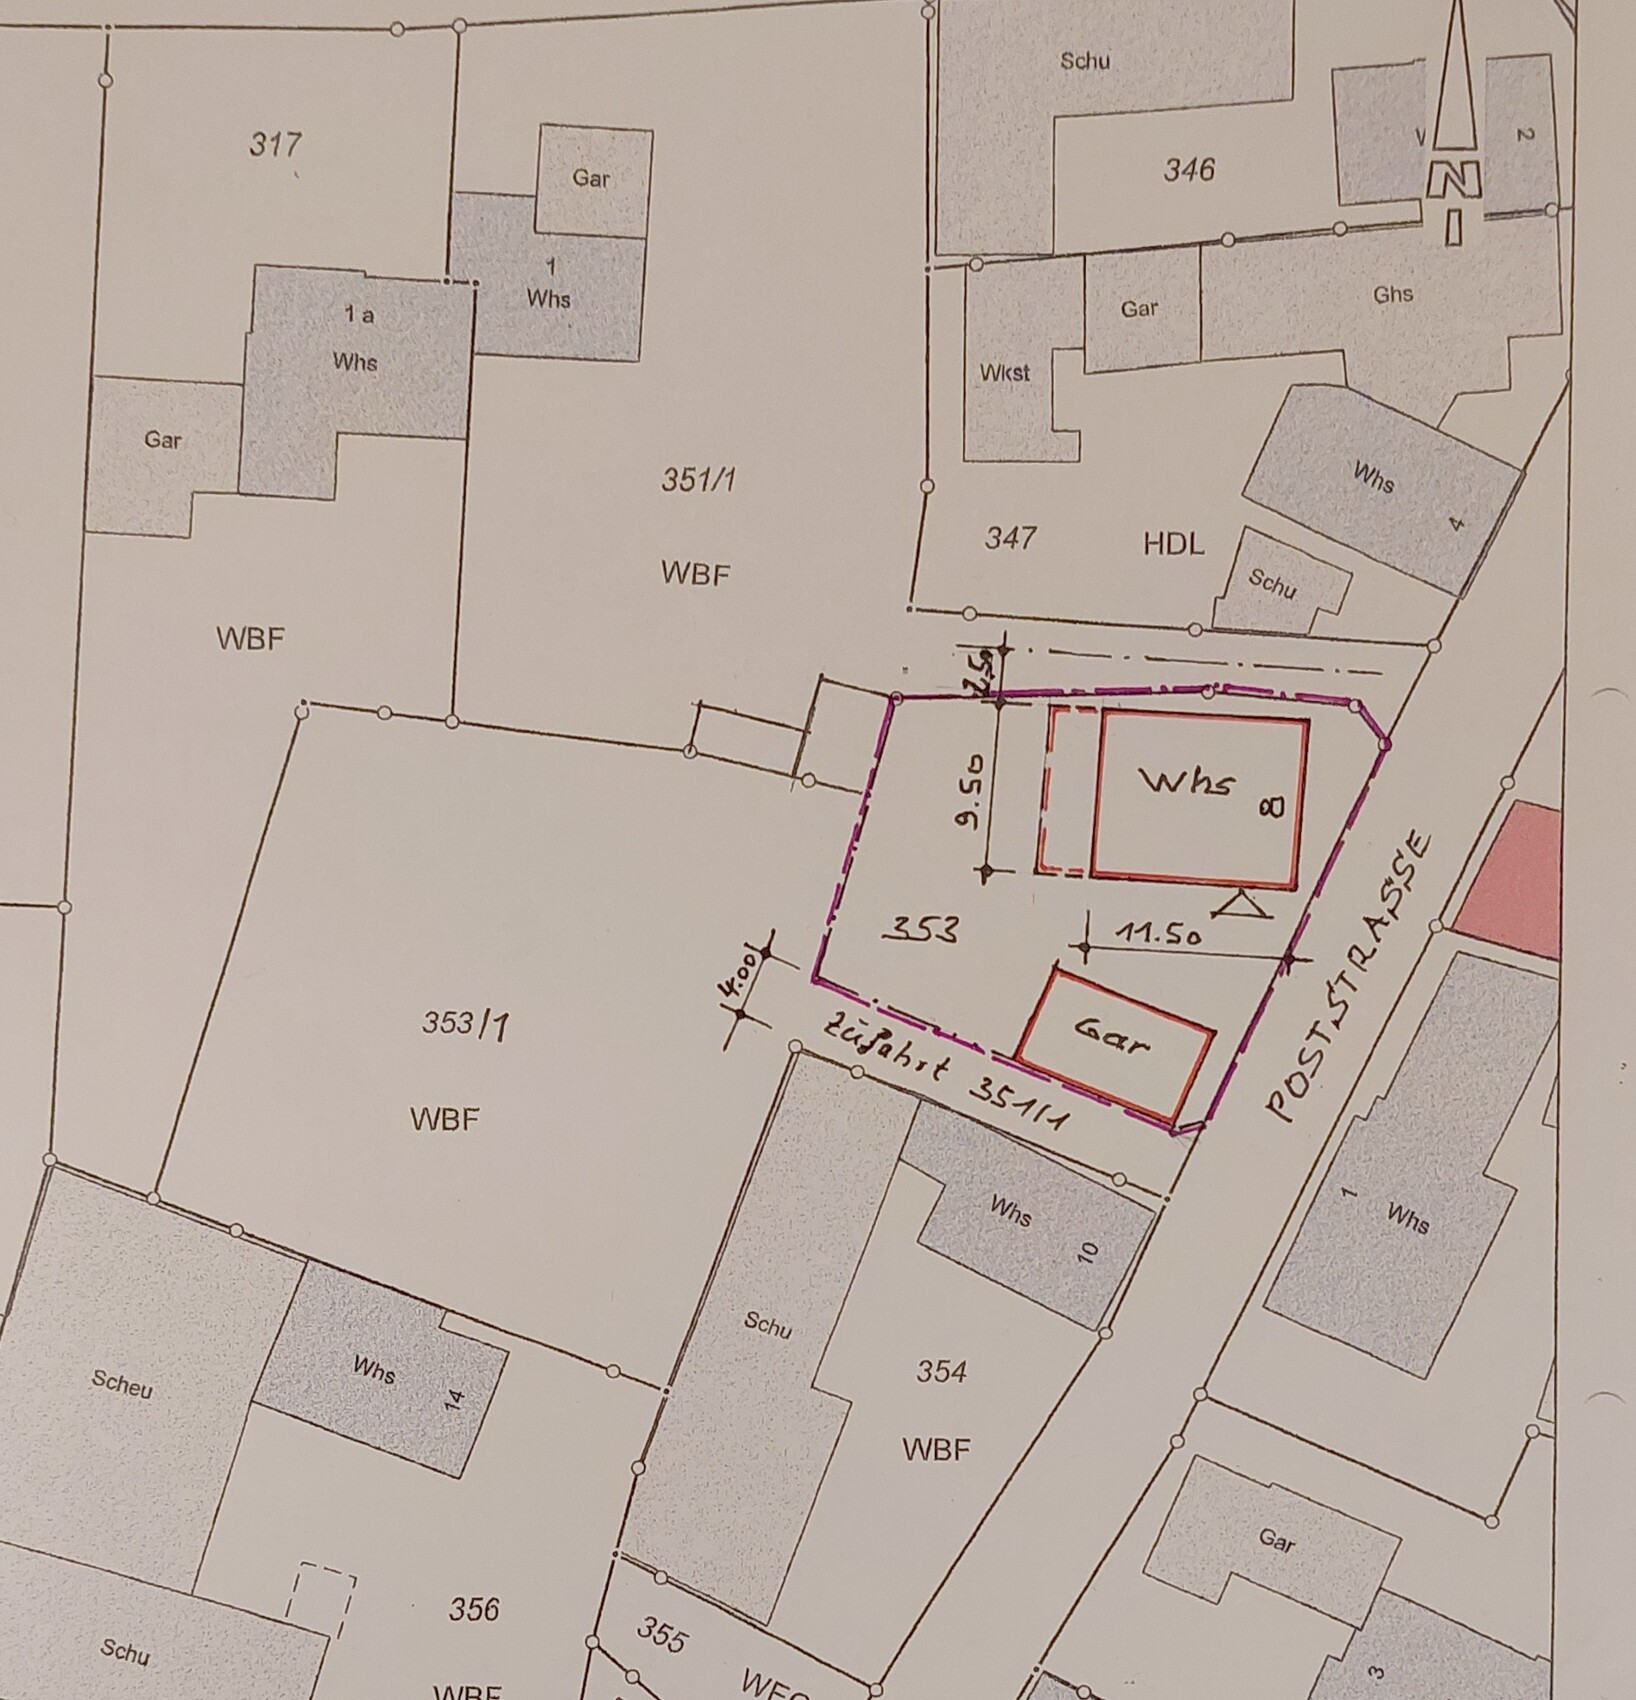
Plot size: 573m2 (6,171 sq ft)
Slope: no
Site coverage ratio: no development plan
Floor area ratio: no development plan
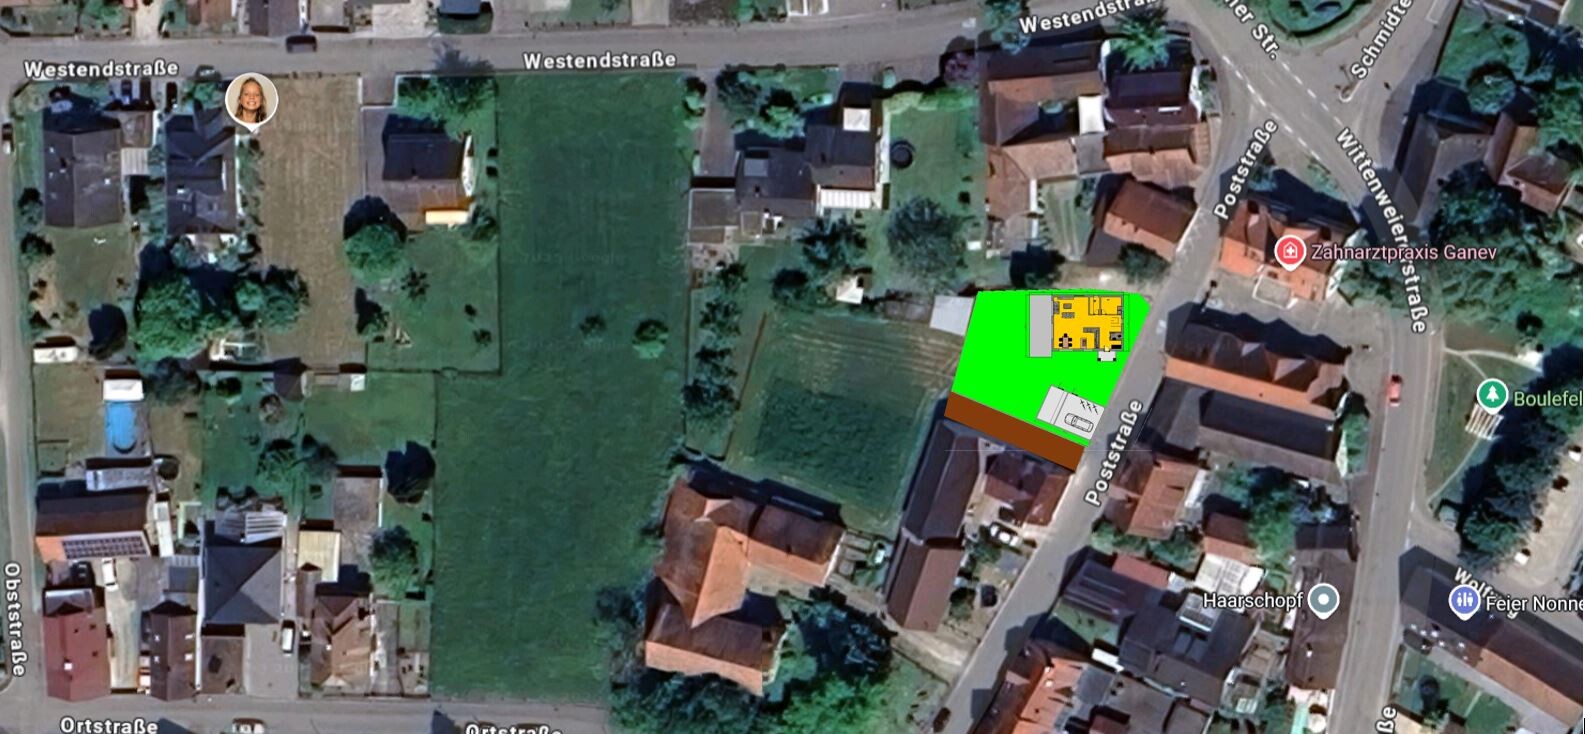
Building envelope / building line / boundary: Requirement that the house should be positioned similarly to the previous house on the plot (heritage-listed, but no longer salvageable)
Border development: to the north (top), a 2.5m (8 ft) setback from the center of the path must be maintained
Number of parking spaces: no requirement, double garage planned
Number of floors: 1.5, or adapted to surrounding buildings
Roof type: gable roof with approx. 40° pitch
Architectural style: adapted to surroundings, reddish-brown tiles
Orientation: gable facing the street
Maximum height / limits: adapted to surroundings
Other requirements
Client requirements
Architectural style, roof type, building type: Single-family house, timber frame, KfW40 standard
Basement, floors: no basement, 1.5 floors with 1.5m (5 ft) usable knee wall height
Number of occupants, ages: 3 people, 49, 9, 12
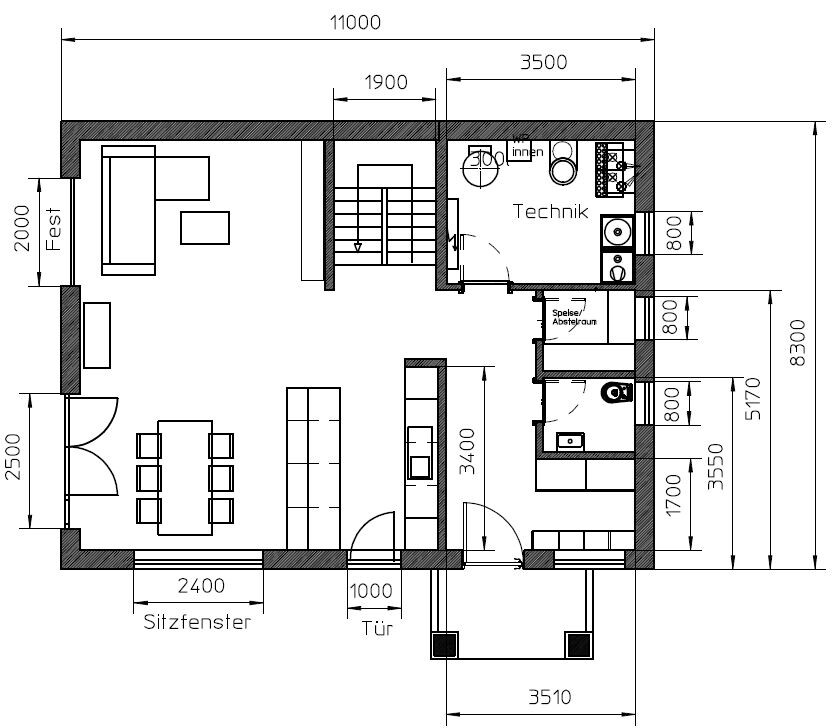
Space requirements on ground floor / upper floor: Ground floor with utility room, guest WC, storage room, open living-dining area, entrance from the courtyard, not from the street
Office: family use or home office? 95% family use
Annual overnight guests: 10 (mostly the children)
Open or closed architecture: open
Conservative or modern style: conservative to fit the surroundings
Open kitchen, kitchen island: yes + yes
Number of dining seats: 4-6
Fireplace: no
Music / stereo wall: TV wall
Balcony, roof terrace: no
Garage, carport: double garage with workshop room behind
Utility garden, greenhouse: eventually...
Other wishes / special features / daily routine, including reasons why certain things are desired or avoided
Wish: platform staircase for aesthetic and comfort reasons, lots of natural light on the ground floor, space for a small study that can also be used as a guest room
House design
Who designed it: The plan is from me (engineer, can’t help myself), almost adopted 1:1 from several prefab home suppliers and my carpenter’s design office
What do you especially like? The open layout of the ground floor facing the garden
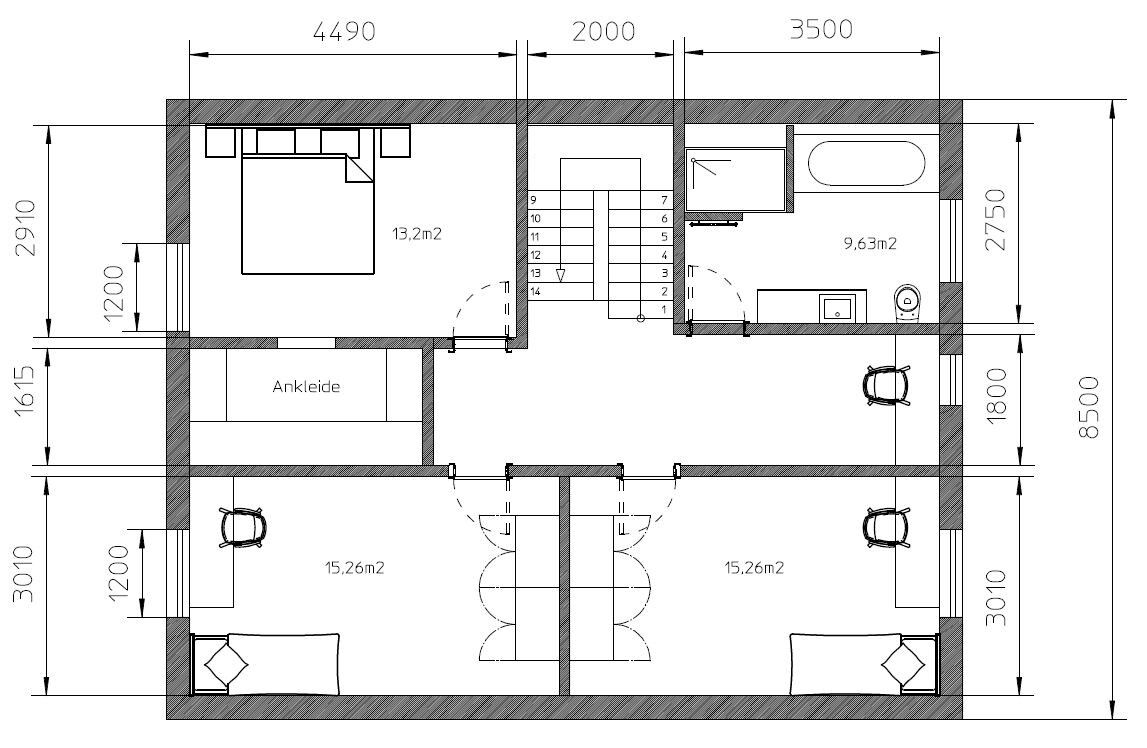
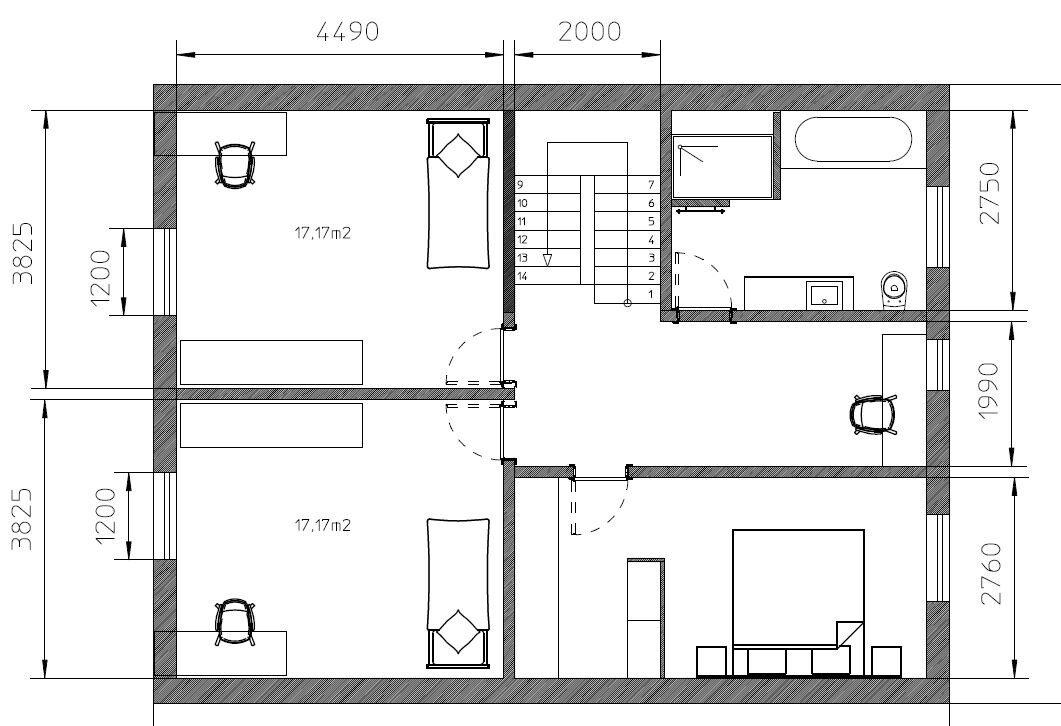
What don’t you like? Why?: The upper floor, as there is always some unused space and no proper walk-in closet (though the walk-in closet is not a must since there’s no woman in the house ;-) )
Price estimate according to architect/planner: 365,000 as a shell house
Personal price limit for house, including fittings: 510,000
Preferred heating system: air-to-water heat pump with underfloor heating, ventilation system
If you had to give up, which details or expansions
- you could give up: walk-in closet and … if it really brings a big advantage -> platform staircase
- you couldn’t give up: open living-dining area
Why did the design turn out like it is now? For example:
Standard design from the planner?: Looked at many show homes, thought it through, then created several variations myself in CAD
Which requests were implemented by the architect?
A mix of many examples from various magazines...
What makes it, in your opinion, particularly good or bad? The room layout on the upper floor gives me a headache... it can definitely be optimized
The dimensions in the hand sketch of the site plan are not 100% accurate, it still shows 9.5m (31 ft), but now I’m at around 8.3-8.5m (27-28 ft)
Best regards from sunny Baden-Württemberg,
thorsten2025
I’m new here, so please forgive me if I accidentally break any forum etiquette.
A brief introduction: I’m 49 years old, a mechanical engineer, separated, with 2 children (9 and 12 years old). I have renovation experience since I completely renovated a house built in 1978 together with my ex-partner, doing most of the work ourselves. The children live with me about 30% of the time.
I think it’s great that forums like this exist and I’m looking forward to your answers.
Development plan / restrictions
Plot size: 573m2 (6,171 sq ft)
Slope: no
Site coverage ratio: no development plan
Floor area ratio: no development plan
Building envelope / building line / boundary: Requirement that the house should be positioned similarly to the previous house on the plot (heritage-listed, but no longer salvageable)
Border development: to the north (top), a 2.5m (8 ft) setback from the center of the path must be maintained
Number of parking spaces: no requirement, double garage planned
Number of floors: 1.5, or adapted to surrounding buildings
Roof type: gable roof with approx. 40° pitch
Architectural style: adapted to surroundings, reddish-brown tiles
Orientation: gable facing the street
Maximum height / limits: adapted to surroundings
Other requirements
Client requirements
Architectural style, roof type, building type: Single-family house, timber frame, KfW40 standard
Basement, floors: no basement, 1.5 floors with 1.5m (5 ft) usable knee wall height
Number of occupants, ages: 3 people, 49, 9, 12
Space requirements on ground floor / upper floor: Ground floor with utility room, guest WC, storage room, open living-dining area, entrance from the courtyard, not from the street
Office: family use or home office? 95% family use
Annual overnight guests: 10 (mostly the children)
Open or closed architecture: open
Conservative or modern style: conservative to fit the surroundings
Open kitchen, kitchen island: yes + yes
Number of dining seats: 4-6
Fireplace: no
Music / stereo wall: TV wall
Balcony, roof terrace: no
Garage, carport: double garage with workshop room behind
Utility garden, greenhouse: eventually...
Other wishes / special features / daily routine, including reasons why certain things are desired or avoided
Wish: platform staircase for aesthetic and comfort reasons, lots of natural light on the ground floor, space for a small study that can also be used as a guest room
House design
Who designed it: The plan is from me (engineer, can’t help myself), almost adopted 1:1 from several prefab home suppliers and my carpenter’s design office
What do you especially like? The open layout of the ground floor facing the garden
What don’t you like? Why?: The upper floor, as there is always some unused space and no proper walk-in closet (though the walk-in closet is not a must since there’s no woman in the house ;-) )
Price estimate according to architect/planner: 365,000 as a shell house
Personal price limit for house, including fittings: 510,000
Preferred heating system: air-to-water heat pump with underfloor heating, ventilation system
If you had to give up, which details or expansions
- you could give up: walk-in closet and … if it really brings a big advantage -> platform staircase
- you couldn’t give up: open living-dining area
Why did the design turn out like it is now? For example:
Standard design from the planner?: Looked at many show homes, thought it through, then created several variations myself in CAD
Which requests were implemented by the architect?
A mix of many examples from various magazines...
What makes it, in your opinion, particularly good or bad? The room layout on the upper floor gives me a headache... it can definitely be optimized
The dimensions in the hand sketch of the site plan are not 100% accurate, it still shows 9.5m (31 ft), but now I’m at around 8.3-8.5m (27-28 ft)
Best regards from sunny Baden-Württemberg,
thorsten2025

MachsSelbst schrieb:
That is not true. You cannot rely on the advice given in this forum in any case, as no one here takes responsibility for their posts or any potential (legal or construction-related) consequences or damages... What does "that is not true" refer to?
Of course, no one provides guarantees here (who would have claimed that?).
MachsSelbst schrieb:
This forum shares opinions; for binding advice there are other platforms. If you take it as binding here, that’s your choice... but most don’t, and I believe the forum’s terms and conditions state that no binding professional advice is given here, right? I don’t know who, from your perspective, provides “binding” advice here. I personally offer advice and opinions, both professionally informed. “Binding” is only my own expectation that the advice and opinions I provide during the pro bono consultation sessions maintain the same quality level that paying clients would receive. It makes sense – otherwise, the free advice would not represent what is available as a chief physician consultation in a private room.
https://www.instagram.com/11antgmxde/
https://www.linkedin.com/company/bauen-jetzt/
T
thorsten20253 Jan 2026 13:45Hello,
I understand that no binding answers can be expected here. I mentioned that I am looking for a suggestion to optimize the upper floor layout. It is also clear that one cannot expect advice like from an architect in a free forum.
What I hoped for were a few good ideas based on your experiences.
The good idea meanwhile came from an acquaintance -> to move the bathroom to the back. This idea was quickly criticized here because of the wastewater pipe. I know several houses (designed by architects) where the bathroom is not directly above the utility room and the wastewater pipe runs, for example, inside the dining room wall. That does not bother me at all, nor those whose houses are like this.
Just because it is a DIY design does not automatically mean it is bad.
I am aware of the issue related to age and I respect it, but based on my experience so far with tradespeople, I do not want to go through that again in this house. Yes, it will take longer, that’s clear, but everything will be exactly as I imagine it. This may sound arrogant, but that is simply my opinion.
I don’t want to take up any more of your time; it benefits neither you nor me.
Sorry if I came in here with the wrong expectations.
Take care,
thorsten2025
I understand that no binding answers can be expected here. I mentioned that I am looking for a suggestion to optimize the upper floor layout. It is also clear that one cannot expect advice like from an architect in a free forum.
What I hoped for were a few good ideas based on your experiences.
The good idea meanwhile came from an acquaintance -> to move the bathroom to the back. This idea was quickly criticized here because of the wastewater pipe. I know several houses (designed by architects) where the bathroom is not directly above the utility room and the wastewater pipe runs, for example, inside the dining room wall. That does not bother me at all, nor those whose houses are like this.
Just because it is a DIY design does not automatically mean it is bad.
I am aware of the issue related to age and I respect it, but based on my experience so far with tradespeople, I do not want to go through that again in this house. Yes, it will take longer, that’s clear, but everything will be exactly as I imagine it. This may sound arrogant, but that is simply my opinion.
I don’t want to take up any more of your time; it benefits neither you nor me.
Sorry if I came in here with the wrong expectations.
Take care,
thorsten2025
I would find it unfortunate if you left here because of "wrong" expectations. It’s often unbelievable how many silent readers find the discussions here helpful. In a utility room/laundry room, I would shamelessly route pipes under the ceiling, or at least would not reject a proposal just because it resulted in a non-vertical soil pipe.
On the other hand, just because you can use CAD software doesn’t mean an architect is a waste for house planning. I have been designing residential buildings of all sizes for over four decades and I still wouldn’t take on the planning for my own house myself. Lawyers have a saying: “A lawyer who represents themselves has a fool for a client.”
https://www.instagram.com/11antgmxde/
https://www.linkedin.com/company/bauen-jetzt/
thorsten2025 schrieb:
Just because it’s a DIY design doesn’t automatically mean it’s bad.
On the other hand, just because you can use CAD software doesn’t mean an architect is a waste for house planning. I have been designing residential buildings of all sizes for over four decades and I still wouldn’t take on the planning for my own house myself. Lawyers have a saying: “A lawyer who represents themselves has a fool for a client.”
https://www.instagram.com/11antgmxde/
https://www.linkedin.com/company/bauen-jetzt/
T
thorsten20253 Jan 2026 14:53hanghaus2023 schrieb:
Is it really allowed for the attic floor to be 20 cm (8 inches) wider than the ground floor?No, both floors are of course 8.5 m (28 ft) wide. The 8.3 m (27 ft) ground floor measurement was from an earlier plan.
11ant schrieb:
On the other hand, just because you can operate a CAD tool yourself doesn’t mean hiring an architect for house planning is a waste. Agreed.
11ant schrieb:
I have been planning residential buildings of all sizes for more than four decades. That biographical statement is new as well 😉
ypg schrieb:
11ant schrieb:
I have been planning residential buildings of all sizes for over four decades
This descriptive biography is new to me as wellI have certainly mentioned the length of my planning experience more than once, and that most of it has been residential construction (commercial buildings have only been occasional exceptions). Only the phrase “of all sizes” might be misleading: multi-family houses have been very rare, and larger apartment buildings (more than four units in a row) not at all. I believe a few twelve-unit apartment buildings were the largest projects, but there were no skyscrapers in between, nor am I interested in those. What I meant to say is: not just single-family homes with or without accessory apartments, but also multi-family houses quite frequently. And in the new year, there will be an increased focus on semi-detached houses, at least from May onward.https://www.instagram.com/11antgmxde/
https://www.linkedin.com/company/bauen-jetzt/
Similar topics