
ᐅ Buying Land: South-Facing Plot in a New Development Area – Experiences with Site Coverage Ratio 0.4 / Floor Area Ratio 0.6?
Created on: 12 Dec 2025 16:28
L
LenkaLost
Hello,
After the very helpful advice in my first thread and the suggestion to start a new thread, I hope this is the right subforum. I have the opportunity to purchase a plot of land in a new development area. The floor area ratio is 0.4, and the plot ratio is 0.6. The allowed number of full storeys is 2. The price per square meter is 139 euros, and the plot size is 784 sqm (8440 sqft). There are trees and a small park area at the back, and the house entrance would face south. Apart from the fact that the plot is quite large, I really like it. What do the experienced builders say? Is a south-facing entrance a disaster, or is it quite manageable? (I currently live in a house with a south-facing front door on a corner lot, and it doesn’t bother me at all).
Thank you very much for your opinions!
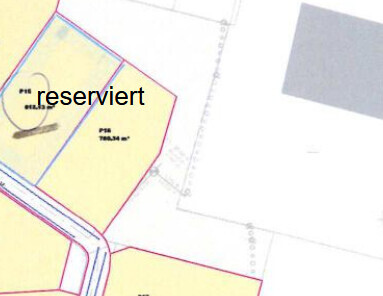
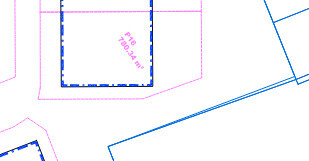
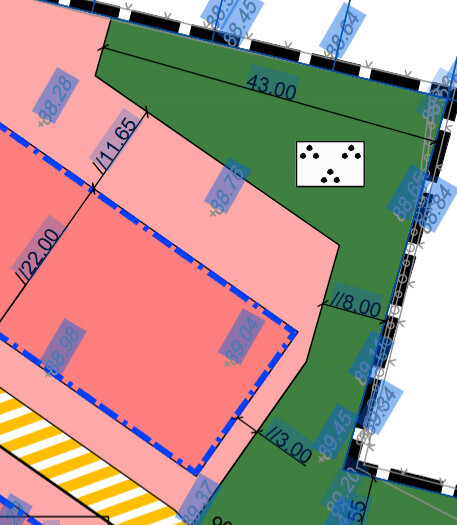
After the very helpful advice in my first thread and the suggestion to start a new thread, I hope this is the right subforum. I have the opportunity to purchase a plot of land in a new development area. The floor area ratio is 0.4, and the plot ratio is 0.6. The allowed number of full storeys is 2. The price per square meter is 139 euros, and the plot size is 784 sqm (8440 sqft). There are trees and a small park area at the back, and the house entrance would face south. Apart from the fact that the plot is quite large, I really like it. What do the experienced builders say? Is a south-facing entrance a disaster, or is it quite manageable? (I currently live in a house with a south-facing front door on a corner lot, and it doesn’t bother me at all).
Thank you very much for your opinions!

ypg schrieb:
Not me. Anyone who has been following home planning here for a while knows that the main apartment has a major drawback on the ground floor and usually does not satisfy. The plot size and the floor area ratio make that unnecessary. I would rather call it a drawback that, just because there is enough floor area available, the main apartment is placed adjacent to the accessory apartment without integration. The concept I proposed would have a more compact building form (which is quite important in terms of building energy regulations) and mainly include the shared utility room and possibly a guest room/home office on the ground floor, similar to the valley-side entrance level basement of a hillside house. The main part of the primary apartment would be a “bungalow on the first floor.” I always find the design of the model mentioned by Heinz von Heiden reminiscent of the “Twins” Schwarzenegger/DeVito — somehow “off.” Hence my suggestion for a more harmonious building form. I am surprised by a contrary view, especially coming from a photographer. Floor area ratio without crowding is good, but I would prefer more of that space used for the garden rather than such a dachshund-like ensemble.
https://www.instagram.com/11antgmxde/
https://www.linkedin.com/company/bauen-jetzt/
Well… I agree with @ypg – who would want a bungalow on the first floor? 😎.
I once saved a floor plan from Ytong. At least it has a shared utility room.
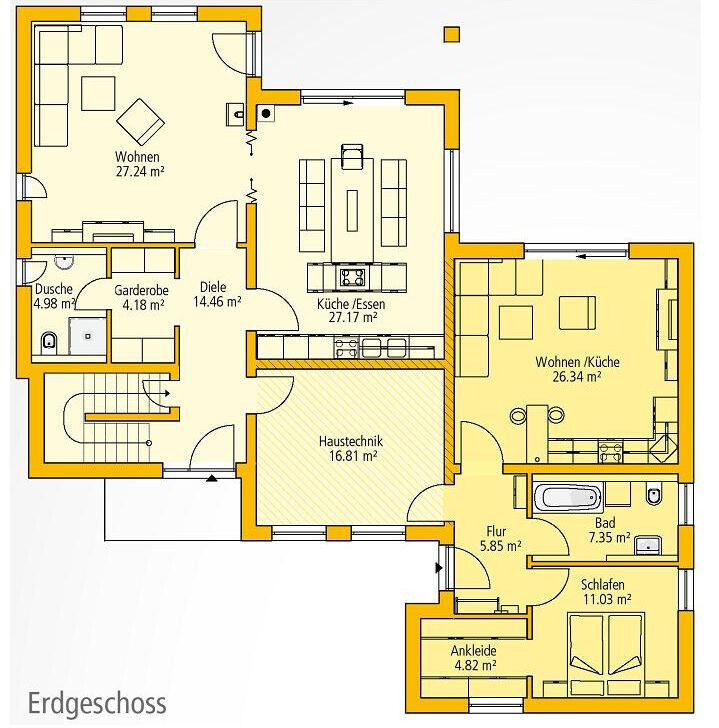
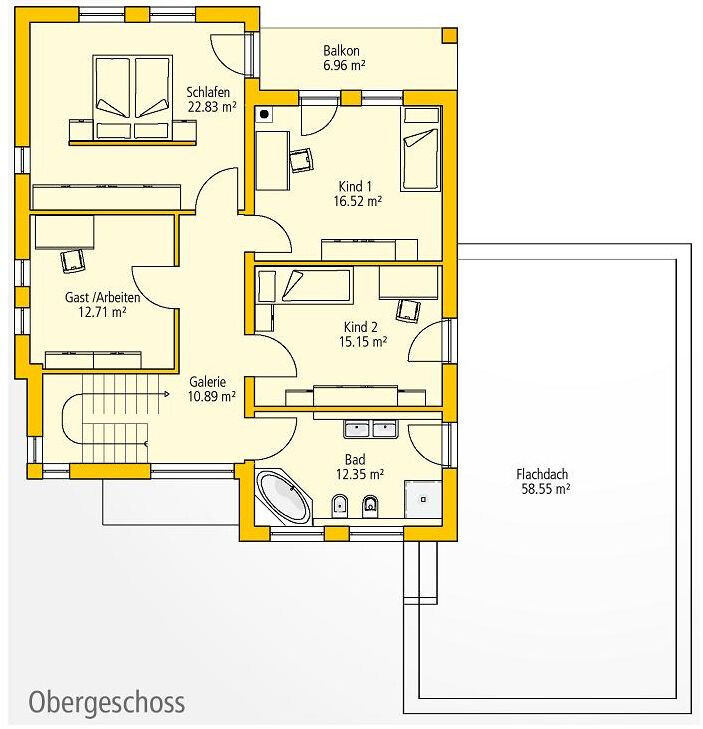
Not very successful, the balcony on the upper floor and also no consideration given yet to the plot of the original poster, just a suggestion.
I once saved a floor plan from Ytong. At least it has a shared utility room.
Not very successful, the balcony on the upper floor and also no consideration given yet to the plot of the original poster, just a suggestion.
11ant schrieb:
The main part of the main residence would be a "first-floor bungalow."Without a garden connection, that’s not really ideal for a family with two children.11ant schrieb:
The concept I suggested would have a more compact building form (which is quite important under the building energy regulations).You can very well build both a townhouse and a bungalow in compliance with building energy regulations.11ant schrieb:
That’s why I suggested the more appealing building form.A building block like Obelix or Bud Spencer without any extensions?11ant schrieb:
Dachshund ensemble.Not everyone shares your associations. Papierturm13 Dec 2025 21:58
LenkaLost schrieb:
[...] the plot is 784 sqm (8,435 sq ft). At the back, there are trees or a small park, and the main entrance would face south. Apart from the fact that the plot is quite large, I really like it. What do experienced builders say? Is having a south-facing entrance a disaster, or is it doable? First, regarding the initial question: access to the plot / street on the south side is absolutely not a problem. An estimated 25% of houses have this.There are many other aspects involved here:
1. Just because the street is on the south side doesn’t mean the front door must be south-facing. East or west entrances are also possible. East is often better, however.
2. Most floor plans favor a front door on the north or east to allow living areas to be positioned more towards the south and west. But there are also plenty of other layouts where the entrance is on the south and still work well.
3. Sunlight is important. Consider the site’s conditions carefully to find the best fit.
4. In my experience, south and west terraces were preferred in the past. Nowadays, north terraces are becoming quite popular. (Ironically, east terraces tend to be darkest in the afternoons and evenings. Depending on the season, north terraces often still receive some western sunlight. The east terrace, however, is usually shaded by the house.)
5. The ideal shape of the building ultimately depends both on personal needs and the available budget.
Similar topics