
ᐅ Split-Level Single-Family House Floor Plan – Architect’s Design
Created on: 19 Oct 2025 21:49
D
dbertig
Hello dear forum members,
We are very excited to renovate a settlement house from the 1960s. Many thanks for this forum and the great opportunity to share our plan and receive your feedback:
Development Plan/Restrictions
Plot size: 519 m2 (5583 sq ft)
Slope: no
Site coverage ratio: 1
Floor area ratio: 2.5
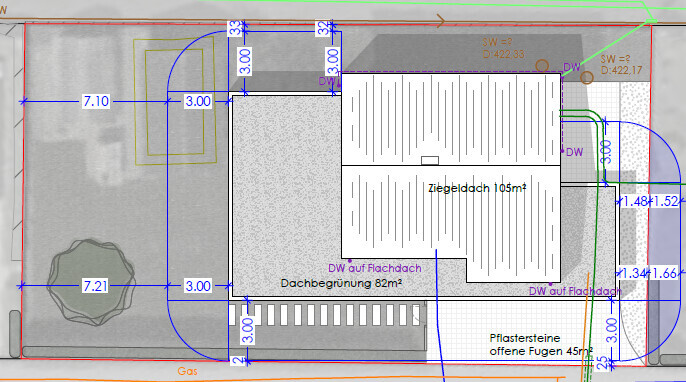
Building envelope, building line, and boundary: 3 m (10 ft) setback from the property line
Edge development: see pictures
Number of parking spaces: 2 or 3
Number of floors: 2.5
Roof type: gable roof (original building) and flat roof (extension)
Architectural style: modern
Orientation: south
Maximum heights/limits: see pictures
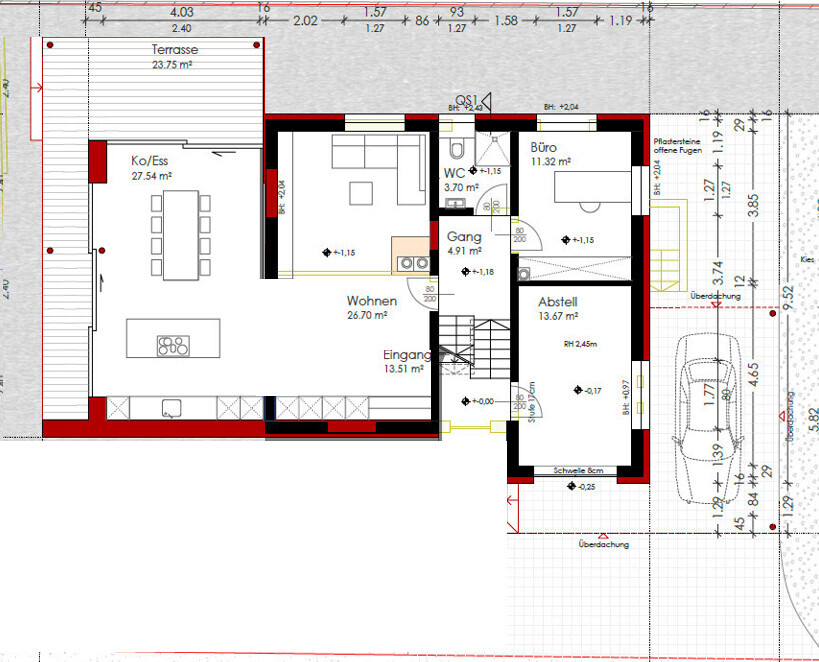
Additional requirements: The house needs a complete renovation. It is a single-family home with split levels. We wanted direct access to the garden at ground level, so our architect recommended an extension for a cloakroom, hallway, kitchen, and dining room. This extension is planned as a wooden construction (vertical spruce cladding painted black). The living room (accessed from the dining room by 7 steps), toilet, and office are located on the first split level, then one half level up is currently planned as the master bedroom. This floor contains only this one room. One more half level up / on the top floor, there are two equally sized children’s rooms plus a toilet and bathroom planned.
Client Requirements
Architectural style, roof type, building type: renovation of existing building and extension
Basement, floors: 1 basement and 2.5 floors
Number of people, ages: 2 adults and 2 children (3 and 6 years old)
Space requirement on ground floor and upper floors: 150 m2 (1615 sq ft)
Office: family use or home office? Home office
Overnight guests per year: 1-2
Open or closed architecture: open
Conservative or modern construction: modern
Open kitchen, kitchen island: open kitchen, kitchen island yes
Number of dining seats: 8–12
Fireplace: yes
Music/stereo wall: not planned
Balcony, roof terrace: no
Garage, carport: 1 carport, former garage repurposed as storage for bicycles, etc.
Utility garden, greenhouse: no
Additional wishes/special features/daily routine, also reasons for why this or that should or should not be included:
House Design
Designer: architect
What do you particularly like? Why?
- Single-family house can be preserved (inherited from grandmother)
- Ground-level garden access very well solved
- Good floor plan concept and a unique idea – not a standard layout
- Open space combining kitchen/dining and living room with 7 steps – maybe the entrance could be raised to reduce this to 5 steps to the living room. Do we need fall protection, and if so, what kind?
- Spacious areas, especially in the living space
- Children’s rooms orientation and size
- Generally generous spaces in the basement, WC, and office
What do you not like? Why?
- Unsure whether the open kitchen/dining/living layout is community-friendly enough and if steps will be inconvenient in daily life
- Unsure about the size of the kitchen/dining area and the window/glass front in the dining/kitchen area
- Terrace planning: dining area on the west side planned by the architect, but rather narrow. Unsure about the 2 m (6.5 ft) terrace on the south side — what would really fit here? Will everything be covered?
- Still unsure how the extension will look visually (original house facade white, wooden-aluminum windows in black, extension in modern timber construction with vertical spruce cladding in black)
- Unsure about the hallway between cloakroom and kitchen – no door (according to architect there should be no door for visual reasons, as the view and movement direction should be toward the dining room, not the upper floor)
- Bathroom and toilet planning in upper floor – maybe combine toilet into bathroom and convert the room (which has no window) into a wardrobe – master bedroom on split level does not allow a very large wardrobe
Price estimate according to architect/planner: 600–800k
Personal maximum budget for house including fixtures: 800k
Preferred heating system: ground source heat pump
Why is the design the way it is now?
This is the second design. In the first design, there was no glass front on the south side, only windows and a comfortable bench instead. Since the view and activity focus on the main garden, we wanted access there as well, so it was changed into a full glass front. Due to heat buildup, the architect recommended a roof overhang of 1.20 m (4 ft), which we extended to 2 m (6.5 ft).
Many thanks from my side for your input! Feel free to ask any questions at any time!
1st design:
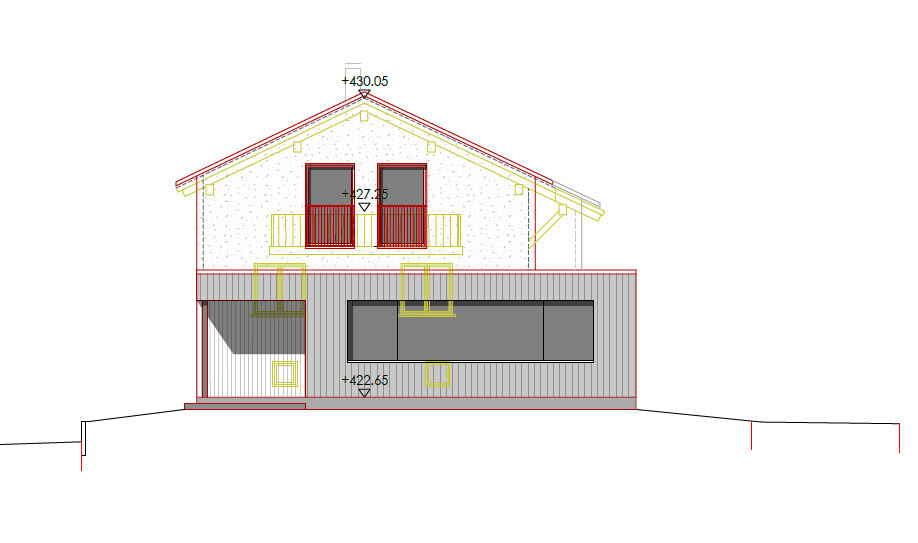
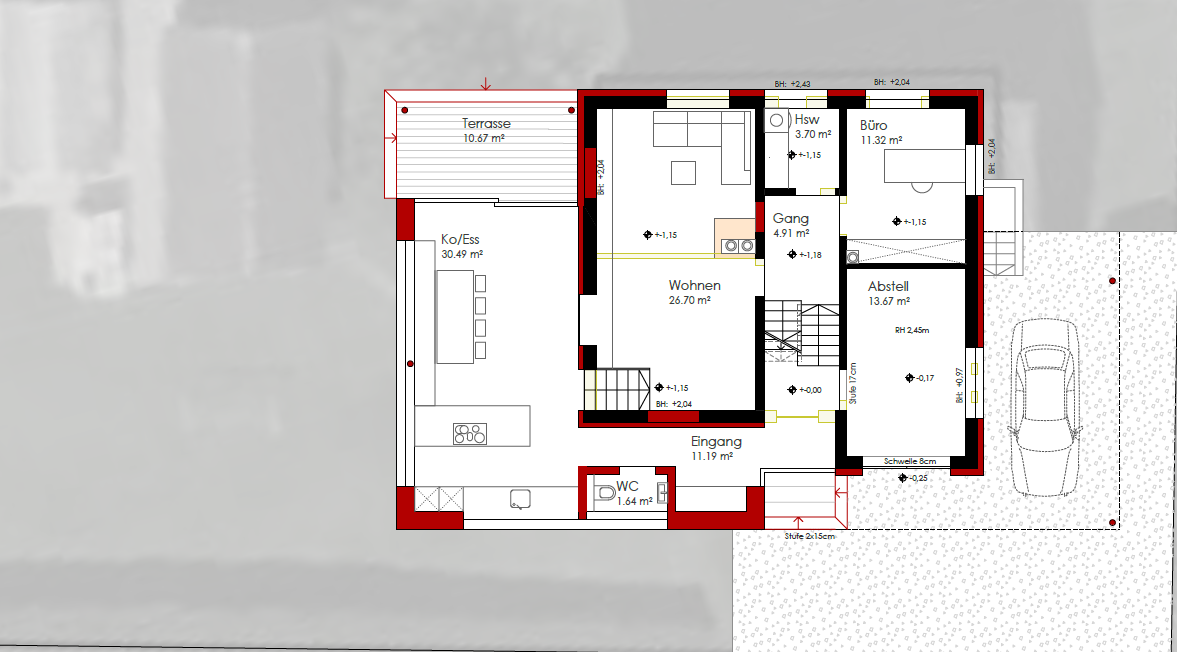
Revised design:
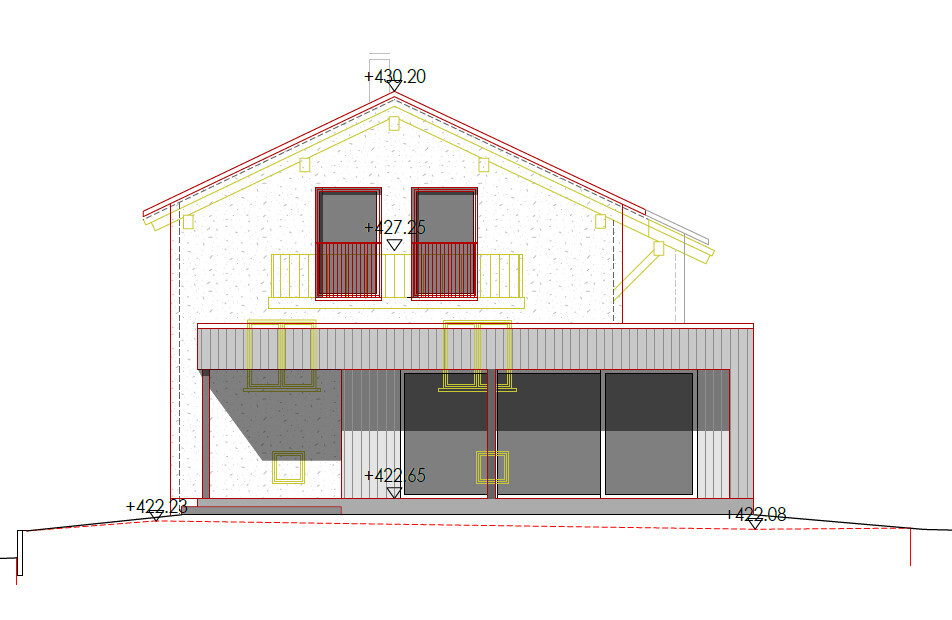
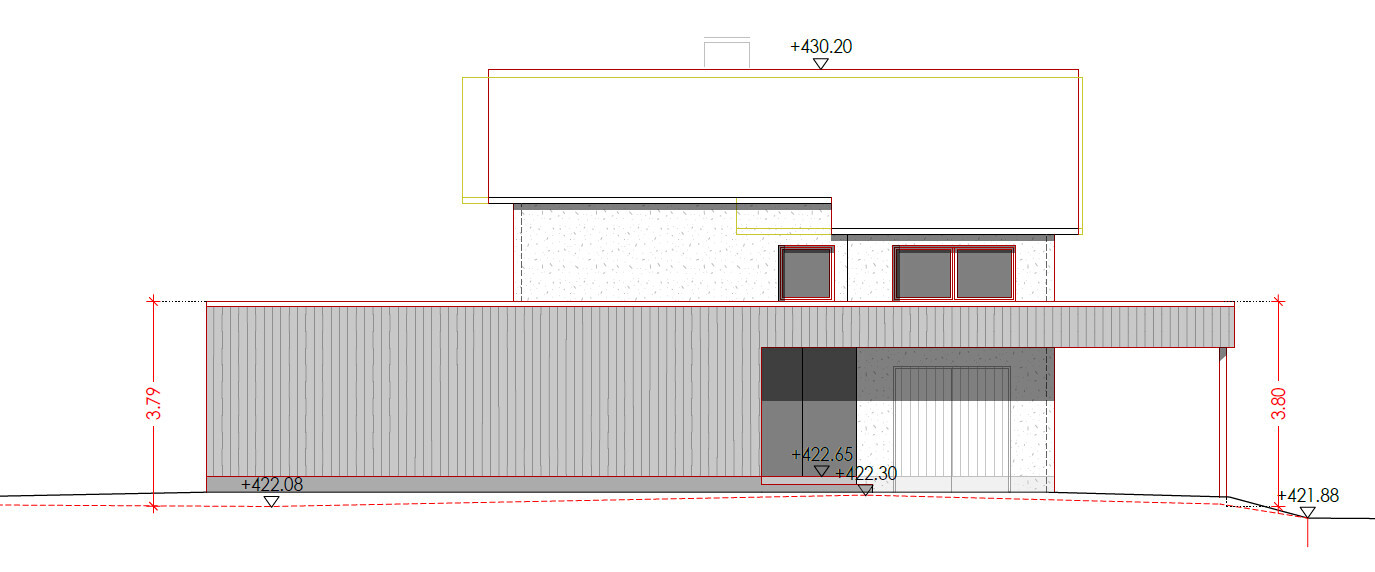
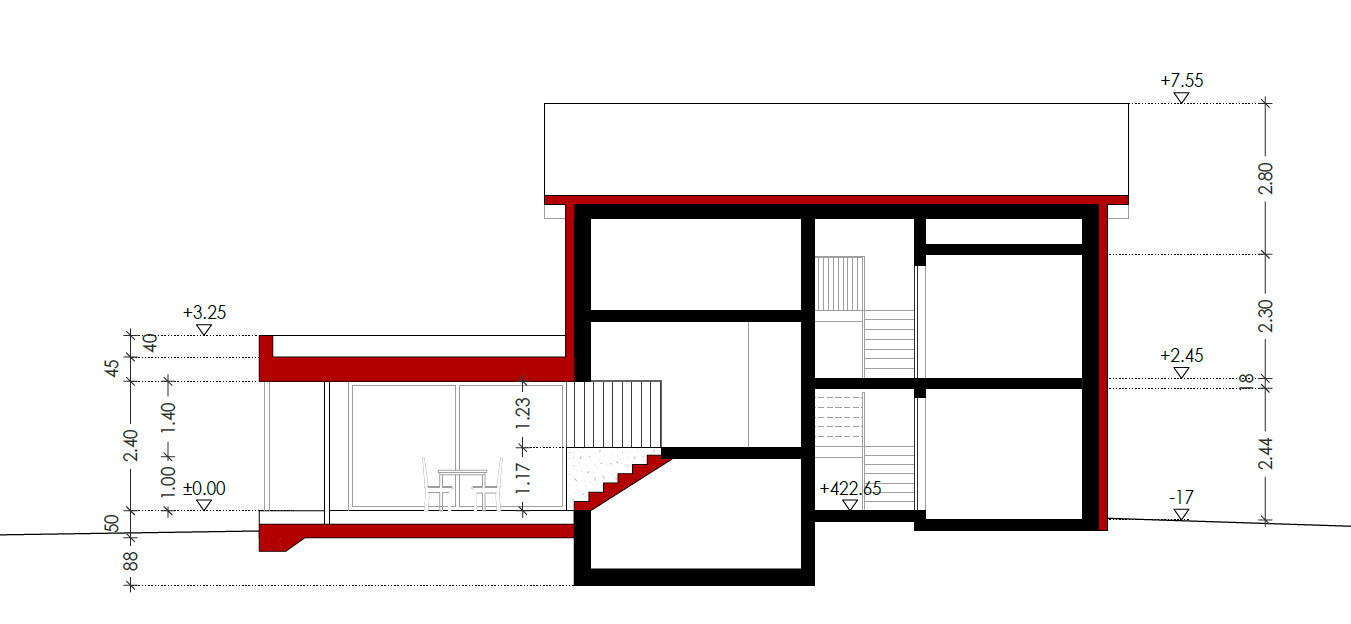
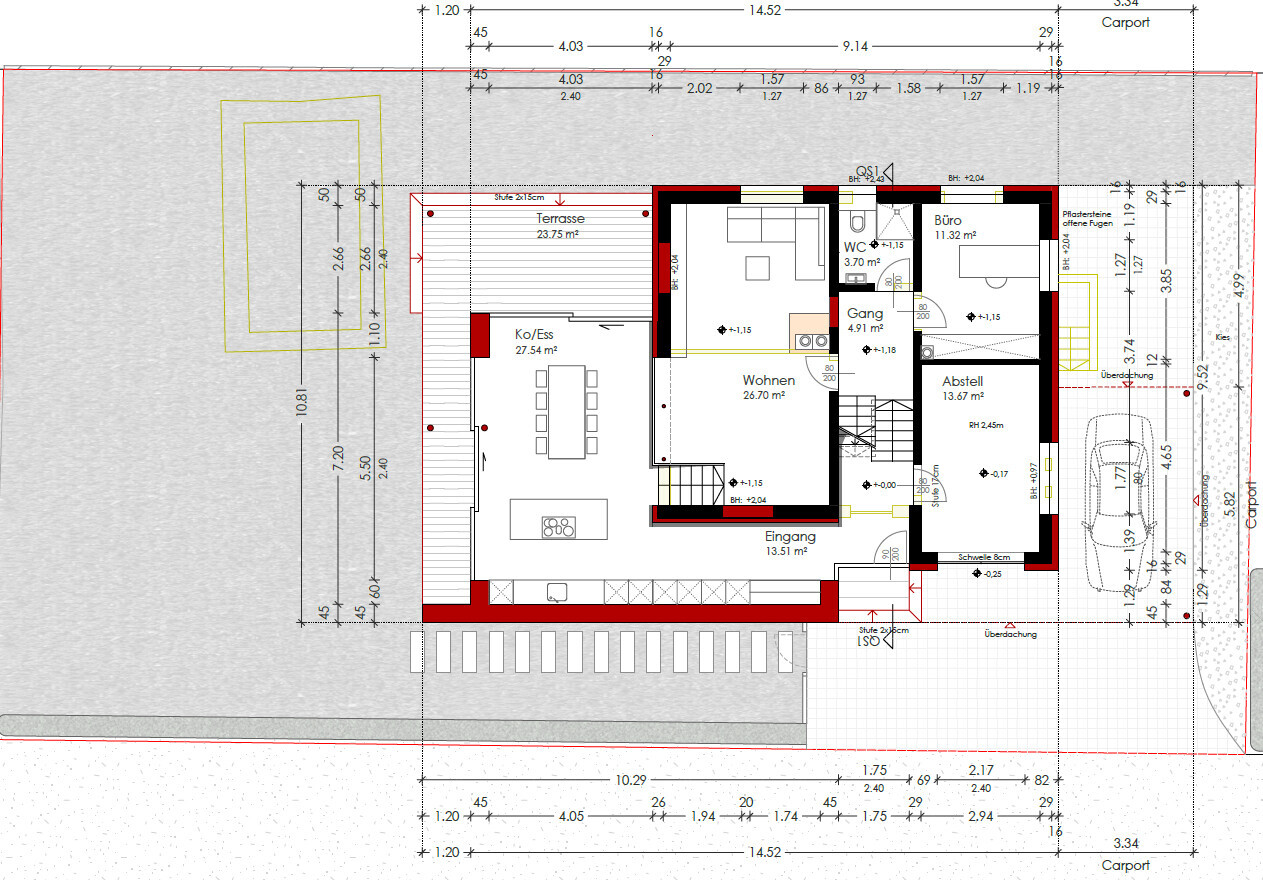
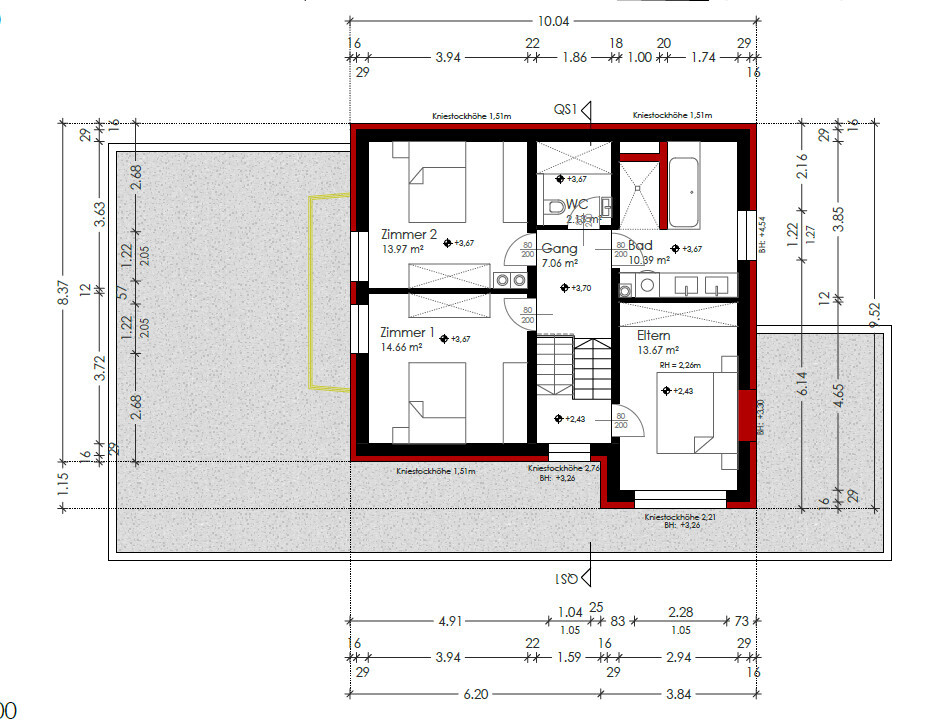
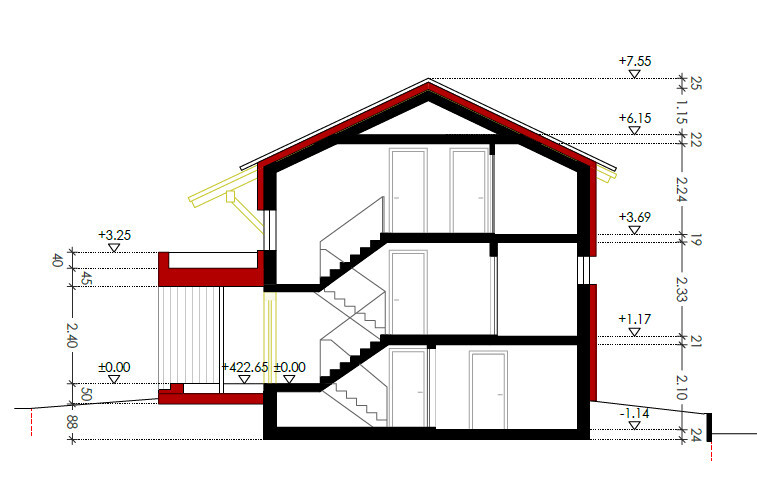
We are very excited to renovate a settlement house from the 1960s. Many thanks for this forum and the great opportunity to share our plan and receive your feedback:
Development Plan/Restrictions
Plot size: 519 m2 (5583 sq ft)
Slope: no
Site coverage ratio: 1
Floor area ratio: 2.5
Building envelope, building line, and boundary: 3 m (10 ft) setback from the property line
Edge development: see pictures
Number of parking spaces: 2 or 3
Number of floors: 2.5
Roof type: gable roof (original building) and flat roof (extension)
Architectural style: modern
Orientation: south
Maximum heights/limits: see pictures
Additional requirements: The house needs a complete renovation. It is a single-family home with split levels. We wanted direct access to the garden at ground level, so our architect recommended an extension for a cloakroom, hallway, kitchen, and dining room. This extension is planned as a wooden construction (vertical spruce cladding painted black). The living room (accessed from the dining room by 7 steps), toilet, and office are located on the first split level, then one half level up is currently planned as the master bedroom. This floor contains only this one room. One more half level up / on the top floor, there are two equally sized children’s rooms plus a toilet and bathroom planned.
Client Requirements
Architectural style, roof type, building type: renovation of existing building and extension
Basement, floors: 1 basement and 2.5 floors
Number of people, ages: 2 adults and 2 children (3 and 6 years old)
Space requirement on ground floor and upper floors: 150 m2 (1615 sq ft)
Office: family use or home office? Home office
Overnight guests per year: 1-2
Open or closed architecture: open
Conservative or modern construction: modern
Open kitchen, kitchen island: open kitchen, kitchen island yes
Number of dining seats: 8–12
Fireplace: yes
Music/stereo wall: not planned
Balcony, roof terrace: no
Garage, carport: 1 carport, former garage repurposed as storage for bicycles, etc.
Utility garden, greenhouse: no
Additional wishes/special features/daily routine, also reasons for why this or that should or should not be included:
House Design
Designer: architect
What do you particularly like? Why?
- Single-family house can be preserved (inherited from grandmother)
- Ground-level garden access very well solved
- Good floor plan concept and a unique idea – not a standard layout
- Open space combining kitchen/dining and living room with 7 steps – maybe the entrance could be raised to reduce this to 5 steps to the living room. Do we need fall protection, and if so, what kind?
- Spacious areas, especially in the living space
- Children’s rooms orientation and size
- Generally generous spaces in the basement, WC, and office
What do you not like? Why?
- Unsure whether the open kitchen/dining/living layout is community-friendly enough and if steps will be inconvenient in daily life
- Unsure about the size of the kitchen/dining area and the window/glass front in the dining/kitchen area
- Terrace planning: dining area on the west side planned by the architect, but rather narrow. Unsure about the 2 m (6.5 ft) terrace on the south side — what would really fit here? Will everything be covered?
- Still unsure how the extension will look visually (original house facade white, wooden-aluminum windows in black, extension in modern timber construction with vertical spruce cladding in black)
- Unsure about the hallway between cloakroom and kitchen – no door (according to architect there should be no door for visual reasons, as the view and movement direction should be toward the dining room, not the upper floor)
- Bathroom and toilet planning in upper floor – maybe combine toilet into bathroom and convert the room (which has no window) into a wardrobe – master bedroom on split level does not allow a very large wardrobe
Price estimate according to architect/planner: 600–800k
Personal maximum budget for house including fixtures: 800k
Preferred heating system: ground source heat pump
Why is the design the way it is now?
This is the second design. In the first design, there was no glass front on the south side, only windows and a comfortable bench instead. Since the view and activity focus on the main garden, we wanted access there as well, so it was changed into a full glass front. Due to heat buildup, the architect recommended a roof overhang of 1.20 m (4 ft), which we extended to 2 m (6.5 ft).
Many thanks from my side for your input! Feel free to ask any questions at any time!
1st design:
Revised design:
Thank you very much for your tips.
Regarding fall protection, there are definitely good and attractive options. I had also considered not installing a guardrail at my own risk. Unfortunately, the children are still a bit too small for that...
What do you think of the project otherwise? Do you have any other tips or ideas?
Thank you! :-)
Regarding fall protection, there are definitely good and attractive options. I had also considered not installing a guardrail at my own risk. Unfortunately, the children are still a bit too small for that...
What do you think of the project otherwise? Do you have any other tips or ideas?
Thank you! :-)
ypg schrieb:
What is the storage room intended for? It used to be the garage in the old house, but unfortunately, no car fits in it now. That’s why we thought of using it as a storage room for bicycles, etc.
Ah, okay, outdoors.
Again about the "wall" between the dining and living areas. I would probably use wooden or metal beams from the living room floor up to the ceiling, spaced apart and matching the house style.
Make the steps a bit wider. Then place a padded bench seat in the living room in front of it. The kids can play around there. At first, there should be a fall protection for the stairs, which I would remove later.
Again about the "wall" between the dining and living areas. I would probably use wooden or metal beams from the living room floor up to the ceiling, spaced apart and matching the house style.
Make the steps a bit wider. Then place a padded bench seat in the living room in front of it. The kids can play around there. At first, there should be a fall protection for the stairs, which I would remove later.
H
hanghaus202322 Oct 2025 10:07If you go upstairs, do it properly. Then living and dining are on the same level. Or at most 3 steps (preferably just one) down, spanning the full width of the opening. However, then the ceiling should also be aligned with that of the living room.
So, the single-story part was already done.
That sounds like a great idea with the bench right by the studs. I really need to think more about how to use the rest of the room.
ypg schrieb:
Ah, ok, outdoor.
Regarding the “wall” between the dining and living areas: I would probably install wooden or metal studs from the living room floor up to the ceiling, spaced out to fit the overall style of the house.
The steps a bit wider. Then, a padded bench seat in front of it in the living area. The kids could play around there. Initially, a safety railing would be needed by the stairs, which I would remove later on.
That sounds like a great idea with the bench right by the studs. I really need to think more about how to use the rest of the room.
Similar topics