
Hello!
We might have a (rather rare) chance locally in the bidding process to secure a well-located plot in a new development area (edge location, quiet, green views, strategic position for school access, affordable...).
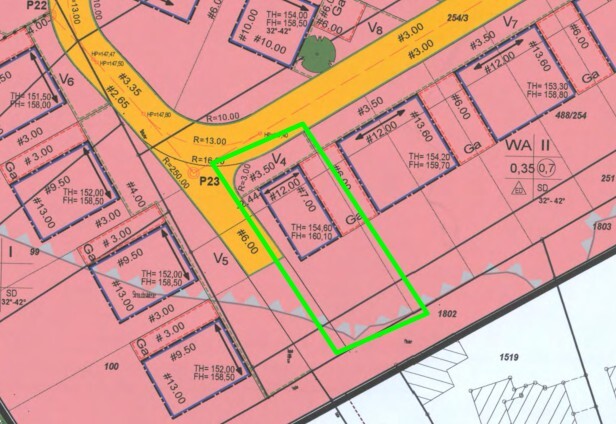
I have attached a section of the development plan (no significant slope – only 0.5m (1.6 feet) incline along both axes).
The problem: We are a family of five with three children. In principle, we could build 2.5 stories (possibly with a basement if needed), but the single-family house building footprint is like a "cut-off semi-detached house" measuring 12m by 7m (39 feet by 23 feet).
We need three children’s bedrooms and a study. Preferably small (10m² (108 square feet)).
Question: Is this at all reasonable on such a small plot (or building footprint)? I’m asking to avoid convincing ourselves it works when it might not. The location is very good for us (the children could stay at their current schools). However, I have never seen a comparably narrow and tall single-family house in a new development. The only thing I found to get a rough visual idea was the Citline 2 model from Allkauf Haus (and that one is longer).
Many thanks!
Development plan / restrictions (see photo)
Plot size: 350m² (3,767 square feet)
Slope: No. 0.5m (1.6 feet) incline short axis, 0.5m (1.6 feet) incline long axis
Site coverage ratio: 0.35
Floor area ratio: 0.7
Building footprint, building line, and boundary: see plan, 12m x 7m (39 feet x 23 feet)
Number of floors: should be 2.5 or 2 with basement
Roof shape: gable (or hip) 30–42° (15–20°)
Orientation: NW to SE
Maximum height limits: 154/160 (presumably centimeters or regulations – please clarify)
Client requirements
Architectural style, roof shape, building type: urban villa, gable roof
Basement, floors: residential basement & attic conversion?
Number of occupants, ages: 5 (45, 45, 13, 11, 10 years)
Space needs on ground and upper floors: 70m² (750 square feet), 70m² (750 square feet) (+ additional space for 3 children's rooms in attic/basement)
Office: family use or home office? 1 office
We might have a (rather rare) chance locally in the bidding process to secure a well-located plot in a new development area (edge location, quiet, green views, strategic position for school access, affordable...).
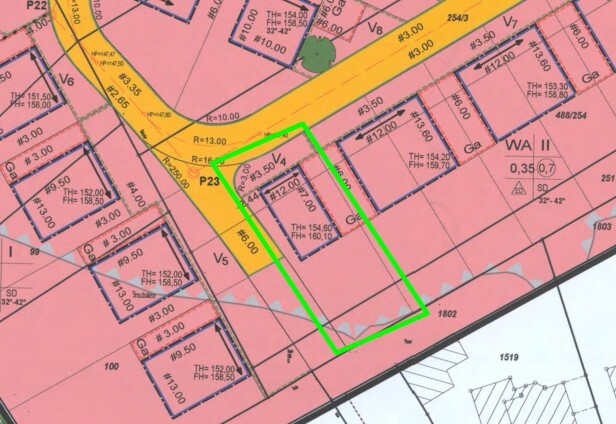
I have attached a section of the development plan (no significant slope – only 0.5m (1.6 feet) incline along both axes).
The problem: We are a family of five with three children. In principle, we could build 2.5 stories (possibly with a basement if needed), but the single-family house building footprint is like a "cut-off semi-detached house" measuring 12m by 7m (39 feet by 23 feet).
We need three children’s bedrooms and a study. Preferably small (10m² (108 square feet)).
Question: Is this at all reasonable on such a small plot (or building footprint)? I’m asking to avoid convincing ourselves it works when it might not. The location is very good for us (the children could stay at their current schools). However, I have never seen a comparably narrow and tall single-family house in a new development. The only thing I found to get a rough visual idea was the Citline 2 model from Allkauf Haus (and that one is longer).
Many thanks!
Development plan / restrictions (see photo)
Plot size: 350m² (3,767 square feet)
Slope: No. 0.5m (1.6 feet) incline short axis, 0.5m (1.6 feet) incline long axis
Site coverage ratio: 0.35
Floor area ratio: 0.7
Building footprint, building line, and boundary: see plan, 12m x 7m (39 feet x 23 feet)
Number of floors: should be 2.5 or 2 with basement
Roof shape: gable (or hip) 30–42° (15–20°)
Orientation: NW to SE
Maximum height limits: 154/160 (presumably centimeters or regulations – please clarify)
Client requirements
Architectural style, roof shape, building type: urban villa, gable roof
Basement, floors: residential basement & attic conversion?
Number of occupants, ages: 5 (45, 45, 13, 11, 10 years)
Space needs on ground and upper floors: 70m² (750 square feet), 70m² (750 square feet) (+ additional space for 3 children's rooms in attic/basement)
Office: family use or home office? 1 office
11ant schrieb:
I can easily imagine this seemingly detached semi-detached house, as it will probably just be a separate third twin to the semi-detached houses standing directly next to it (however, in the development plan excerpt, I don’t see any plot boundary lines or clearly identifiable zoning designations).Alright. Until now, I had assumed that “half semi-detached towers” wouldn’t be built very often. But of course, it makes sense to adapt the buildings to this environment. I will speak with the building authority / planning office.
S
Schorsch_baut30 Sep 2024 14:36nordanney schrieb:
You can find inspiration everywhere on the internet.
For example, a full story on the upper floor (a complete attic as sleeping/work area, ground floor as classic living/dining/utility). And all on 6x9m (20x30 feet). If you turn bathroom 1 into a small office or utility/heating room, you get even more space on the upper and ground floors.

But that is quite a dreadful floor plan that puts you off building. Who comes up with something like this? Is that 40cm (16 inches) between the sink and the corner in the hallway? And barely 2m (6.5 feet) of cupboard space for the parents? And the children's room like a cheap cabin on a cruise ship?
nordanney schrieb:
You can find inspiration anywhere online.
For example, a full story on the upper floor (a complete attic used for sleeping/working, with the ground floor as a traditional living/dining/utility room). And all that on a 6x9m (20x30 ft) footprint. If you turn bathroom 1 into a small office or a utility/heating room, you’ll gain even more space on both the upper and ground floors. Yes – that would fit well (parents including work in the bright attic). Ideally, of course, without a basement. We’ll have to find extra storage space (or get Marie Kondo’s help during the move).
N
nordanney30 Sep 2024 14:43Schorsch_baut schrieb:
That floor plan is quite scary and discourages people from building.No, it’s a typical semi-detached house floor plan designed for families with limited budgets and/or small plots.Exactly the statement you made is the reason why people say at the pub that no one can afford a house anymore. This is efficient use of space and not meant to win any beauty contests. Millions of tenants actually live in apartments with similar layouts. It works very well.

trose69 schrieb:
Alright. Until now, I assumed that "half semi-detached tower houses" would not be built very often. But it certainly makes sense to adapt the buildings to the surroundings. I will speak with the building authority/planning office. Speaking with the building authority/planning office won’t be necessary here (since the plan is clear in this regard and requires no exemptions) and therefore makes little sense, as the neighbors will be the ones you need to talk to (and the building authority/planning office can only provide your contact details to them, not vice versa). Network on your own; it’s not difficult.
Schorsch_baut schrieb:
That is a really dreadful floor plan that discourages building. Who comes up with something like this? Is that 40cm (16 inches) between the sink and the corner in the passage? And hardly 2m (6.5 feet) of closet space for the parents? And the kids’ room like a cheap cabin on a cruise ship? For the usual suspects, this is a tried and tested approach—which explains why the models look so similar. The best thing for children, apart from age-appropriate playmates on the same street, are parents who aren’t kept awake at night by the mortgage on a stylish new castle. What Jürgen Rüttgers once bluntly called “children instead of Indians” essentially requires residential developers to offer options for families who sustain the wealth of retirees. An economy cannot survive on a handful of wealthy elites. 140 sqm (1,507 sq ft) for a family of five is not “social housing,” but rather straightforward, practical architecture for everyone. Affordable housing costs and golden faucets are natural enemies.
https://www.instagram.com/11antgmxde/
https://www.linkedin.com/company/bauen-jetzt/
11ant schrieb:
... bread-and-butter architecture for everyone. Affordable housing costs and gold-plated faucets are "natural enemies."We are aiming for around 160 to 170 (square meters) (1,722 to 1,829 square feet). At the higher end, that would put us at about €800,000 (land + 3,500 €/m²) with financing costs of approximately €4,000 per month. Just some context for the discussion.