
ᐅ Floor Plan & Placement Single-Family House approx. 150 sqm 2 Full Floors Gable Roof
Created on: 17 Sep 2024 02:04
T
toni111
Hello everyone,
We are currently planning a single-family home on our plot and would like to get your opinions on the house placement and the floor plan. The house should have a maximum of 150 sqm (1,615 sq ft) of living space. The goal is to make it as cost-efficient as possible while still meeting all common modern standards. Basically, we would need about 10 sqm (108 sq ft) less space on the upper floor than on the ground floor, but extensions and complex roof constructions are expensive, so we have decided not to include them for now.
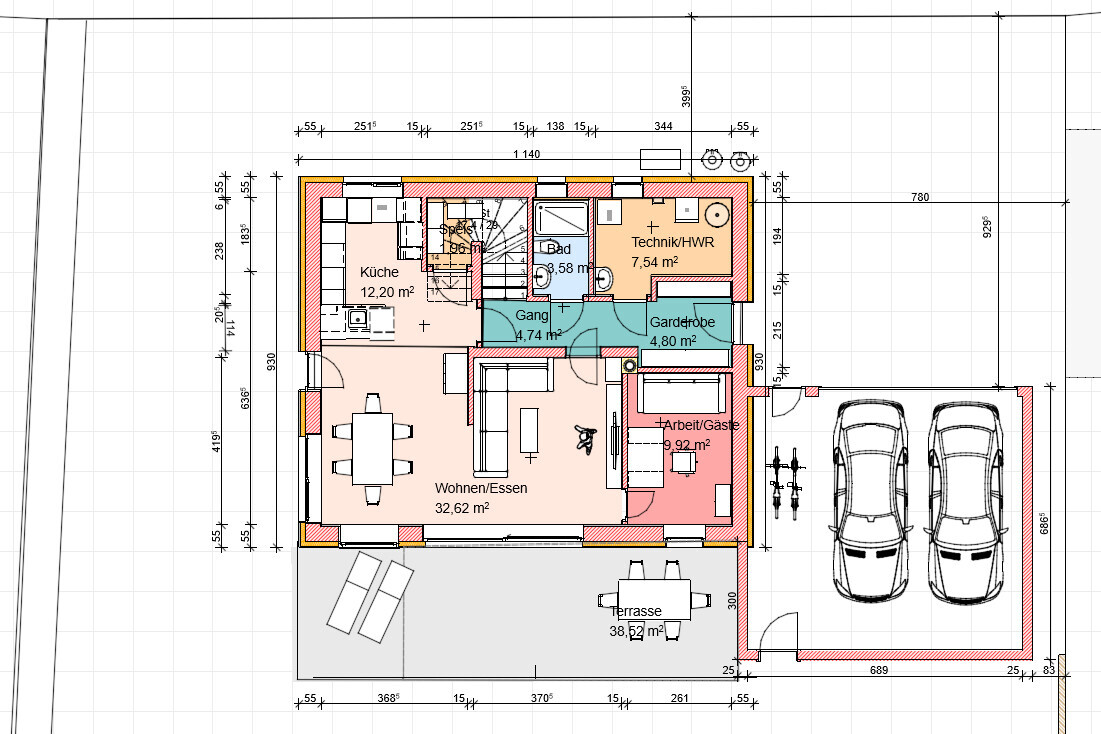
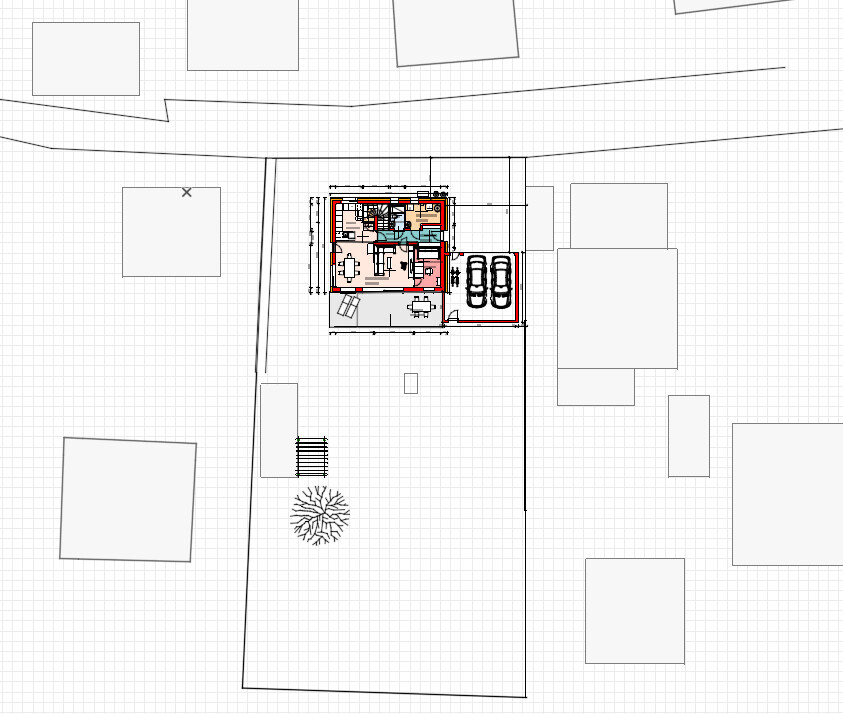
I have tried creating the initial design myself and have drafted the house positioning and the ground floor layout. The sketches are therefore very basic and contain drawing inaccuracies (non-practical dimensions, overlaps, etc.), so please bear with me. Windows, doors, and kitchen planning are not yet sufficiently detailed. The upper floor has not been drawn yet because our requirements can be met by various upper floor layouts from standard house types.
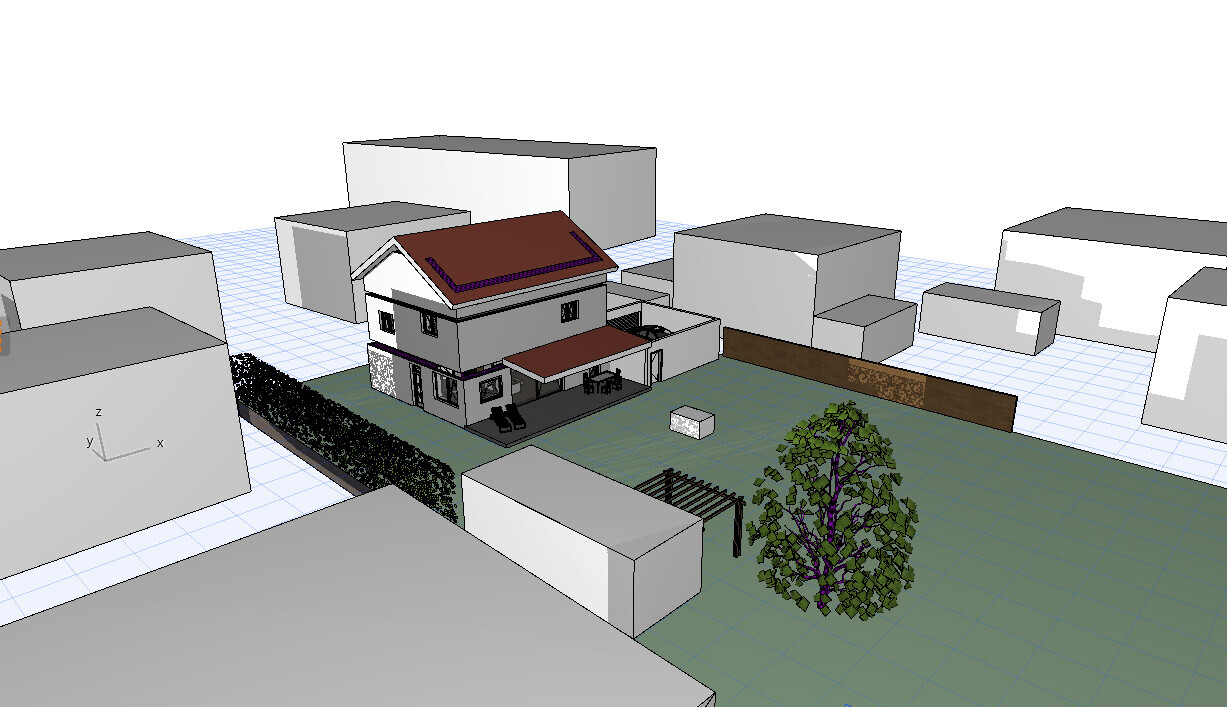
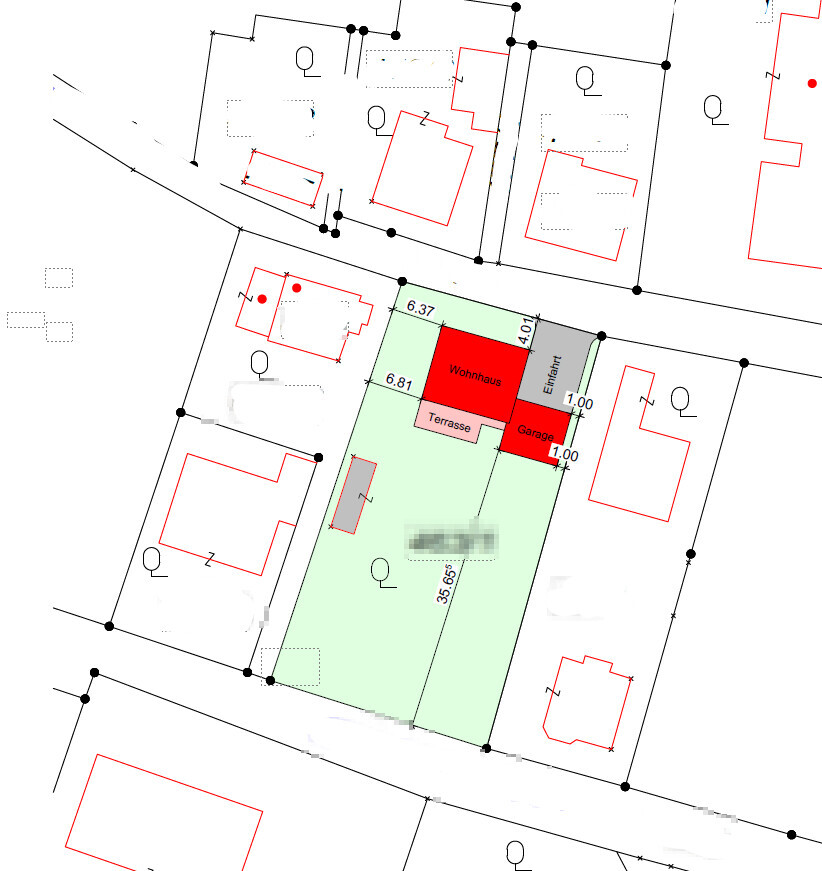
Regarding the positioning: Although the plot is large, it should remain divisible. The house will be located in the northern part (as close as possible to the northern street). The southern part of the plot will remain undeveloped and will be accessed from the southern street. A particularly important issue is privacy screening for the terrace from the neighbors to the east and west.
Development Plan / Restrictions
Plot size: approx. 1400 sqm (15,070 sq ft)
Slope: completely flat
Floor area ratio (FAR): -
Plot coverage ratio: 0.6 for open 2-3 story building style
Building envelope, building line, and boundary: 3 m (10 ft) distance on all sides except for outbuildings with ridge or flat roof height up to 3.00 m (10 ft); minimum 5 m (16 ft) setback for garage from the street. No building lines – neighboring buildings are not uniform.
Edge development: -
Number of parking spaces: -
Number of floors: max. 2-3
Roof type: -
Architectural style: -
Orientation: -
Maximum heights / restrictions: -
Other requirements
Client Requirements
Style, roof shape, building type
Basement, floors: 2 full floors plus attic as storage space. No basement (geologically feasible but not cost-efficient).
Gable roof. Shape and height should not prevent future conversion of attic into living space.
Number and age of occupants: 2 adults (35 & 35 years), 2 children (3 & 5 years).
Space requirements on the ground floor: kitchen, living room, dining area, utility/hobby room, office, WC including shower, small pantry if possible
Space requirements on the upper floor: master bedroom, 2 children’s bedrooms, bathroom; depending on possibilities: separate WC, storage room, stairs to attic
Office: shared family use and home office about once a week
Guest overnight stays per year: /
Open or closed architecture: rather open. The living room should ideally have a niche that is not directly visible from the dining table (for hosting partner’s guests).
Conservative or modern style: no preference
Open kitchen, kitchen island: open;
Number of dining seats: 6
Fireplace: yes
Music/sound wall: no
Balcony, roof terrace: no
Garage, carport: double garage. Plus 2 parking spots in the driveway in front.
Utility garden, greenhouse: dense vegetation along northern, southern, and western borders (not eastern). Well-placed fruit trees to provide privacy screening planned.
House Design
Designer: self-drawn draft. Planning to commission an independent architect soon (2 quotes around 5000€).
What do you like most? Why? Simple construction. Room program represented. Garage provides visual and sound protection to the neighboring house. Couch oriented parallel to windows; living areas oriented west/south. Garage located close to main entrance.
What do you dislike? Why? – long hallway. Stairs possibly extend too far into kitchen. Driveway is too long.
Price estimate according to architects/planners: previous experience from discussions with 5 different planners/architects: cost estimation is not a favored topic (“you see that once you get quotes from construction companies”)
Personal budget limit for the house, including fittings: approx. 400,000€ with significant personal contribution (finishing, roof, garage).
Preferred heating technology: air heat pump, underfloor heating
If you had to give up something: this is already the minimum.
Why is the design as it is now? The garage positioning shows that the entrance should most likely be on the side —> side entrance leads to splitting the ground floor by a long hallway. Living areas are oriented as much as possible to the south and west.
I look forward to your opinions and suggestions for improvement.
Best regards
We are currently planning a single-family home on our plot and would like to get your opinions on the house placement and the floor plan. The house should have a maximum of 150 sqm (1,615 sq ft) of living space. The goal is to make it as cost-efficient as possible while still meeting all common modern standards. Basically, we would need about 10 sqm (108 sq ft) less space on the upper floor than on the ground floor, but extensions and complex roof constructions are expensive, so we have decided not to include them for now.
I have tried creating the initial design myself and have drafted the house positioning and the ground floor layout. The sketches are therefore very basic and contain drawing inaccuracies (non-practical dimensions, overlaps, etc.), so please bear with me. Windows, doors, and kitchen planning are not yet sufficiently detailed. The upper floor has not been drawn yet because our requirements can be met by various upper floor layouts from standard house types.
Regarding the positioning: Although the plot is large, it should remain divisible. The house will be located in the northern part (as close as possible to the northern street). The southern part of the plot will remain undeveloped and will be accessed from the southern street. A particularly important issue is privacy screening for the terrace from the neighbors to the east and west.
Development Plan / Restrictions
Plot size: approx. 1400 sqm (15,070 sq ft)
Slope: completely flat
Floor area ratio (FAR): -
Plot coverage ratio: 0.6 for open 2-3 story building style
Building envelope, building line, and boundary: 3 m (10 ft) distance on all sides except for outbuildings with ridge or flat roof height up to 3.00 m (10 ft); minimum 5 m (16 ft) setback for garage from the street. No building lines – neighboring buildings are not uniform.
Edge development: -
Number of parking spaces: -
Number of floors: max. 2-3
Roof type: -
Architectural style: -
Orientation: -
Maximum heights / restrictions: -
Other requirements
Client Requirements
Style, roof shape, building type
Basement, floors: 2 full floors plus attic as storage space. No basement (geologically feasible but not cost-efficient).
Gable roof. Shape and height should not prevent future conversion of attic into living space.
Number and age of occupants: 2 adults (35 & 35 years), 2 children (3 & 5 years).
Space requirements on the ground floor: kitchen, living room, dining area, utility/hobby room, office, WC including shower, small pantry if possible
Space requirements on the upper floor: master bedroom, 2 children’s bedrooms, bathroom; depending on possibilities: separate WC, storage room, stairs to attic
Office: shared family use and home office about once a week
Guest overnight stays per year: /
Open or closed architecture: rather open. The living room should ideally have a niche that is not directly visible from the dining table (for hosting partner’s guests).
Conservative or modern style: no preference
Open kitchen, kitchen island: open;
Number of dining seats: 6
Fireplace: yes
Music/sound wall: no
Balcony, roof terrace: no
Garage, carport: double garage. Plus 2 parking spots in the driveway in front.
Utility garden, greenhouse: dense vegetation along northern, southern, and western borders (not eastern). Well-placed fruit trees to provide privacy screening planned.
House Design
Designer: self-drawn draft. Planning to commission an independent architect soon (2 quotes around 5000€).
What do you like most? Why? Simple construction. Room program represented. Garage provides visual and sound protection to the neighboring house. Couch oriented parallel to windows; living areas oriented west/south. Garage located close to main entrance.
What do you dislike? Why? – long hallway. Stairs possibly extend too far into kitchen. Driveway is too long.
Price estimate according to architects/planners: previous experience from discussions with 5 different planners/architects: cost estimation is not a favored topic (“you see that once you get quotes from construction companies”)
Personal budget limit for the house, including fittings: approx. 400,000€ with significant personal contribution (finishing, roof, garage).
Preferred heating technology: air heat pump, underfloor heating
If you had to give up something: this is already the minimum.
Why is the design as it is now? The garage positioning shows that the entrance should most likely be on the side —> side entrance leads to splitting the ground floor by a long hallway. Living areas are oriented as much as possible to the south and west.
I look forward to your opinions and suggestions for improvement.
Best regards

ypg schrieb:
No, that’s not right!
Let him go ahead and gain his own experience. There’s no other way. I am letting him, am I holding him back with my notorious enforcement squads?
I simply lack the sadism to let him walk straight into the knife of frustrating experience.
And above all: it is simply not productive. There are already upper floors that the OP likes; and they have ground floors that don’t convince him. So it makes more sense to work out where exactly his points of dissatisfaction lie.
I have not banned any way of thinking. I’m merely pointing out which effects to expect from a "bottom-up" development of floor plans (and that these effects are inherent to the system, not due to the planners being amateurs). The layperson-specific element lies only in the mindset that pays more attention to the preferred floor. An experienced or frustration-averse planner, on the other hand, works more efficiently by deriving the simpler-organized floor from the more complex one above. If someone wants, they can see this as a matter of personal taste in a free society. I’m just sharing my experience, transparently with the provided reasoning, so the informed future homeowner can understand it for themselves.
https://www.instagram.com/11antgmxde/
https://www.linkedin.com/company/bauen-jetzt/
11ant schrieb:
or do I hold him back with my notorious strike teams?No, but with a detached exclamation mark ! It’s basically the same, just digital.First of all, thanks for patiently explaining the ground floor/upper floor planning sequence, ypg and 11ant. I will try to take that on board; I’ve realized there is still quite a bit to optimize.
A technical room upstairs is rather unlikely, as we are not very keen on experimenting. More likely would be an extension for the technical room outside the insulated building envelope—although I’m not sure where to put it, as it would interfere and block light anywhere on the north side. Or what we are currently considering: reducing the technical room to 6sqm (65 sq ft), putting the utility room on the upper floor, and possibly placing photovoltaic equipment (inverter, battery) in the garage.
A technical room upstairs is rather unlikely, as we are not very keen on experimenting. More likely would be an extension for the technical room outside the insulated building envelope—although I’m not sure where to put it, as it would interfere and block light anywhere on the north side. Or what we are currently considering: reducing the technical room to 6sqm (65 sq ft), putting the utility room on the upper floor, and possibly placing photovoltaic equipment (inverter, battery) in the garage.
11ant schrieb:If I haven’t found anyone within the next two weeks, I’ll do that—thanks.
I professionally look for architects (but not anymore this month, still get in touch).
11ant schrieb:Okay, now I understand. So no basement after all.
No, the basement rule does not answer the question of whether a basement is necessary. It only addresses how the cost of a basement is divided between construction expenses and savings from reduced foundation and terrain work. If the plot is actually level, a basement costs 100% of basement construction costs minus 0% saved foundation blocks and terrain work. As a result, above-ground basement substitute space is cheaper.
11ant schrieb:Good point. I need to look into the legal implications of that. A short path from garden to driveway for a locked garage, storage for ladders, wood, etc., and especially being independent from the neighbor would support having it.
A mere pathway to avoid exercising the right to hammer in nails when painting the wall once every twenty years is still nicely described as “luxury,” but that borders on decadence. If the neighbor or their successor fences in a largely windproof manner, it becomes a prime leaf-collecting corridor.
H
hanghaus202320 Sep 2024 13:48hanghaus2023 schrieb:
A flat table and 10 degrees are definitely not the same.I’ll bring up my comment again. You do realize that 10 degrees is quite significant, right? Is there a plan with elevation details so the slope can be seen? At 10 degrees, according to the rule from @11ant, it makes sense to have a basement. Otherwise, building only a lower ground floor (LGF) and ground floor (GF) might be an option, if that’s a suitable alternative.toni111 schrieb:
A technical room upstairs is rather unlikely, as we are not very keen on experimenting. More likely would be an extension for the technical room outside the insulated building envelope — although I don’t know where to place it; it would interfere on the north side everywhere and block natural light. Or what we are currently considering: reduce the technical room to 6sqm (65 sq ft), have the utility room on the upper floor, and possibly place photovoltaic equipment (inverter, battery) in the garage. Nonsense. Introducing utilities from below and having the actual technical room upstairs is not an experiment; a technical room outside the thermal envelope would be more experimental. Most of the space needed (for energy savings) is actually required for the safety of maintenance personnel.
toni111 schrieb:
If I haven’t found anyone in the next two weeks, I’ll go ahead with that, thanks. Your waiting period cannot start before you are on the waiting list.
toni111 schrieb:
Good point. I need to check the legal implications. A short route from the garden to the driveway with a locked garage, storage for ladders, wood, etc., and above all to be independent from the neighbor would support that idea. Brief summary of the hammer rights law: the neighbor must tolerate you painting your garage wall, you must notify them of your visit with reasonable notice, and you must restore any flower beds you trampled on afterwards.
hanghaus2023 schrieb:
I’ll bring up my comment again. You do realize that 10 degrees is quite significant, right? Is there a plan with elevation marks so the slope can be seen? At 10 degrees, according to @11ant’s general rule, a basement is justified. Otherwise, build only with a lower ground floor and main floor, if that is an option. 11ant schrieb:
I assume you mean that the north-south axis is oriented roughly 35/17 degrees aeronautical heading, and the terrain is topographically flat. Otherwise, a 10° slope over ten meters (about one hundred feet) corresponds to nearly 1.8 meters (6 feet) difference in height, which translates to roughly 90% of basement construction costs, yes.
https://www.instagram.com/11antgmxde/
https://www.linkedin.com/company/bauen-jetzt/
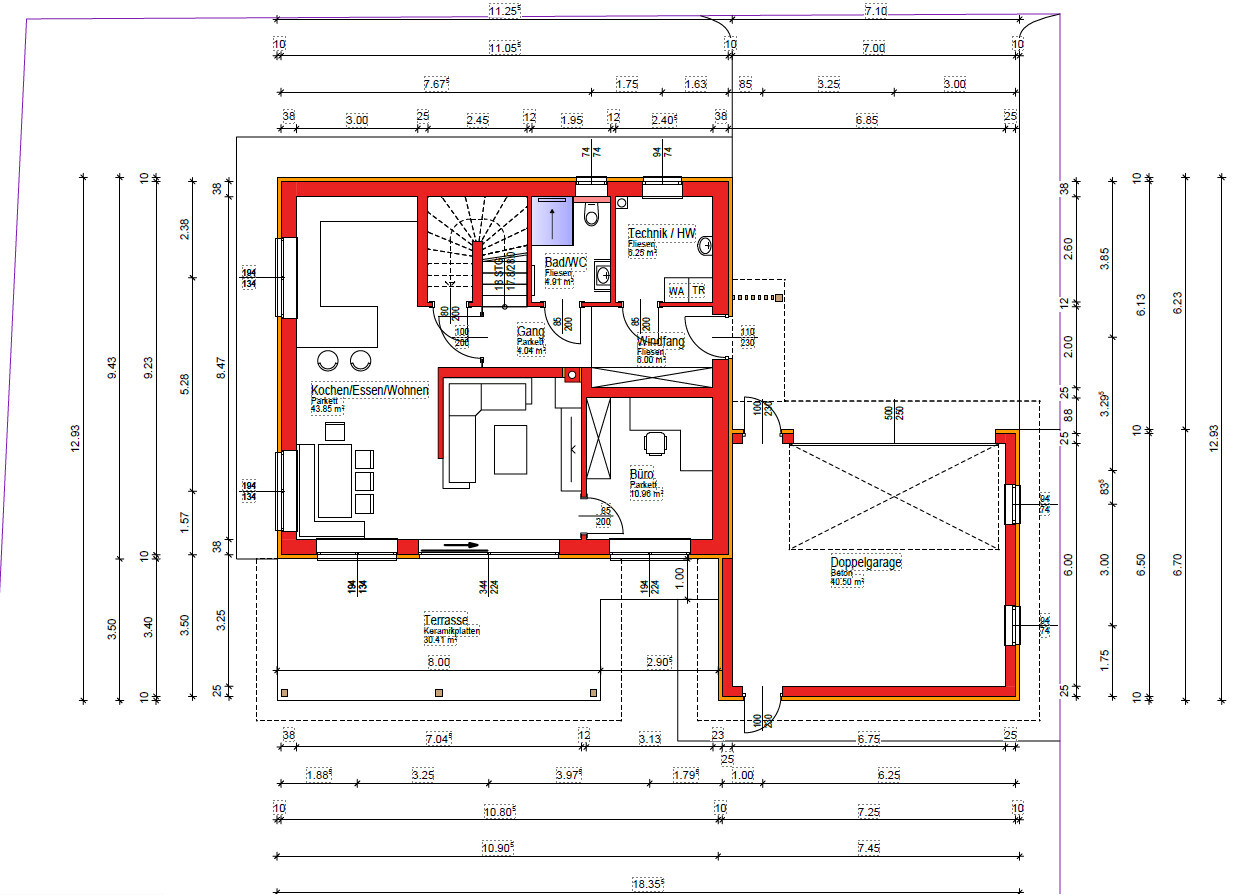
We have now received the first draft from the planner. In the ground floor (GF), my initial draft was adopted almost 1:1, although this was not even requested. From our perspective, the following changes should now be made:
GF:
- The fireplace will be relocated to the corner of the load-bearing wall between the kitchen and dining area.
- A fixed (fireplace) stove with a width of 40-50cm (16-20 inches) is planned, so that it acts as a room divider between the dining area and living room instead of the wall. The length is still unclear, maybe 150cm (59 inches)?
- Orientation of the couch and TV reversed. The couch is placed against the wall of the office/guest room and the TV is mounted on the fireplace.
- Possibly an additional narrow window on the north side of the kitchen, near the corner of the house.
- Reduce hallway width by 10-15cm (4-6 inches) away from the coat storage area (currently 140cm (55 inches)).
- Reduce the width of the WC/bathroom, for example by letting the shower niche extend into the utility room at the back. Width near the door only 1.2m (47 inches)?
- Kitchen: Width along the north side should be 3.1m (10 feet 2 inches) instead of 3m (9 feet 10 inches) to allow for a 65cm (26 inch) corner cupboard and otherwise exclusively 60cm (24 inch) cabinets.
- Kitchen: Unclear if there is a bottleneck between the hall corner and the "bar".
- Utility room: Unclear if it is too small.
Upper floor (UF):
- Laundry shaft probably inconveniently located in the middle of the bathroom.
- Staircase: Large window from stair step level upwards.
- Master bedroom: Entrance through the walk-in closet. Closet wall starts from the exterior wall.
- Replanning needed for children’s rooms regarding the new position of the fireplace.
- Windows in master bedroom and children’s rooms: Only one larger window each, only on the south or west side.
Outdoor area:
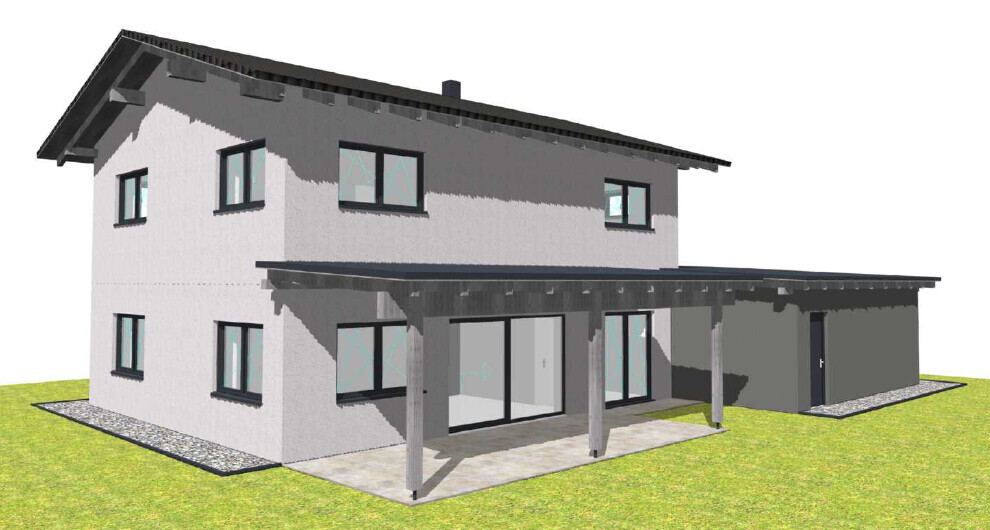
- Terrace: Continuous 3.5m (11 feet 6 inches) paving and roof extension towards the garage, no "gap". Therefore, shorten the roof extension on the west side.
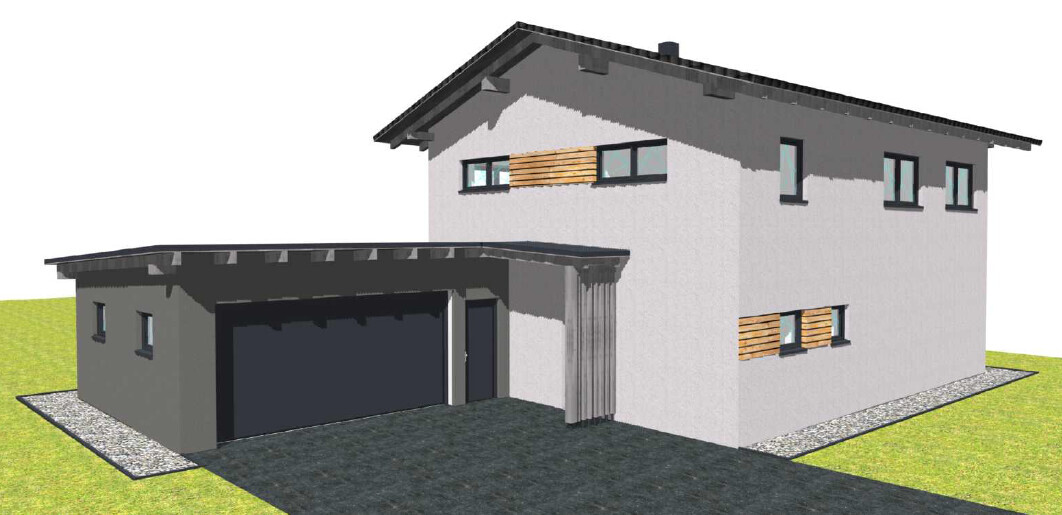
- Decorative elements on the exterior facade and entrance area will probably not be realized. The exterior appearance will certainly not win a beauty award. If budget permitting, I would consider partial facade cladding (aluminum or larch wood?).

GF:
- The fireplace will be relocated to the corner of the load-bearing wall between the kitchen and dining area.
- A fixed (fireplace) stove with a width of 40-50cm (16-20 inches) is planned, so that it acts as a room divider between the dining area and living room instead of the wall. The length is still unclear, maybe 150cm (59 inches)?
- Orientation of the couch and TV reversed. The couch is placed against the wall of the office/guest room and the TV is mounted on the fireplace.
- Possibly an additional narrow window on the north side of the kitchen, near the corner of the house.
- Reduce hallway width by 10-15cm (4-6 inches) away from the coat storage area (currently 140cm (55 inches)).
- Reduce the width of the WC/bathroom, for example by letting the shower niche extend into the utility room at the back. Width near the door only 1.2m (47 inches)?
- Kitchen: Width along the north side should be 3.1m (10 feet 2 inches) instead of 3m (9 feet 10 inches) to allow for a 65cm (26 inch) corner cupboard and otherwise exclusively 60cm (24 inch) cabinets.
- Kitchen: Unclear if there is a bottleneck between the hall corner and the "bar".
- Utility room: Unclear if it is too small.
Upper floor (UF):
- Laundry shaft probably inconveniently located in the middle of the bathroom.
- Staircase: Large window from stair step level upwards.
- Master bedroom: Entrance through the walk-in closet. Closet wall starts from the exterior wall.
- Replanning needed for children’s rooms regarding the new position of the fireplace.
- Windows in master bedroom and children’s rooms: Only one larger window each, only on the south or west side.
Outdoor area:
- Terrace: Continuous 3.5m (11 feet 6 inches) paving and roof extension towards the garage, no "gap". Therefore, shorten the roof extension on the west side.
- Decorative elements on the exterior facade and entrance area will probably not be realized. The exterior appearance will certainly not win a beauty award. If budget permitting, I would consider partial facade cladding (aluminum or larch wood?).
Similar topics