
Hello everyone,
We have found a nice, vacant plot in a new development area on the edge of a forest that we could potentially purchase. However, we are still concerned about the slope. To us, it looks like a gentle slope. The plot still needs to be surveyed.
What do you think when you see the photos of the property? Would you already consider this a steep slope? Should we expect significant additional construction costs, for example for the foundation or possibly some leveling with retaining blocks?
As experts, would you buy the plot with this slope or look for a flat plot instead?
The photos of the property are attached.
Thanks in advance for your replies.
Best regards
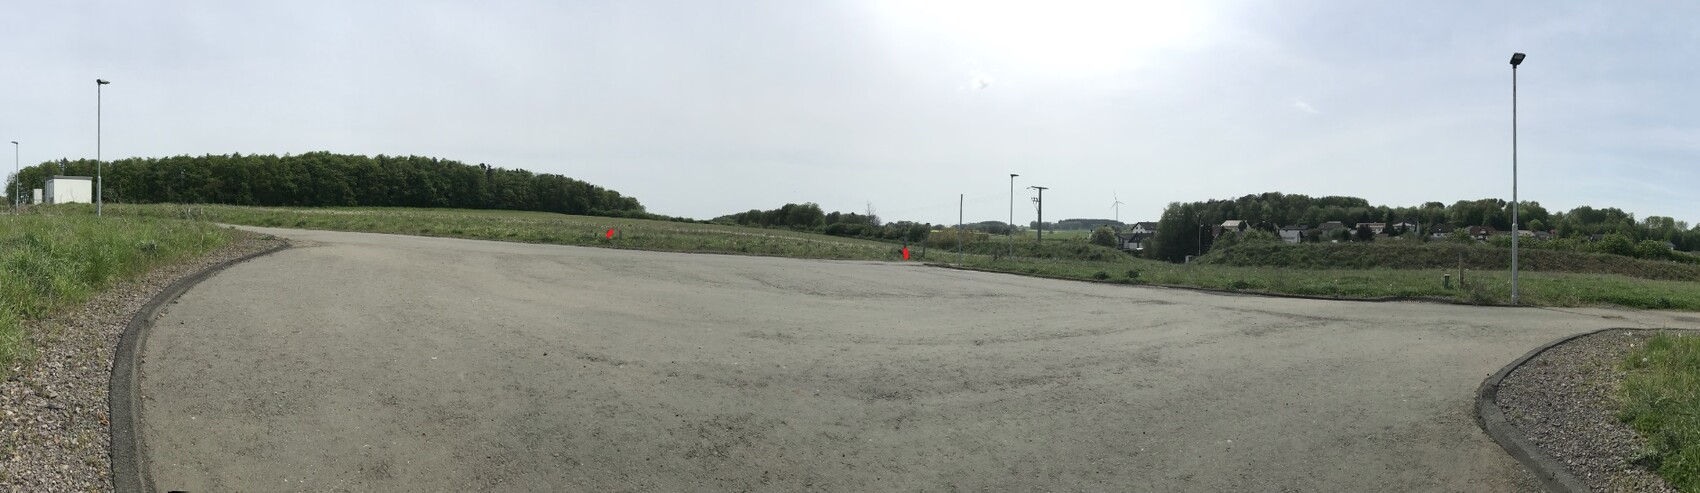
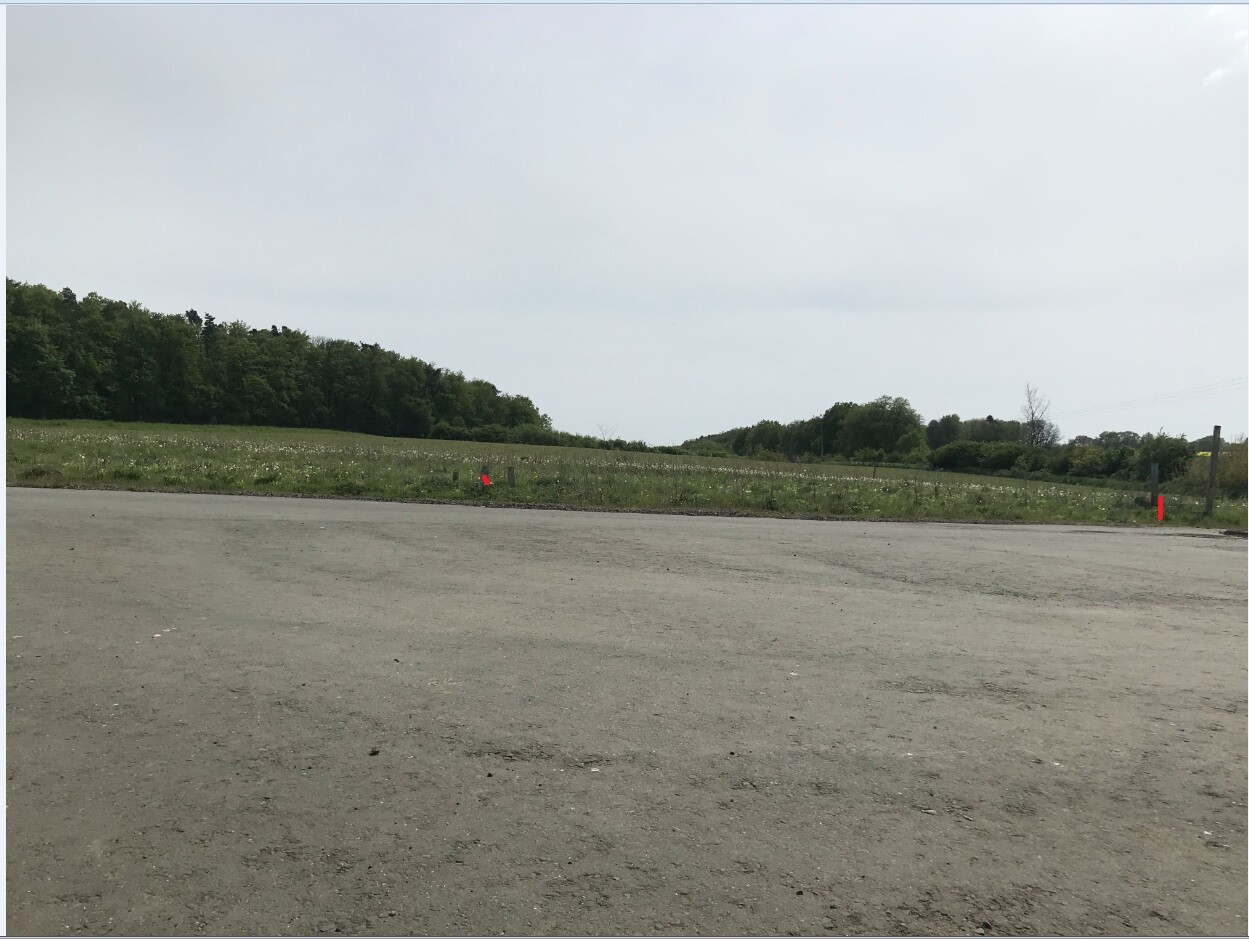
We have found a nice, vacant plot in a new development area on the edge of a forest that we could potentially purchase. However, we are still concerned about the slope. To us, it looks like a gentle slope. The plot still needs to be surveyed.
What do you think when you see the photos of the property? Would you already consider this a steep slope? Should we expect significant additional construction costs, for example for the foundation or possibly some leveling with retaining blocks?
As experts, would you buy the plot with this slope or look for a flat plot instead?
The photos of the property are attached.
Thanks in advance for your replies.
Best regards

Hess_bau schrieb:
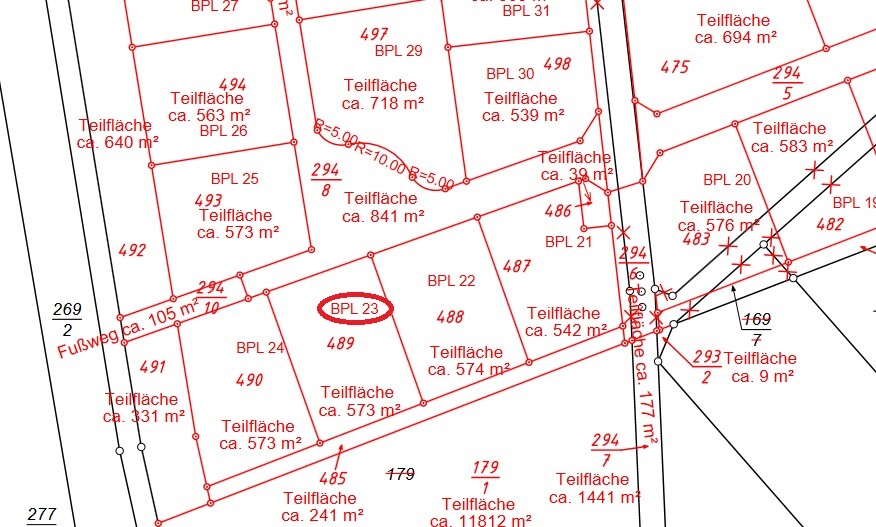
Am I correct in seeing that there is a slope of about 2 meters (6.6 feet) indicated there? Yes, standing at the street-side edge of the property, from the front right to the back left, just under two meters (6.6 feet). Now, the dimensions of the property would be interesting.
https://www.instagram.com/11antgmxde/
https://www.linkedin.com/company/bauen-jetzt/
Hess_bau schrieb:
Recommendation regarding a slab foundation or is the slope too steep and better avoided?Almost 2 meters (6.6 feet) of elevation difference across a 34-meter (112-foot) plot diagonal—according to the 11ant basement rule ("With or without a basement: a rule as a decision-making tool"), this clearly means you can forget about a house with a slab foundation.Hess_bau schrieb:
Can anyone add anything or have an idea about this?I’m missing the questions to say more.https://www.instagram.com/11antgmxde/
https://www.linkedin.com/company/bauen-jetzt/
Hess_bau schrieb:
Can anyone happen to have any input on this or any ideas?
Recommendation regarding the foundation slab or is it too steep and better avoided?If the goal is a town villa, I would recommend building a basement level (UG) together with the ground floor (EG) and partially embedding the basement to ensure real daylight rooms. This allows you to plan either the sleeping area or the living area there. This needs to be considered during the design phase, also to improve the arrangement of parking spaces. Overall, these are not bad conditions if you are willing to deviate somewhat from the standard urban villa.H
hanghaus202317 Sep 2024 18:25User [USER=32750]@11ant made a mistake here. According to my calculations, the diagonal inside the house is less than 1 m (3 feet 3 inches), which is only about 7%. This can easily be done without a basement. Also without major retaining walls if you don’t want a flat plot. Where is the house supposed to be placed?
Is there a building permit / planning permission in place?
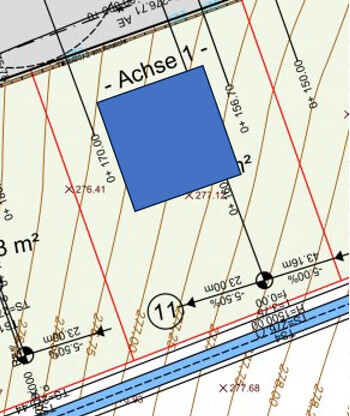
Is there a building permit / planning permission in place?
Similar topics