
ᐅ Plot subdivision – House sale and building a new house on a different plot
Created on: 30 Jun 2024 17:35
F
FabianBW
Hello everyone,
I currently own and live in an old house situated on a plot of approximately 950m2 (0.23 acres) in Baden-Württemberg.
In the near future, I would like to build a new house. Due to the lack of building plots in my area, I am considering subdividing my property, selling the old house along with its portion of the land, and then building a new house on the remaining part of the plot to live in myself.
The current parcel is shown here:
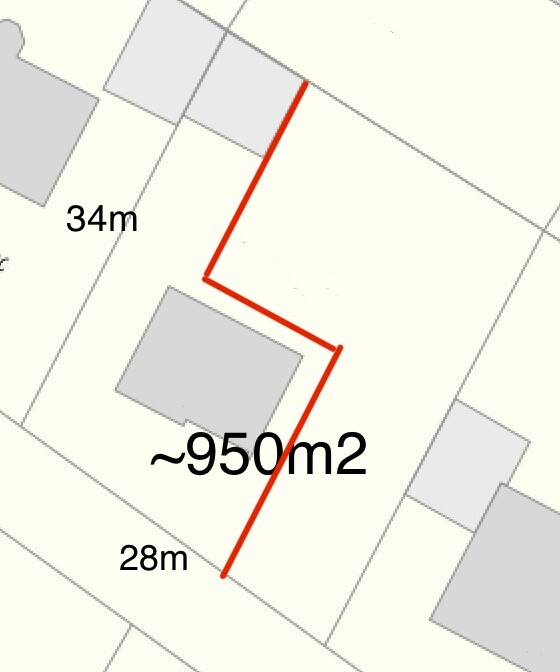
In the top left is the garage and in the center, the old house. The red line indicates a tentative division. I would like to sell the left property (including house and garage) and build a house on the upper right part.
I have the following questions:
- I would like to subdivide the property in favor of the "new" plot (the right side). The setback from the property line to the old house is 2.5m (8 feet). Am I allowed to have the boundary run directly along the old house and not maintain the 2.5m setback? I would like to do this in order to have a larger garden on my "new" property. I understand that I would need to provide a corresponding compensation on my own land and that building directly on the boundary is not allowed (which I do not intend to do anyway).
- How should I proceed with this plan, and how can I find out whether it is even permitted to build another house on this plot or what restrictions apply?
Does anyone have experience with a similar situation and could possibly offer advice or tips?
I would greatly appreciate your feedback.
Best regards,
Fabian
I currently own and live in an old house situated on a plot of approximately 950m2 (0.23 acres) in Baden-Württemberg.
In the near future, I would like to build a new house. Due to the lack of building plots in my area, I am considering subdividing my property, selling the old house along with its portion of the land, and then building a new house on the remaining part of the plot to live in myself.
The current parcel is shown here:
In the top left is the garage and in the center, the old house. The red line indicates a tentative division. I would like to sell the left property (including house and garage) and build a house on the upper right part.
I have the following questions:
- I would like to subdivide the property in favor of the "new" plot (the right side). The setback from the property line to the old house is 2.5m (8 feet). Am I allowed to have the boundary run directly along the old house and not maintain the 2.5m setback? I would like to do this in order to have a larger garden on my "new" property. I understand that I would need to provide a corresponding compensation on my own land and that building directly on the boundary is not allowed (which I do not intend to do anyway).
- How should I proceed with this plan, and how can I find out whether it is even permitted to build another house on this plot or what restrictions apply?
Does anyone have experience with a similar situation and could possibly offer advice or tips?
I would greatly appreciate your feedback.
Best regards,
Fabian
ypg schrieb:
If it is a 34 zoning area according to the building code, then what matters is how the surrounding area is developed. So the lot coverage of a property and also virtual building lines apply. If you plan a design with zigzag shapes like that, it is also useful to provide measurements to check whether the lot is even suitable for building so that you can comfortably fit a small, adequate house with some garden space.
Please take measurements and share a Google Maps screenshot showing the neighboring buildings.Thank you very much for the information and feedback.Here is a Google Maps screenshot. I hope the area shown is large enough:
Furthermore, here is the rough idea regarding the outline and placement of a potential house:
S
Schorsch_baut1 Jul 2024 18:29That's a crazy idea. You also have to provide parking spaces, and then you're dealing with surface sealing—almost complete sealing, even with the dense development in the area. The other house would basically have no garden and only a terrace right in front of your nose. Have you checked if there is a development plan / building permit for the area?
N
nordanney1 Jul 2024 18:33Zone 34 does not allow for hinterland development in your area. This is likely to be a limiting factor as well.
I just realized now that you cannot have a garage extending along three additional property boundaries. There is a 9 or 12 meter (approximately 30 or 40 feet) rule in almost every regional building code.
The driveway on the right is about 9 meters (30 feet) wide and cannot really be used as part of the property.
Is that so? It seems to me that the neighbor to the right also has development behind the building (a flat-roof bungalow).
The driveway on the right is about 9 meters (30 feet) wide and cannot really be used as part of the property.
nordanney schrieb:
Zone 34 does not allow for development behind the building on your lot. That is probably another issue.
Is that so? It seems to me that the neighbor to the right also has development behind the building (a flat-roof bungalow).
N
nordanney2 Jul 2024 07:53ypg schrieb:
Is that so? It seems to me that the neighbor also has a backland development with planning permission (flat-roof bungalow).I would have considered that a shed.ypg schrieb:
I’m only seeing now: You cannot extend a garage along three additional property boundaries. There is a 9-meter (30 feet) or 12-meter (40 feet) rule in almost every state building code for this.
The “driveway” on the right is about 9 meters (30 feet) wide and can’t really be used as part of the plot.
Is that correct? It seems to me that the neighbor to the right also has a backyard building (flat-roof bungalow). That is just a shed and not living space.
Similar topics