
ᐅ Plot subdivision – House sale and building a new house on a different plot
Created on: 30 Jun 2024 17:35
F
FabianBWHello everyone,
I currently own and live in an old house situated on a plot of approximately 950m2 (0.23 acres) in Baden-Württemberg.
In the near future, I would like to build a new house. Due to the lack of building plots in my area, I am considering subdividing my property, selling the old house along with its portion of the land, and then building a new house on the remaining part of the plot to live in myself.
The current parcel is shown here:
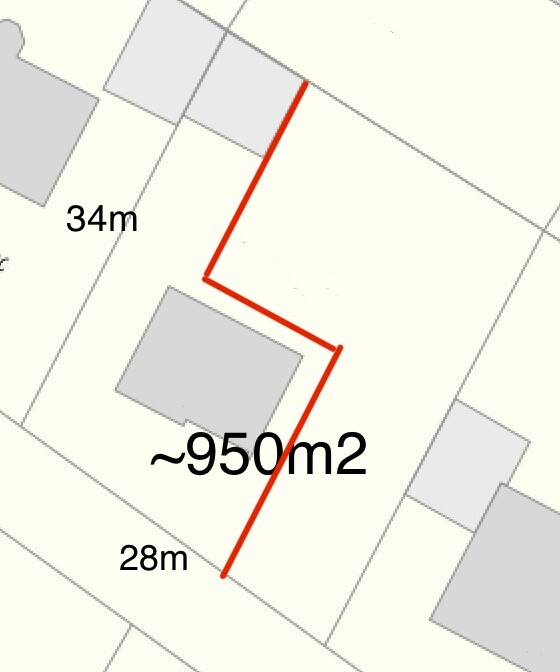
In the top left is the garage and in the center, the old house. The red line indicates a tentative division. I would like to sell the left property (including house and garage) and build a house on the upper right part.
I have the following questions:
- I would like to subdivide the property in favor of the "new" plot (the right side). The setback from the property line to the old house is 2.5m (8 feet). Am I allowed to have the boundary run directly along the old house and not maintain the 2.5m setback? I would like to do this in order to have a larger garden on my "new" property. I understand that I would need to provide a corresponding compensation on my own land and that building directly on the boundary is not allowed (which I do not intend to do anyway).
- How should I proceed with this plan, and how can I find out whether it is even permitted to build another house on this plot or what restrictions apply?
Does anyone have experience with a similar situation and could possibly offer advice or tips?
I would greatly appreciate your feedback.
Best regards,
Fabian
I currently own and live in an old house situated on a plot of approximately 950m2 (0.23 acres) in Baden-Württemberg.
In the near future, I would like to build a new house. Due to the lack of building plots in my area, I am considering subdividing my property, selling the old house along with its portion of the land, and then building a new house on the remaining part of the plot to live in myself.
The current parcel is shown here:
In the top left is the garage and in the center, the old house. The red line indicates a tentative division. I would like to sell the left property (including house and garage) and build a house on the upper right part.
I have the following questions:
- I would like to subdivide the property in favor of the "new" plot (the right side). The setback from the property line to the old house is 2.5m (8 feet). Am I allowed to have the boundary run directly along the old house and not maintain the 2.5m setback? I would like to do this in order to have a larger garden on my "new" property. I understand that I would need to provide a corresponding compensation on my own land and that building directly on the boundary is not allowed (which I do not intend to do anyway).
- How should I proceed with this plan, and how can I find out whether it is even permitted to build another house on this plot or what restrictions apply?
Does anyone have experience with a similar situation and could possibly offer advice or tips?
I would greatly appreciate your feedback.
Best regards,
Fabian
S
Schorsch_baut30 Jun 2024 19:12That cannot be answered with so little information. Is there a zoning plan for the area? Are there buildings set back from the main street? What about the floor area ratio? And who would want to buy the old house with such a small, unattractive garden area if you are planning to build?
Schorsch_baut schrieb:
This cannot be answered with so little information. Is there a zoning plan / building permit for the area? Are there any developments set back from the main street? What about the floor area ratio? And who would want to buy the old house with such a small, unattractive garden space if you are building? There is no zoning plan / building permit. There are no set-back developments on this street, but there are some in other parts of this town. I am not aware of the floor area ratio. Roughly estimated, the “old” plot is about 410m2 (4,413 sq ft), so in my opinion still attractive enough. But of course, not quite as attractive as before.
Schorsch_baut schrieb:
This cannot be answered with so little information. ... and besides simply drawing lines on a site plan, it would be useful to add measurements that show the individual sections such as plot widths, widths of existing houses, and the distances required by the building regulations. Looking at the proportions based on the 28m (92 feet) plot width, the separated plot as shown would have an estimated width of about 5m (16 feet) ... or you would have to negotiate to build with a shared wall in the sense of a semi-detached house.
Why do we even have professionals like architects, etc., who can likely provide well-founded answers given the relevant basic information about the municipality, zoning plans / building permits, amendments to the plan, and so on?
S
Schorsch_baut30 Jun 2024 22:07FabianBW schrieb:
There is no zoning plan. There are no backlot developments on this street, but there are some in other areas of this town. I am not aware of the floor space index. By rough estimate, the „old“ plot was about 410m2 (4,410 sq ft), which in my opinion is still fairly attractive. However, obviously not quite as attractive as before.If there are no backlot developments on this street, that can be a disqualifying factor in a zone with a maximum floor space index of 0.34. Your only option is to submit a preliminary inquiry.If the area is classified as a 34-zone according to the building code, the surrounding development determines what applies. This means the site coverage of a lot as well as imaginary building lines are relevant. If you plan to design a zigzag shape, it is also helpful to provide measurements to check whether the lot is buildable at all, so you can have a small but sufficient house with some garden space to your satisfaction.
Please measure the lot and upload a Google Maps screenshot showing the neighboring development.
Please measure the lot and upload a Google Maps screenshot showing the neighboring development.
Similar topics