
Hello everyone,
After a long wait, we finally secured our dream plot in our community.
We have now started with the planning and would like to hear your opinions.
Please note: this is the first draft.
Development Plan / Restrictions
Plot size: 591 sqm (about 6360 sq ft)
Slope: South-facing slope, access from the north, slope drops about 2.5 m (8 ft) to the south in the area of the house.
Floor area ratio: 0.35
Building envelope, building line and boundary: see development plan (Trauberg II)
Number of parking spaces: 2 per residential unit
Number of floors: 2 full stories
Roof shape
See development plan
Client Requirements
Style, roof type, building type:
Jurahaus style (traditional on the street side/north, modern on the south side), gable roof
Basement, stories: basement with garden access on the south side + 2 full stories
Number of occupants, age: 3-4 (36, 34, 5) + possibly one more child
Space requirements in basement (BSMT), ground floor (GF), upper floor (UF): bedroom, dressing room, family bathroom, guest bathroom, living room, kitchen/dining, pantry, office/guest room, office/hobby room, storage room, utility room, mechanical/technical room (bathroom)
Office: family use or home office? Both, with two separate workspaces in two rooms required
Guest stays per year: about 10 visits with two guests each
Open or closed layout: open
Conservative or modern design: mixed
Open kitchen, kitchen island: open kitchen-dining area as the family hub, kitchen island desired but not mandatory
Number of dining seats: 6 permanent, extendable to 12
Fireplace: no
Music/stereo wall: no
Balcony, roof terrace: terrace adjoining the kitchen is a must
Garage, carport: double garage required
Kitchen garden, greenhouse: -
Additional wishes / special features / daily routine, also reasons why certain things should or should not be included:
- Large hobby room with space for a sewing machine and another space-consuming hobby
- Cloakroom not visible when opening the front door
- Guest bathroom not next to the front door
- Spacious pantry/storage room with extended countertop
- Utility room not in the sleeping area; I have horses and don’t want to carry dirt into the sleeping area. Utility room near the offices, since laundry is mostly done during home office hours.
House Design
Who created the plan:
- Planner from a construction company + DIY
What do you like most? Why?
- The room layout is very well implemented.
- No complex structural engineering, installations can be done easily.
- A separate apartment could be realized in the basement.
What do you not like? Why?
- Windows: exterior view is not symmetrical or harmonious. In the kitchen, we would prefer the window/door at the island to have more natural light there. The patio doors are too narrow. I deliberately have not published the elevations because we are still undecided whether to choose shutters or sliding shutters, or to have sunshades/roller shutters on the south side.
- The desired Jurahaus character is not yet fully reflected as hoped. For now, we developed the floor plan to get, for example, feedback from the energy consultant.
Cost estimate according to architect/planner: siehe unten.
Personal budget limit for the house including fixtures and fittings: 600k, we are building with the family and subcontract only the plumbing and heating trades. The construction company says we can comfortably manage this.
Preferred heating technology: heat pump
If you had to compromise, on which details/expansions
- Could you compromise on: straight staircase, knee wall height (it could be somewhat lower), bathroom in the basement.
- Cannot compromise on: pantry, dressing room, offices, hobby room
Why is the design as it is now?
We have visited many show homes and existing houses, and this type of floor plan repeatedly appealed to us.

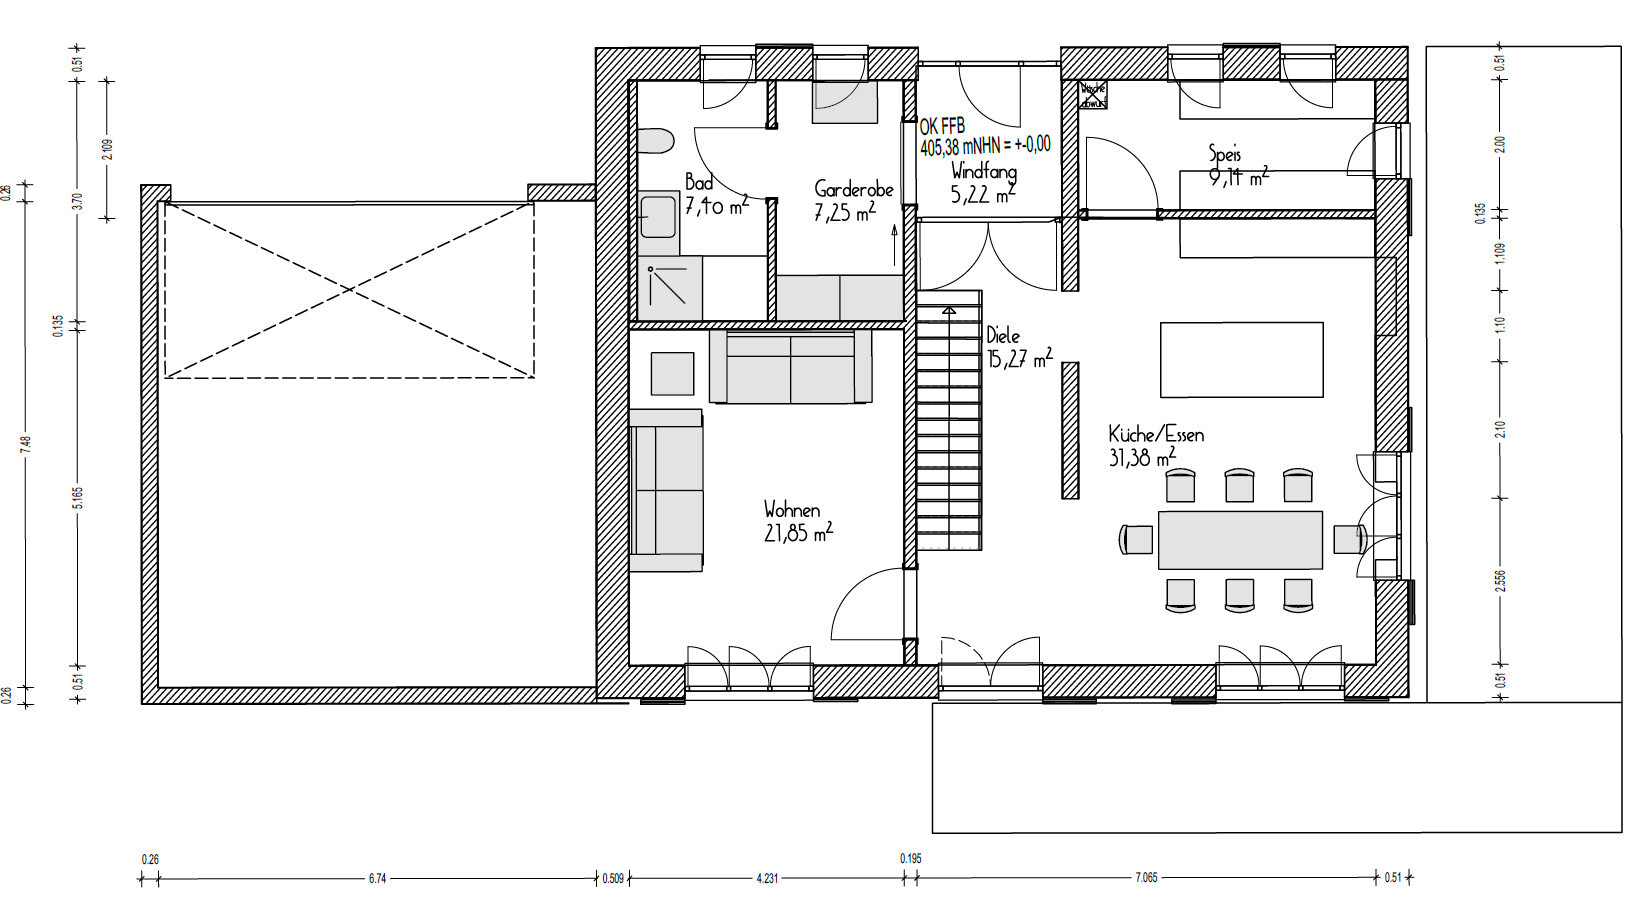
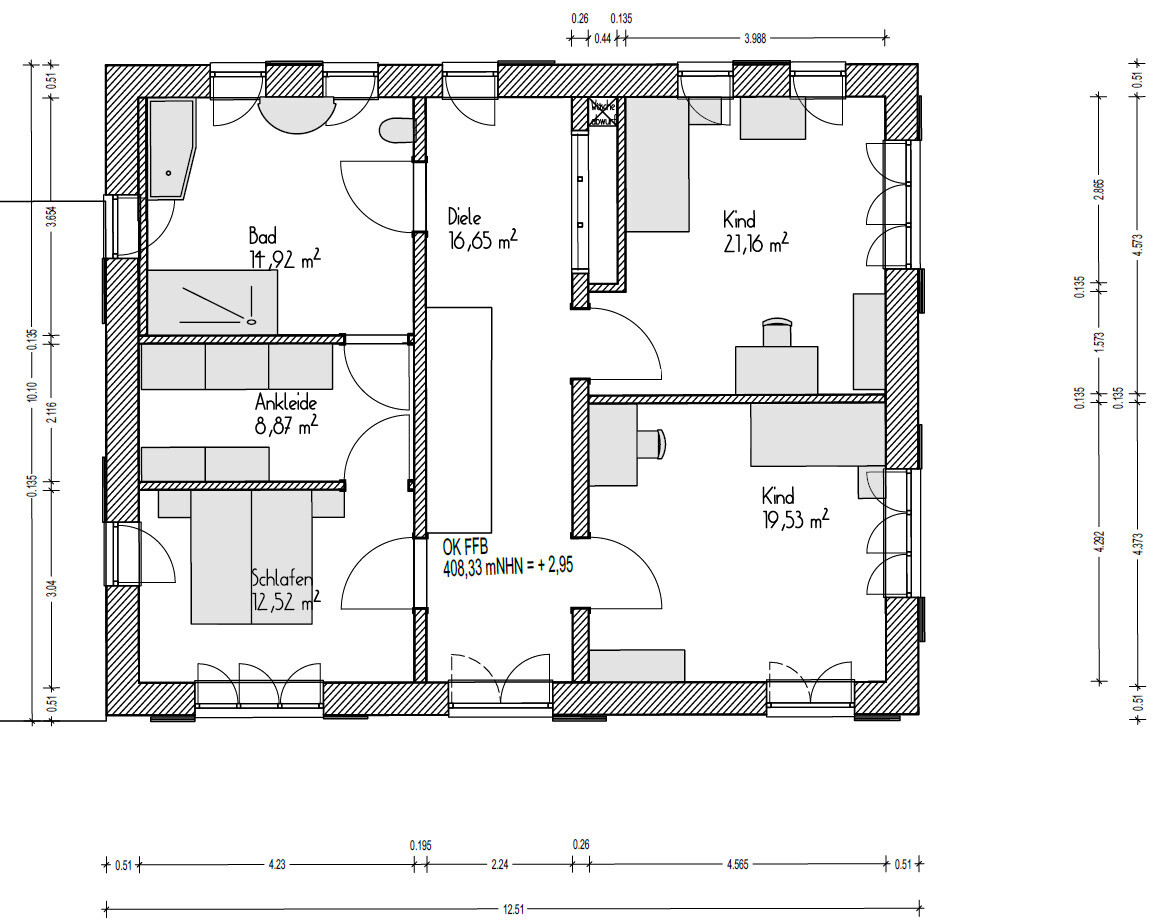
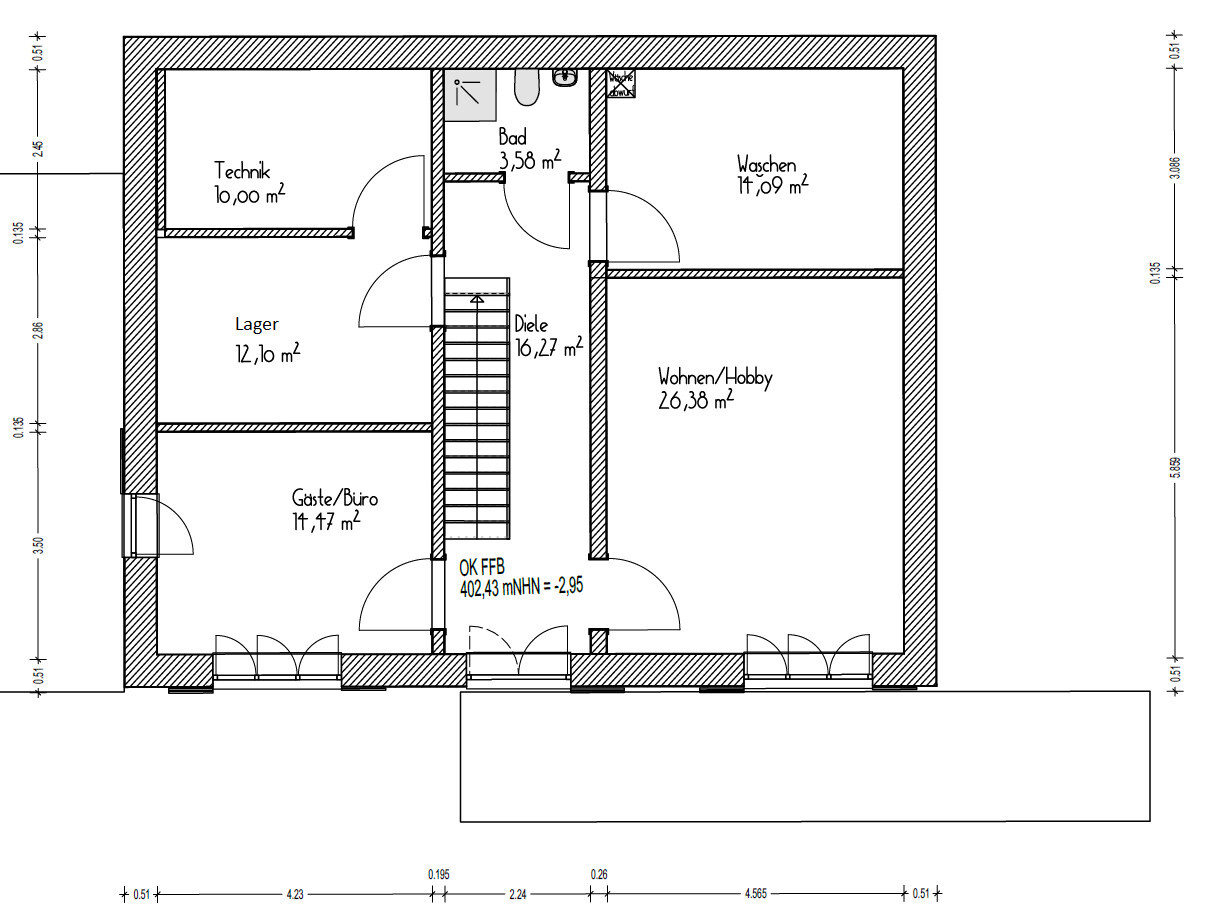
After a long wait, we finally secured our dream plot in our community.
We have now started with the planning and would like to hear your opinions.
Please note: this is the first draft.
Development Plan / Restrictions
Plot size: 591 sqm (about 6360 sq ft)
Slope: South-facing slope, access from the north, slope drops about 2.5 m (8 ft) to the south in the area of the house.
Floor area ratio: 0.35
Building envelope, building line and boundary: see development plan (Trauberg II)
Number of parking spaces: 2 per residential unit
Number of floors: 2 full stories
Roof shape
See development plan
Client Requirements
Style, roof type, building type:
Jurahaus style (traditional on the street side/north, modern on the south side), gable roof
Basement, stories: basement with garden access on the south side + 2 full stories
Number of occupants, age: 3-4 (36, 34, 5) + possibly one more child
Space requirements in basement (BSMT), ground floor (GF), upper floor (UF): bedroom, dressing room, family bathroom, guest bathroom, living room, kitchen/dining, pantry, office/guest room, office/hobby room, storage room, utility room, mechanical/technical room (bathroom)
Office: family use or home office? Both, with two separate workspaces in two rooms required
Guest stays per year: about 10 visits with two guests each
Open or closed layout: open
Conservative or modern design: mixed
Open kitchen, kitchen island: open kitchen-dining area as the family hub, kitchen island desired but not mandatory
Number of dining seats: 6 permanent, extendable to 12
Fireplace: no
Music/stereo wall: no
Balcony, roof terrace: terrace adjoining the kitchen is a must
Garage, carport: double garage required
Kitchen garden, greenhouse: -
Additional wishes / special features / daily routine, also reasons why certain things should or should not be included:
- Large hobby room with space for a sewing machine and another space-consuming hobby
- Cloakroom not visible when opening the front door
- Guest bathroom not next to the front door
- Spacious pantry/storage room with extended countertop
- Utility room not in the sleeping area; I have horses and don’t want to carry dirt into the sleeping area. Utility room near the offices, since laundry is mostly done during home office hours.
House Design
Who created the plan:
- Planner from a construction company + DIY
What do you like most? Why?
- The room layout is very well implemented.
- No complex structural engineering, installations can be done easily.
- A separate apartment could be realized in the basement.
What do you not like? Why?
- Windows: exterior view is not symmetrical or harmonious. In the kitchen, we would prefer the window/door at the island to have more natural light there. The patio doors are too narrow. I deliberately have not published the elevations because we are still undecided whether to choose shutters or sliding shutters, or to have sunshades/roller shutters on the south side.
- The desired Jurahaus character is not yet fully reflected as hoped. For now, we developed the floor plan to get, for example, feedback from the energy consultant.
Cost estimate according to architect/planner: siehe unten.
Personal budget limit for the house including fixtures and fittings: 600k, we are building with the family and subcontract only the plumbing and heating trades. The construction company says we can comfortably manage this.
Preferred heating technology: heat pump
If you had to compromise, on which details/expansions
- Could you compromise on: straight staircase, knee wall height (it could be somewhat lower), bathroom in the basement.
- Cannot compromise on: pantry, dressing room, offices, hobby room
Why is the design as it is now?
We have visited many show homes and existing houses, and this type of floor plan repeatedly appealed to us.

I also interpret from the building plan the maximum wall height of 7.80 meters (25.6 feet) on the south side. Therefore, I agree with @hanghaus2023, unless you receive a written exception permit stating otherwise.
In your planning, you might want to include the garage as well. It will inevitably need to be built on a foundation, which could create additional rooms that you might be able to use.
In your planning, you might want to include the garage as well. It will inevitably need to be built on a foundation, which could create additional rooms that you might be able to use.

familie_s schrieb:
We are not putting the project out for tender since we are building with family. Really all the way from the first groundbreaking to moving in, just with family? – and for free?
familie_s schrieb:
We have also been to see an architect by now, without involving our previous planning attempts, and we tried not to indirectly mention any of our earlier plans in our requirements. We are curious to see what comes of it. She has already designed several houses in exactly the style we have in mind. However, she no longer does submission planning, so that would have to be done by the draftsman/planner. Despite having an architect, do you still need a separate stamped approval for the building permit/planning permission?
Even if she has retired and canceled her professional liability insurance, she should not lose her official licensing *chuckles* as an architect. The degree remains valid, and as far as I know, so does her authorization to submit plans.
https://www.instagram.com/11antgmxde/
https://www.linkedin.com/company/bauen-jetzt/

kbt09 schrieb:
According to your floor plan and the slope details, the access from the kitchen/dining area wouldn’t be on the same level.
So elevations and sections would be helpful. There should be about a 35cm (14 inch) height difference around the middle of the east side. I will try to get the sections soon.
kbt09 schrieb:
If you define a secondary apartment (even without subsidies), you will need parking spaces, so better not to define it. That’s the plan.
11ant schrieb:
Doing absolutely everything from the first shovel to moving in just with family? — and for free? Yes, except for heating and plumbing. Of course, they don’t provide those services for free, but we are not operating within the usual market rates.
11ant schrieb:
Despite having an architect, did you still need another official stamp for the building permit / planning permission?
Even if she has retired and canceled her professional liability insurance, she shouldn’t lose her official license *smiles* as an architect. The diploma remains valid, and as far as I know, so does the entitlement to submit planning documents. I’m not familiar with that and rely on her statement. The main thing is that someone submits the application.
K a t j a schrieb:
From the building plan, I also see the maximum southern wall height is 7.80 m (26 feet). So, I agree with @hanghaus2023, unless you receive a written exception permit.
When planning, you might want to include the garage as well. It will inevitably need some kind of foundation or basement, which could provide additional usable space. We have a verbal approval and plan to present the initial exterior designs to the local authorities to confirm everything.
There is no limit on the ridge height; we have an alternative design with a 45° (45°) gable roof, which would actually be taller overall. However, that design requires roof windows or dormers, which we would prefer to avoid.
hanghaus2023 schrieb:
The ground floor fits well on the plot. But with an elevated terrace? You could also call it a balcony. Who would do that when you can have a ground-level terrace? Over the past few years, we have looked at many existing houses and would have liked to buy some of them. Many of those had elevated terraces. We also know several people with such terraces, including some in the same town. We really like them.
We often visit our plot, and because there is a large earth mound from the road construction there, we were able to effectively "simulate" the different levels and views on site.