
ᐅ Floor Plan Design for a 180 m² Single-Family Home with South-Facing Driveway – Challenging Layouts
Created on: 16 Feb 2024 23:10
C
Cubus3f
Development Plan/Restrictions
Plot size: 450m2 (4,844 sq ft)
Slope: No
Floor Area Ratio (FAR): 0.4
Gross Floor Area Ratio (GFAR): 0.8
Building envelope, building line, and boundary: Plot measures 18.36 x 24.49 meters (60.2 x 80.4 feet); building envelopes are set back 3 meters (10 feet) to the north, east, and west, and 5 meters (16.4 feet) to the south (street side)
Edge development: Yes
Number of parking spaces: 2
Number of stories: 2
Roof type: Flat roof
Style: modern, open
Orientation: south/west
Maximum heights/limits:
Additional regulations: Moderately busy street to the south; a multi-family building is located to the north
Client Requirements
Style, roof type, building type: modern, open, flat roof
Basement, stories: No basement, 2 full stories
Number of occupants, ages: 2 middle-aged adults, 2 children (6 and 1 year old)
Space requirements ground floor, upper floor: Ground floor 100m² (1,076 sq ft), upper floor 80m² (861 sq ft)
Office: family use or home office? Home office
Guests per year: 2 persons, 3 times per year
Open or closed architecture: open
Conservative or modern construction: modern
Open kitchen, kitchen island
Number of dining seats: 8
Fireplace: no
Music/stereo wall: no
Balcony, roof terrace: no
Garage, carport: both yes
Vegetable garden, greenhouse: no
Additional wishes/particulars/daily routine, including reasons for preferences:
Living and dining areas as much as possible facing south
Kitchen with freestanding island and partly open pantry around the corner
House Design
Designed by:
- Planner from a construction company
- Architect
What do you particularly like? Why? Workshop at the back, bicycle stand, size of children’s rooms, master bedroom area on the north side, staircase option 1
What do you dislike? Why? Very small garden, especially between the terrace and neighboring house
Option 1:
Ground floor:
Upper floor:
Option 2:
Ground floor:
Upper floor:
Price estimate according to architect/planner: 3,200 €/m2
Personal price limit for house including fixtures: 700,000 €
Preferred heating system: heat pump
If you had to give up some features/finishes, which ones?
- Can give up: open staircase
- Cannot give up: pantry, kitchen with island, utility room on upper floor, children’s bathroom, large dressing room
Why is the design like it is now? For example:
Standard design from the planner? Architect developed options 1 & 2 after consultation
Which of your wishes were implemented by the architect?
A mix of many examples from various magazines...
What do you think are the particular strengths or weaknesses of the design?
Do you have suggestions on how we should plan the living/dining/kitchen area to create an L-shaped layout? There should be space for a kitchen island (2.35m x 1.1m) (7.7 x 3.6 feet). The staircase should be placed centrally in the house to improve the layout of the upper floor rooms.
Any other improvement suggestions?
Many thanks
Cubus3f
Plot size: 450m2 (4,844 sq ft)
Slope: No
Floor Area Ratio (FAR): 0.4
Gross Floor Area Ratio (GFAR): 0.8
Building envelope, building line, and boundary: Plot measures 18.36 x 24.49 meters (60.2 x 80.4 feet); building envelopes are set back 3 meters (10 feet) to the north, east, and west, and 5 meters (16.4 feet) to the south (street side)
Edge development: Yes
Number of parking spaces: 2
Number of stories: 2
Roof type: Flat roof
Style: modern, open
Orientation: south/west
Maximum heights/limits:
Additional regulations: Moderately busy street to the south; a multi-family building is located to the north
Client Requirements
Style, roof type, building type: modern, open, flat roof
Basement, stories: No basement, 2 full stories
Number of occupants, ages: 2 middle-aged adults, 2 children (6 and 1 year old)
Space requirements ground floor, upper floor: Ground floor 100m² (1,076 sq ft), upper floor 80m² (861 sq ft)
Office: family use or home office? Home office
Guests per year: 2 persons, 3 times per year
Open or closed architecture: open
Conservative or modern construction: modern
Open kitchen, kitchen island
Number of dining seats: 8
Fireplace: no
Music/stereo wall: no
Balcony, roof terrace: no
Garage, carport: both yes
Vegetable garden, greenhouse: no
Additional wishes/particulars/daily routine, including reasons for preferences:
Living and dining areas as much as possible facing south
Kitchen with freestanding island and partly open pantry around the corner
House Design
Designed by:
- Planner from a construction company
- Architect
What do you particularly like? Why? Workshop at the back, bicycle stand, size of children’s rooms, master bedroom area on the north side, staircase option 1
What do you dislike? Why? Very small garden, especially between the terrace and neighboring house
Option 1:
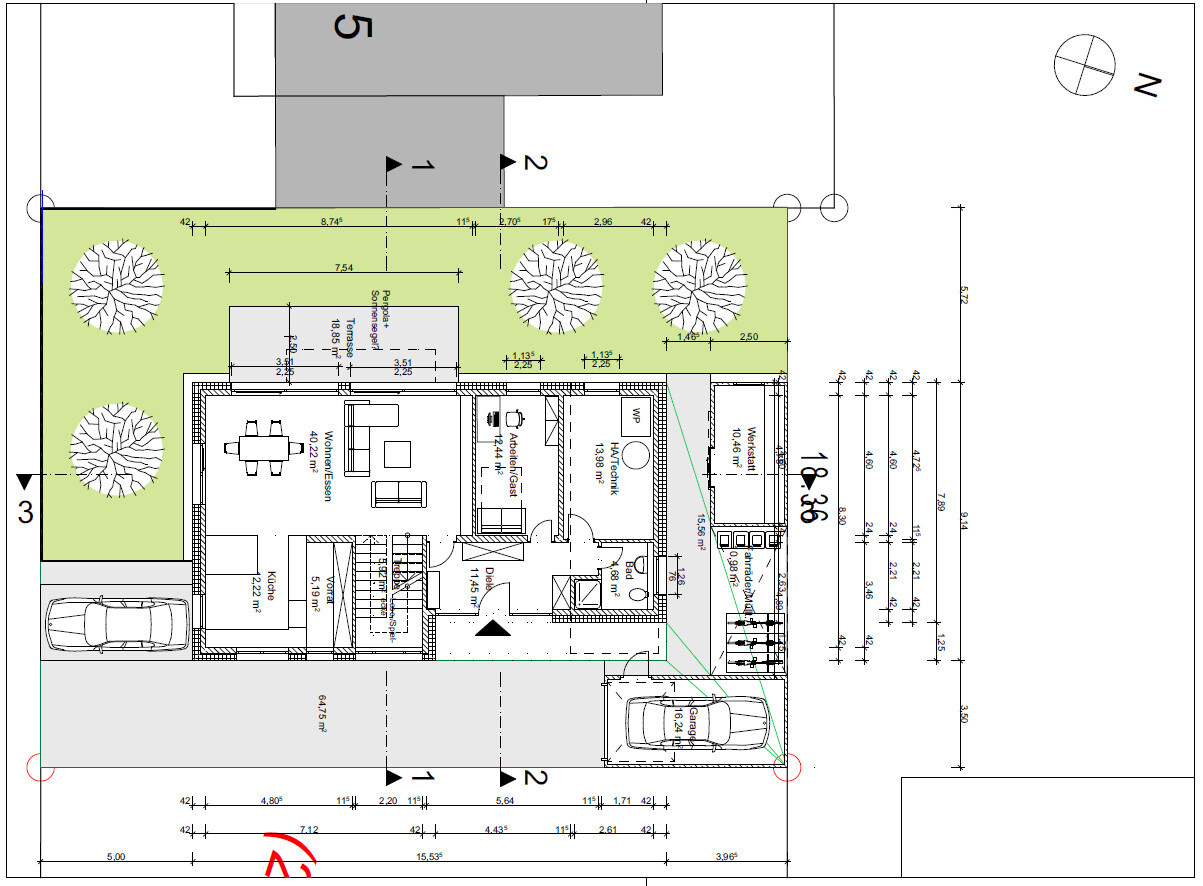
Ground floor:
- Bad: Kitchen too small, freestanding kitchen island measuring 2.35m x 1.1m (7.7 x 3.6 feet) does not fit, entrance to living area too narrow
- Good: spacious hallway, open staircase with landing
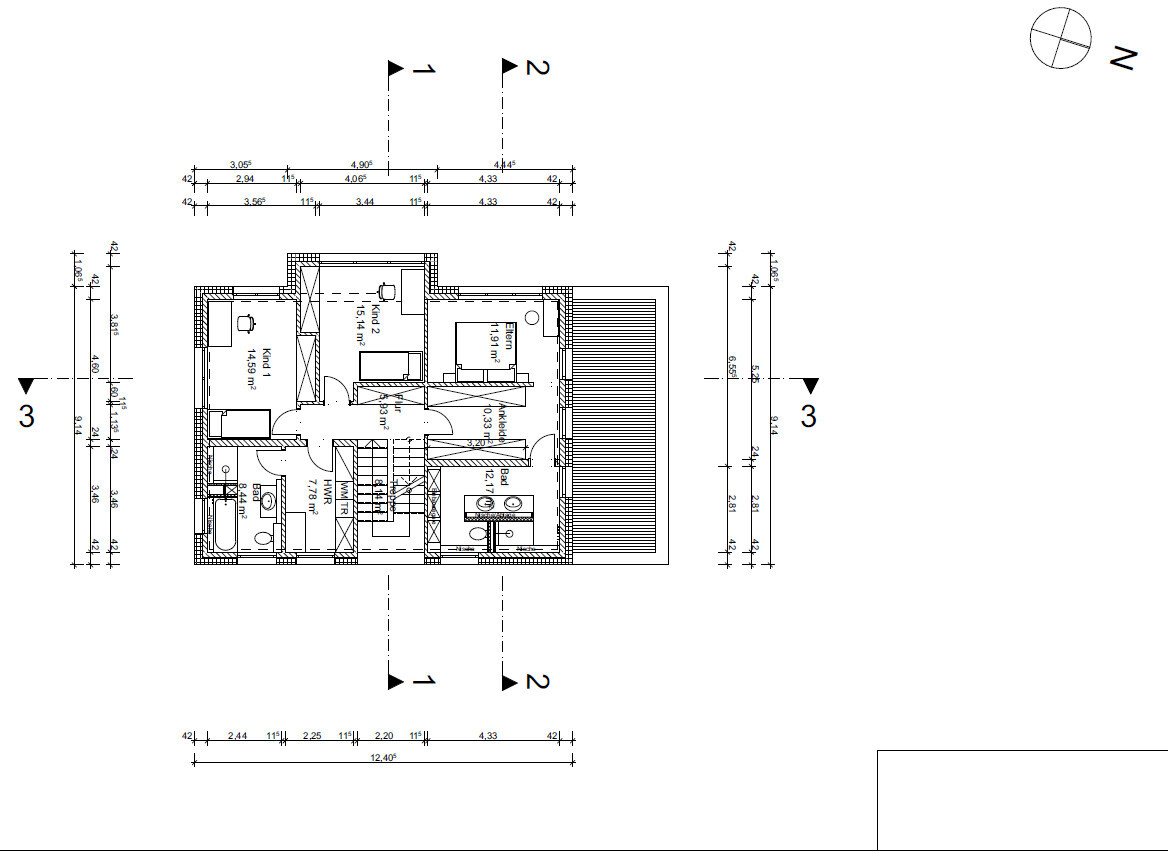
Upper floor:
- Bad: Access to children’s bathroom through utility room, entrance to master bedroom through dressing room, makeup table in master bedroom instead of dressing room
- Good: spacious master bathroom, size of utility room and children’s bathroom
Option 2:
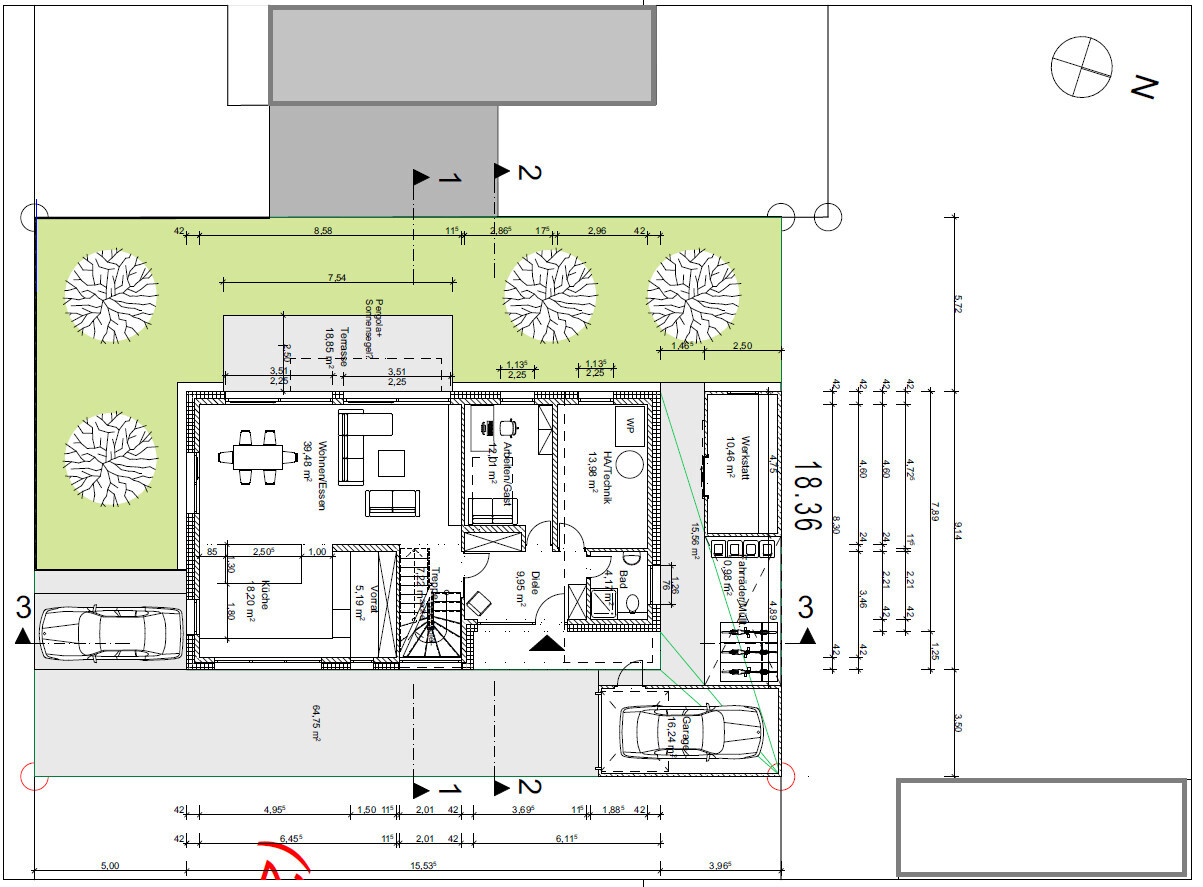
Ground floor:
- Bad: no staircase landing, small entrance/hallway, entrance to living area directly from the foyer
- Good: large kitchen
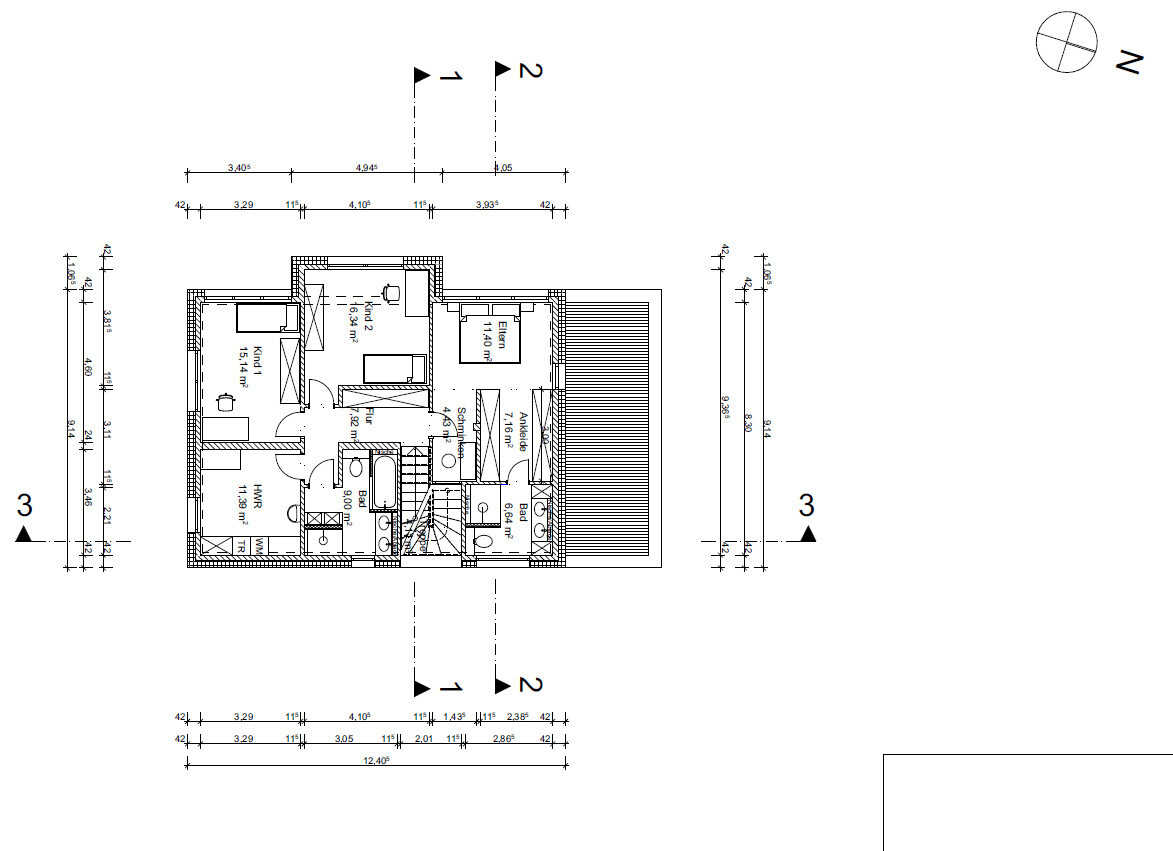
Upper floor:
- Bad: utility room too large, entrance to sleeping area awkward (one walks into a wall), makeup table in master bedroom, master bathroom too small
- Good: separate entrance to utility room
Price estimate according to architect/planner: 3,200 €/m2
Personal price limit for house including fixtures: 700,000 €
Preferred heating system: heat pump
If you had to give up some features/finishes, which ones?
- Can give up: open staircase
- Cannot give up: pantry, kitchen with island, utility room on upper floor, children’s bathroom, large dressing room
Why is the design like it is now? For example:
Standard design from the planner? Architect developed options 1 & 2 after consultation
Which of your wishes were implemented by the architect?
A mix of many examples from various magazines...
What do you think are the particular strengths or weaknesses of the design?
Do you have suggestions on how we should plan the living/dining/kitchen area to create an L-shaped layout? There should be space for a kitchen island (2.35m x 1.1m) (7.7 x 3.6 feet). The staircase should be placed centrally in the house to improve the layout of the upper floor rooms.
Any other improvement suggestions?
Many thanks
Cubus3f
Cubus3f schrieb:
The bike and garbage storage will not be covered.That’s not ideal for the bicycles. Also, the comment was meant to check whether a workshop as an enclosed building is even allowed right on the property line.The slight relief (well, sort of) created by the bay window extension and, on the other hand, the flat roof covering the uncovered ground floor section are also cost drivers.
By the way, have you already received a view or elevation drawing of this bay window extension?
What exactly is the purpose of the entrance canopy?

Cubus3f schrieb:
Our house is part of a larger construction project with multi-family houses, semi-detached houses, and single-family houses. The plots are sold by the construction company on the condition that you also build with them. The architect is included in the costs. Therefore, using another architect is essentially ruled out unless we choose to go with someone else and pay again. The architect has been working for the construction company for many years. Then pray, and strengthen the supervision through an expert.
And what I always say: sloppy details that the planner includes will also be executed by the bricklayer.
Cubus3f schrieb:
What do you mean by the forced second full storey? According to the development plan, the number of full storeys is two. I meant a possible stepped storey pressured by the development plan. If there is no reason for that here, I wouldn’t do it either.
kbt09 schrieb:
The house connection room is quite far from the street, do the supply lines work with that?
Upstairs, why not fully utilize the ground floor area on one hand, but then have this bay window overhang? It’s possible, but unnecessarily expensive. I wouldn’t do it that way.
The shading bay window above the west terrace could make sense if it were a south-facing terrace .
Here, I would remove both the shading bay window and the ground floor recess at the entrance. Forget the layman’s fears of architectural dullness. These are the only things the plasterer will really remove!
Then I would also get rid of the stepped storey and design the ground floor and upper floor to be the same size. I would split the house connection and technical room (house inlets on the south side of the ground floor, for example, in the pantry, and the technical room upstairs, potentially hidden behind one of the bathrooms). The staircase will naturally fall into place if the ground floor is professionally designed as a derivative of the upper floor. And let go of the obsession with south orientation. It is the favourite of amateur planners (and floor plan demons); exorcise it. One more small tip from a former window installer: also eliminate the redundancy of lift-and-slide doors. For God’s sake, take just one if you don’t mind that in ten years it will be considered retro. Replace it in the seating area with a single-leaf door in an otherwise fixed frame.
https://www.instagram.com/11antgmxde/
https://www.linkedin.com/company/bauen-jetzt/
K a t j a schrieb:
The terrace on the west side is just as exposed as the one on the south side facing the street. It will be continuously very noisy. I lived for many years on such a street with the same problem. In the end, we always went inside because it was too annoying. If you really want noise protection, in my opinion the only way is to place the house as a “sound barrier” between the street and the terrace.
Also, on the west side you have the problem that your terrace is right next to the neighbor’s garage wall, which completely blocks the low setting west sun.
The best way to solve this, in my opinion, is to build the house as a cross-bar perpendicular to the street and separate the terrace from the house, moving it far enough north so that the shadow from the house doesn’t matter. For example, with a nice pavilion or something similar. Hi Katja, thank you very much for your detailed feedback. We currently have a small part of our garden on the north side and we don’t get any sun there during the day. We don’t like that at all. We like it sunny and are willing to accept the noise during peak times for that reason, by sitting on the west side. We are very happy to have found this plot of this size in a small town. Unfortunately, it’s not perfect. Somehow, we have to make the best out of the positioning.
kbt09 schrieb:
That’s not so good for the bicycles. Also, the comment was meant to check whether a workshop as an enclosed building is even allowed on the property boundary.
The compromise (well, sort of) with the bay window extension and, on the other hand, the flat roof covering of the uncovered ground floor section, again drives up costs.
By the way, have you already received a view of this bay window extension?
What exactly is the benefit of the entrance canopy?We will inquire again about the canopy and the boundary construction. Thanks! Also, thanks for pointing out the additional costs related to the flat roof extension and the bay window.
Attached are the side views.
The entrance canopy is primarily intended to provide weather protection. We have often read that this is recommended.
Hey 11ant,
thanks for the tip about the expert! We will probably do that.
We actually like bay windows. We just don’t know what additional costs they involve. We want to keep the ground floor setback for weather protection.
That’s a new approach—taken note of and will be discussed with the architect.
A fixed glazing unit is planned on the south side. If anything, as you say, with a hinged door. Our architect was enthusiastic about the lift-and-slide doors.
Would you generally place the staircase and hallway somewhere else? Maybe move the entrance forward. It takes quite a walk to get to the front door. A different type of staircase (straight steps)?
thanks for the tip about the expert! We will probably do that.
It fits, but it just makes it unnecessarily expensive. I wouldn’t do it that way. The shaded bay window above the west terrace could make sense if it were a south-facing terrace .
I would remove both the shaded bay window and the ground floor setback at the entrance. Forget the amateur fears about a boring building shape. Those are the only things the plasterer will actually remove!
We actually like bay windows. We just don’t know what additional costs they involve. We want to keep the ground floor setback for weather protection.
Then I would also get rid of the recessed top floor and make the ground floor and upper floor the same size. I would split the utility and technical rooms (house service connections on the south side of the ground floor, for example in the pantry, and the technical room on the upper floor, possibly hidden behind one of the bathrooms).
That’s a new approach—taken note of and will be discussed with the architect.
11ant schrieb:
One more small tip from a former window specialist: also eliminate the redundancy of the lift-and-slide doors. For heaven’s sake, choose only one of them if it doesn’t bother you that they might be considered retro in ten years. Replace the one in the seating area with a single-leaf door within an otherwise fixed glazing unit.
A fixed glazing unit is planned on the south side. If anything, as you say, with a hinged door. Our architect was enthusiastic about the lift-and-slide doors.
Would you generally place the staircase and hallway somewhere else? Maybe move the entrance forward. It takes quite a walk to get to the front door. A different type of staircase (straight steps)?

Cubus3f schrieb:
We like it sunny and are willing to accept the noise during peak hours for that. Sitting on the west side for this reason. We are very happy to have found this plot of this size in a small town. Unfortunately, it’s not perfect. Somehow, we have to make the best out of the placement. Ah, okay. But why not just choose the south side completely then?
Anyway—if you really want to sit next to the garage wall, for me the topic is settled.
What I’m still curious about is the floor-to-ceiling height. Your platform staircase is quite substantial at 3.46m (11.35 ft) in length. For a house of this size, that seems quite dominant to me. Normally, the space requirement would be about 3m (9.84 ft) with floor heights around 2.90m (9.51 ft).
Similar topics