
ᐅ Floor plan designed first for personal living, then for renting out—how to approach this?
Created on: 15 Nov 2023 15:22
N
nils123
Hello everyone,
My partner and I are currently planning our house and want to design it in a way that, later in life when the children have moved out and we can limit ourselves to the ground floor, the first floor can be rented out as two separate living units.
We like this idea, but the layout needs to be mostly fixed before renting, as I personally do not want to remove and rebuild walls once the time comes.
I have already searched the forum but haven’t found any examples of someone who has tried something like this.
Maybe you have a link to a discussion that matches my request?
Otherwise, I can share our floor plan sketch. Unfortunately, it is currently intended only for rental purposes, but we are not yet sure how to adapt it so that private use and renting in the future can almost go hand in hand.
We would appreciate any tips or advice. Many thanks and best regards,
Nils and Lisa
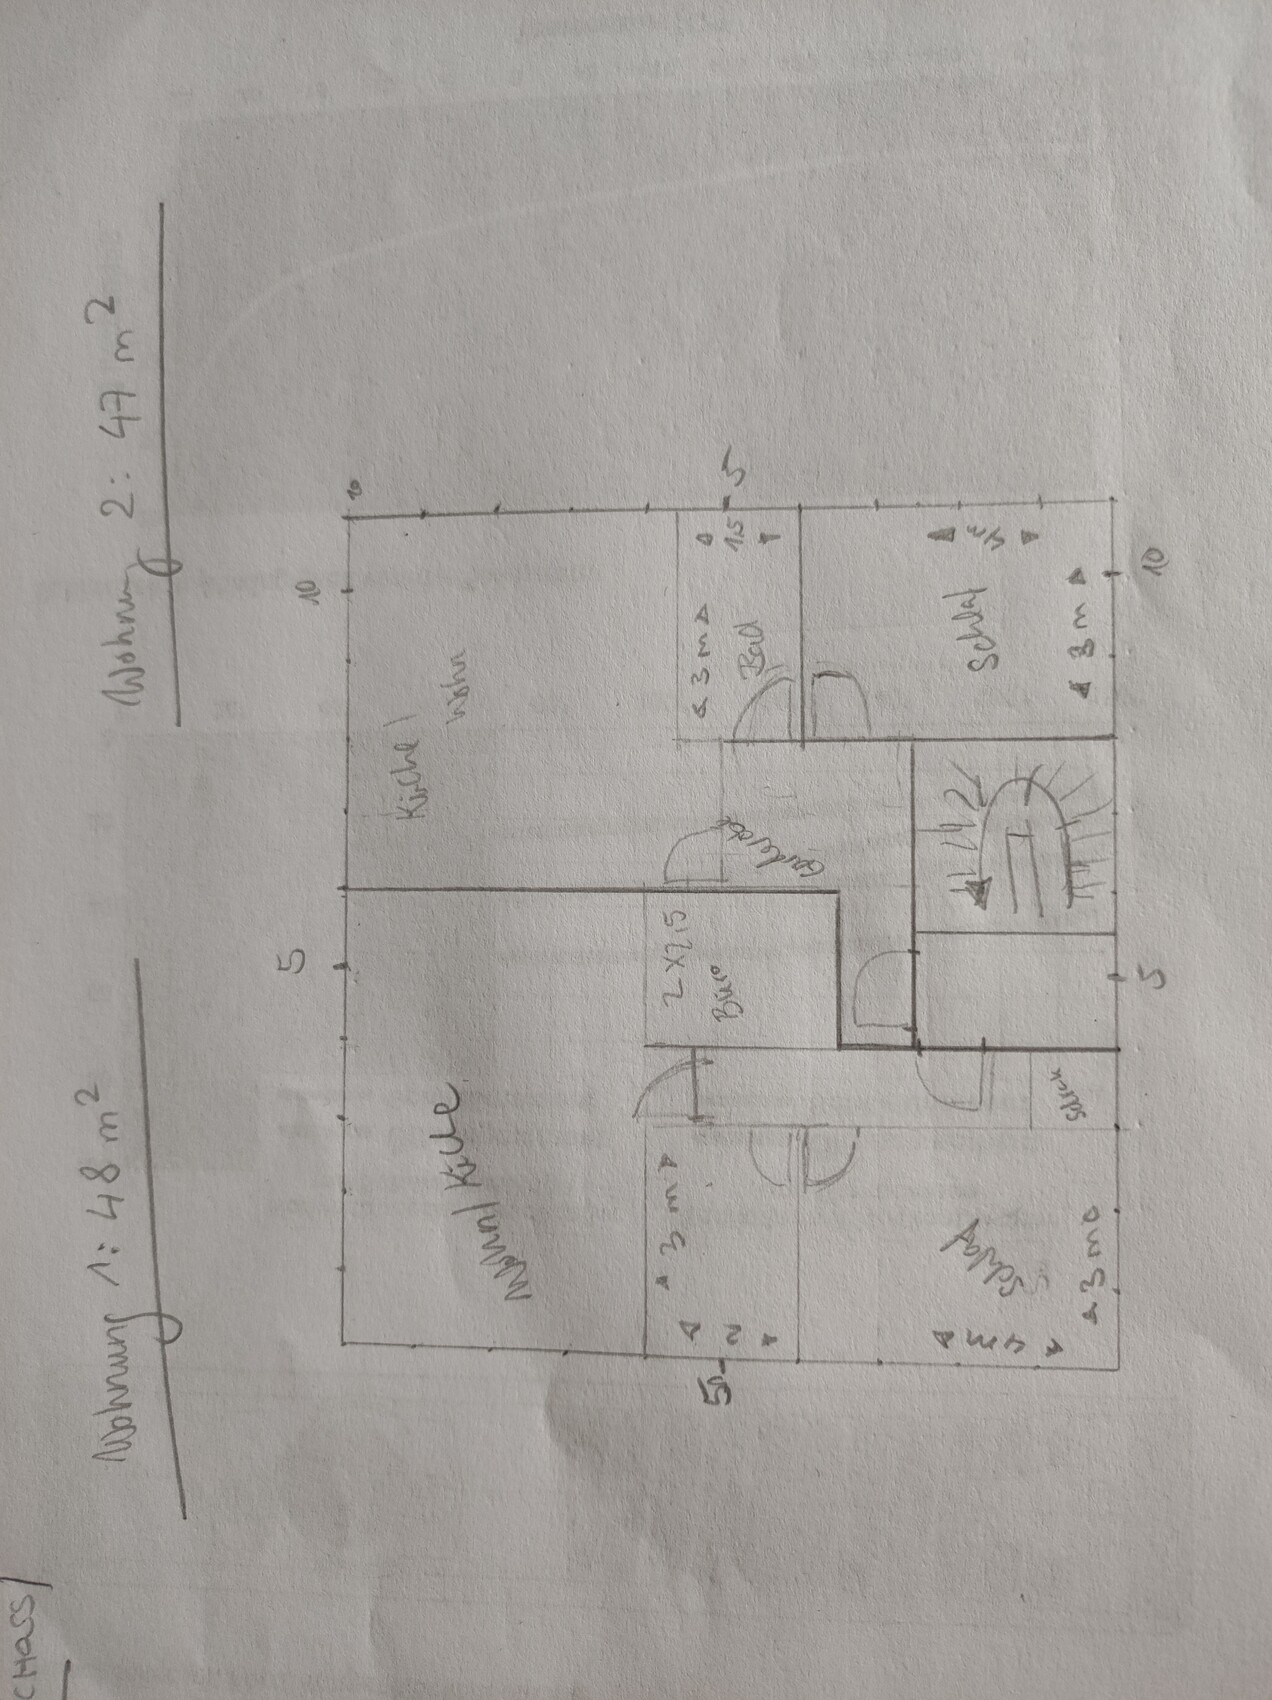
My partner and I are currently planning our house and want to design it in a way that, later in life when the children have moved out and we can limit ourselves to the ground floor, the first floor can be rented out as two separate living units.
We like this idea, but the layout needs to be mostly fixed before renting, as I personally do not want to remove and rebuild walls once the time comes.
I have already searched the forum but haven’t found any examples of someone who has tried something like this.
Maybe you have a link to a discussion that matches my request?
Otherwise, I can share our floor plan sketch. Unfortunately, it is currently intended only for rental purposes, but we are not yet sure how to adapt it so that private use and renting in the future can almost go hand in hand.
We would appreciate any tips or advice. Many thanks and best regards,
Nils and Lisa
X
xMisterDx16 Nov 2023 00:44WilderSueden schrieb:
This idea comes up regularly. We’ve considered it as well. In practice, you end up with either a poor single-family house or a poor two-family house. So far, I haven’t seen a floor plan that manages to combine both well and use space efficiently. Because it simply doesn’t work. The necessary strict spatial separation of living units in a multi-family house is fundamentally opposed to the desired unity of space in a single-family home. This is a conflicting goal that cannot be resolved; it’s basically the square circle.
And in most cases, it’s nonsense anyway. Nowadays, people typically have children in their early to mid-30s—at least that applies to those who are even considering building a new home. Children leave the house at around 20 years old (at the earliest), so by then the parents are in their early to mid-50s.
And then tenants are supposed to move into the upstairs unit? On 45m² (485 square feet)? The clients interested in that size generally don’t want to have tenants living above them...
And where are the children supposed to stay when they visit?
W
WilderSueden16 Nov 2023 08:43There is already a group of people who are reasonable and require little space. For example, young adults who no longer want to live with their parents but neither need nor want to afford a 100 m² (about 1,080 sq ft) first apartment. Middle-aged and older singles as well. Naturally, it is rather difficult to accommodate entire families in 45 m² (about 485 sq ft).
The problem is not only the strict separation or avoiding it. A single dwelling unit also has different requirements for the floor plans compared to the sleeping area of a two-story dwelling unit.
The problem is not only the strict separation or avoiding it. A single dwelling unit also has different requirements for the floor plans compared to the sleeping area of a two-story dwelling unit.
We are currently renovating a two-family house, planning to use it ourselves for now with the option to divide it again later. Either because we might move out and rent the entire house, or just one living unit. This is mainly my wife's wish 🙂 Our new neighbors have done the same on both sides. There are also several multi-family houses on the street, so the use fits the surroundings.
This means we have opened up the staircase but made sure that on all three floors (ground floor, first floor, second floor) there is at least one bathroom with a shower (which already existed), kitchen connections are in place, a separate electrical distribution box for each, individual water meters, even on the open ground floor a room that can be used as a bedroom, and so on...
I’m still fairly sure we have forgotten something important. Besides, this is obviously an additional investment. It starts with the distribution boxes but leads to a never-ending chain of consequences—for example, with the doorbell system. Suddenly, a simple doorbell isn’t enough anymore; you need an intercom system with three indoor units, etc. The same theoretically applies to mailboxes, although those can be retrofitted more easily later, at least if you install surface-mounted conduits from the start.
For a new single-family house, I would never plan it like this. I would build it, just like everyone else has said, for the here and now.
This means we have opened up the staircase but made sure that on all three floors (ground floor, first floor, second floor) there is at least one bathroom with a shower (which already existed), kitchen connections are in place, a separate electrical distribution box for each, individual water meters, even on the open ground floor a room that can be used as a bedroom, and so on...
I’m still fairly sure we have forgotten something important. Besides, this is obviously an additional investment. It starts with the distribution boxes but leads to a never-ending chain of consequences—for example, with the doorbell system. Suddenly, a simple doorbell isn’t enough anymore; you need an intercom system with three indoor units, etc. The same theoretically applies to mailboxes, although those can be retrofitted more easily later, at least if you install surface-mounted conduits from the start.
For a new single-family house, I would never plan it like this. I would build it, just like everyone else has said, for the here and now.

WilderSueden schrieb:
A single dwelling unit also has different requirements for the floor plans compared to the sleeping area of a two-story dwelling unit. leschaf schrieb:
For a new single-family house, I would never plan it that way. I would build it exactly as everyone else said, for the here and now. A combined house designed as a both-in-one for the current house and future house not only complicates the planning process but also unnecessarily increases costs during construction. All the pre-installations don’t remain perfectly preserved or protected from aging while waiting to be used. The main problem is that these combined houses become a self-fulfilling prophecy: the additional effort burdens the financial flexibility. The extra money spent isn’t available anymore, it forever limits the economic ability to move or upgrade, and this means you actually have to stay longer in the first house. A first house overloaded with expectations of versatility will then remain the only house, completing the vicious circle of the common misconception “you only build once” :-(
So anyone who thinks too far ahead around the corner should check if they aren’t shooting themselves in the foot!
In short: whoever builds a current house and a future house in one will automatically make their first house also their last. For a young family, there is practically no heavier mortgage than this seemingly clever but actually flawed concept.
https://www.instagram.com/11antgmxde/
https://www.linkedin.com/company/bauen-jetzt/
I actually have to disagree with the previous commenters, as I personally know of three projects within my close circle of friends that have recently been completed.
In two of these three cases, the additional dwelling unit is currently rented out ("before the children").
In one example, the upper floor consists solely of three children's bedrooms plus a bathroom, which can easily function as a two-room apartment with kitchen and bathroom. The entrance area can be quickly separated or reopened using drywall partitions.
In the other example, two large rooms plus a bathroom are intended for the children and are currently accessible via an external staircase as a 40m² (430 sq ft) apartment. This can also be easily converted back.
In two of these three cases, the additional dwelling unit is currently rented out ("before the children").
In one example, the upper floor consists solely of three children's bedrooms plus a bathroom, which can easily function as a two-room apartment with kitchen and bathroom. The entrance area can be quickly separated or reopened using drywall partitions.
In the other example, two large rooms plus a bathroom are intended for the children and are currently accessible via an external staircase as a 40m² (430 sq ft) apartment. This can also be easily converted back.
Similar topics