
ᐅ Floor plan designed first for personal living, then for renting out—how to approach this?
Created on: 15 Nov 2023 15:22
N
nils123
Hello everyone,
My partner and I are currently planning our house and want to design it in a way that, later in life when the children have moved out and we can limit ourselves to the ground floor, the first floor can be rented out as two separate living units.
We like this idea, but the layout needs to be mostly fixed before renting, as I personally do not want to remove and rebuild walls once the time comes.
I have already searched the forum but haven’t found any examples of someone who has tried something like this.
Maybe you have a link to a discussion that matches my request?
Otherwise, I can share our floor plan sketch. Unfortunately, it is currently intended only for rental purposes, but we are not yet sure how to adapt it so that private use and renting in the future can almost go hand in hand.
We would appreciate any tips or advice. Many thanks and best regards,
Nils and Lisa
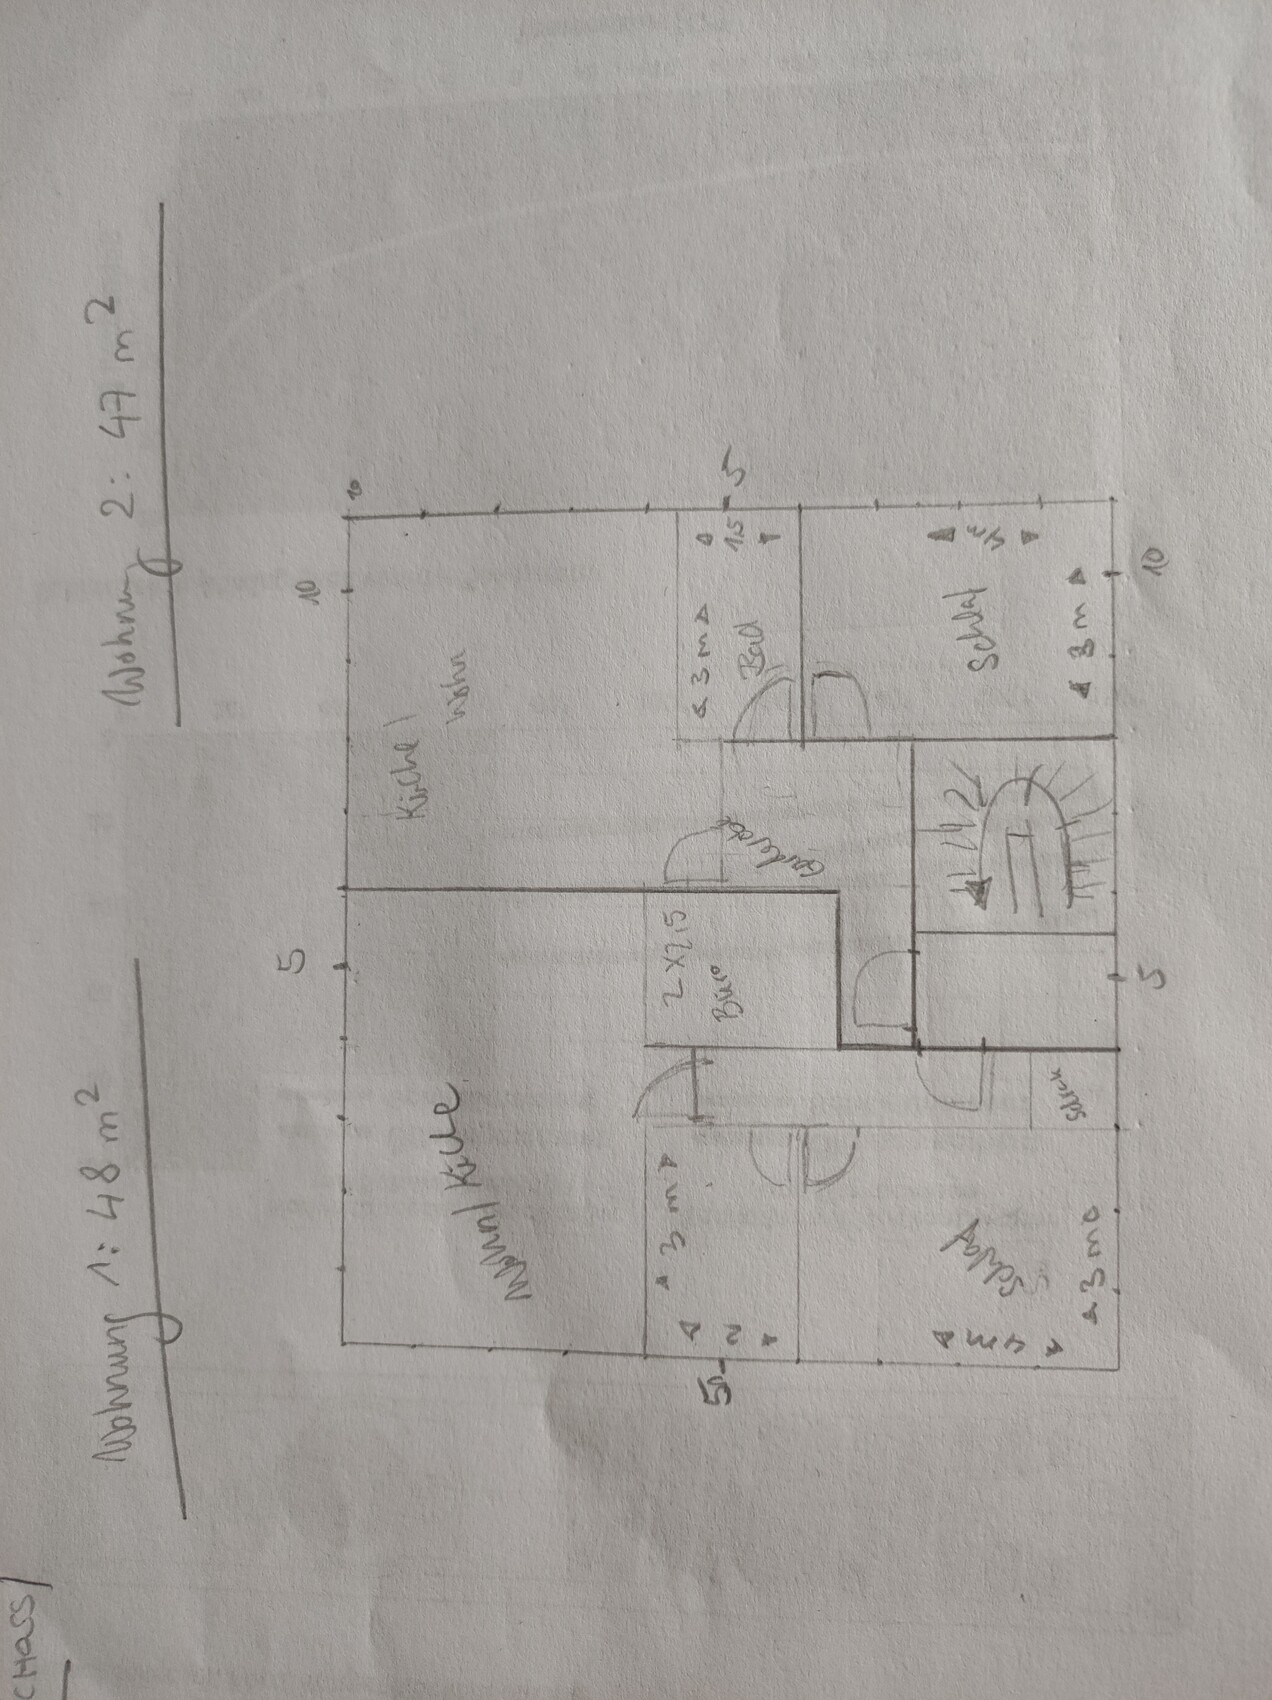
My partner and I are currently planning our house and want to design it in a way that, later in life when the children have moved out and we can limit ourselves to the ground floor, the first floor can be rented out as two separate living units.
We like this idea, but the layout needs to be mostly fixed before renting, as I personally do not want to remove and rebuild walls once the time comes.
I have already searched the forum but haven’t found any examples of someone who has tried something like this.
Maybe you have a link to a discussion that matches my request?
Otherwise, I can share our floor plan sketch. Unfortunately, it is currently intended only for rental purposes, but we are not yet sure how to adapt it so that private use and renting in the future can almost go hand in hand.
We would appreciate any tips or advice. Many thanks and best regards,
Nils and Lisa
Zubi123 schrieb:
The entrance area can be quickly sectioned off or reopened using drywall partitions. Zubi123 schrieb:
Especially with separate entrance areas, there is a reasonable division. This layout does not work well for family life: a staircase at the entrance/mudroom, and a large hallway separating the children's rooms and bedrooms too much from the main living area on the ground floor. This stairwell is certainly not cozy or modern anymore.
From time to time, I still visit old country houses where this kind of separation actually works. But nowadays, no one wants to live family life like that, with many doors and a closed-off hallway unit. This is the feedback given here and elsewhere when it comes to childcare, home office, open spaces and the like. And you said it yourself: more money must first be invested in construction—albeit with the downside that you don’t live alone on the property and renovations will be necessary once children arrive.
There are basically two options to consider:
renting out or living privately!

Zubi123 schrieb:
I actually have to disagree with the previous speakers, as I personally know 3 cases within my close circle of friends where this has recently been implemented.
In 2 of these 3 cases, the additional residential unit is currently being rented out ("before the children" phase).
In one version, the upper floor contains only the 3 children's bedrooms plus a bathroom, which can easily function as a two-room apartment with kitchen and bath. The entrance area can be quickly separated or reopened using drywall construction. Thanks for your counter-argument – it would be even better if you could illustrate it with figures showing the benefits versus additional effort in the cases you mentioned. That drywall work is only “half the story”: a controlled residential ventilation system is voluntary in itself – but if applied, separation by each dwelling unit is mandatory. So, do you want to forego this in a convertible area, or are you ready to take on the significantly increased complexity?
Zubi123 schrieb:
In the other version, there are 2 large rooms plus a bathroom for the children, which are currently accessible via an external staircase and constitute a 40m² (430 sq ft) apartment. Also quickly convertible back. That would be like the duplex from the brothers @i_b_n_a_n – see: https://www.hausbau-forum.de/threads/doppelhaushaelfte-mit-2-3-wohneinheiten.46020/page-3#post-639790 (a poor substitute for the original thread that disappeared without trace).
https://www.instagram.com/11antgmxde/
https://www.linkedin.com/company/bauen-jetzt/