
ᐅ Small Plot, Narrow Driveway – Required Space for Turning Around
Created on: 23 Sep 2023 08:06
B
Bauen1899
Hello everyone,
We have purchased a backland plot in the city and would like to start building on it now.
Our problem is the 3-meter (10 feet) wide and 25-meter (82 feet) long driveway.
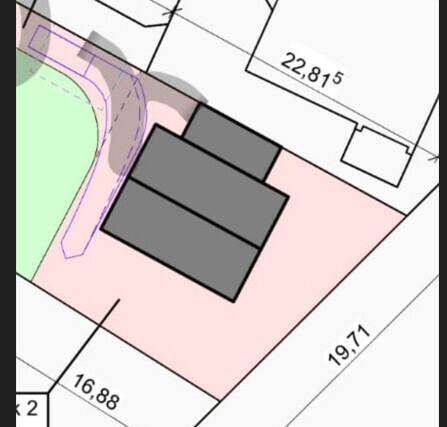
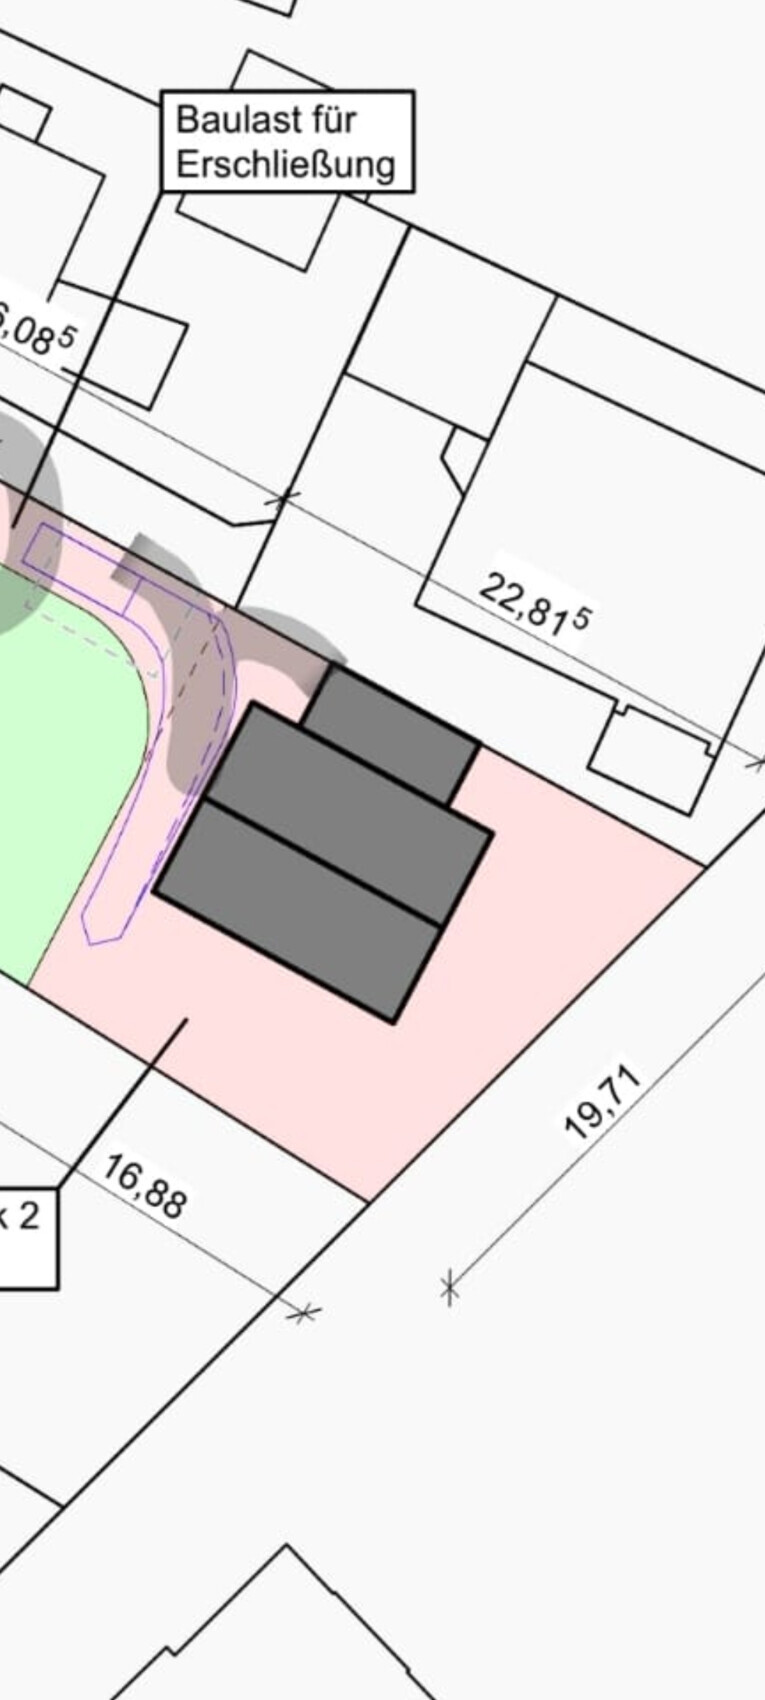
As can be seen in the picture, a swept path curve has already been drawn to the lower area, so that we can reach the 90-degree, also 3-meter (10 feet) wide driveway in front of the house.
However, we don’t want to have to back out of this long driveway forever and definitely want an option to turn around both from the garage at the top and from the parking space in front of the house below.
Since the plot is already small and we want to keep as much garden space as possible, we are reluctant to move the house further east.
Are there also reverse swept path curves that show the driving route?
How much space do we need? Is the swept path already drawn sufficient to turn around with a single maneuver?
Personally, I see the problem more from the garage at the top than from the parking space. Do you agree?
We need to split the front part of the plot soon, and therefore we have to determine exactly how much space we require.
Our car is an Opel Astra (approximately 4.4 meters (14.4 feet) long).
Or do you think a diagonal line would even be more practical?
Thank you all in advance for any help and feedback.
We have purchased a backland plot in the city and would like to start building on it now.
Our problem is the 3-meter (10 feet) wide and 25-meter (82 feet) long driveway.
As can be seen in the picture, a swept path curve has already been drawn to the lower area, so that we can reach the 90-degree, also 3-meter (10 feet) wide driveway in front of the house.
However, we don’t want to have to back out of this long driveway forever and definitely want an option to turn around both from the garage at the top and from the parking space in front of the house below.
Since the plot is already small and we want to keep as much garden space as possible, we are reluctant to move the house further east.
Are there also reverse swept path curves that show the driving route?
How much space do we need? Is the swept path already drawn sufficient to turn around with a single maneuver?
Personally, I see the problem more from the garage at the top than from the parking space. Do you agree?
We need to split the front part of the plot soon, and therefore we have to determine exactly how much space we require.
Our car is an Opel Astra (approximately 4.4 meters (14.4 feet) long).
Or do you think a diagonal line would even be more practical?
Thank you all in advance for any help and feedback.

ypg schrieb:
I can’t see at all over these 6 pages that you understand that you need to make changes in the planning, and not just insist on the daycare facility. Especially because, in my opinion, the dimensions have not yet been fully grasped. With these measurements, every centimeter (inch) needs to be carefully planned. Before you mentally set up the trampoline, the house itself must be built first. Here, simply the question of the outdoor unit for the heat pump leads to having to shift everything. No one from the wastewater association, electricity, telephone, internet, etc. has been there yet.
11ant schrieb:
... who is, by the way, six years older That doesn’t count – you’re a different species. You can tell by the name. 😉11ant schrieb:
... who, by the way, is six years older than you and assumed to be referring to https://www.hausbau-forum.de/threads/grundriss-einfamilienhaus-mit-ca-150-qm-auf-hinterliegergrundstueck.45070/No, that wasn’t the one I meant (the process wasn’t difficult and didn’t end up at Julia’s daycare). The drawings showed the driveway at the bottom left, probably facing south. The utility room was supposed to slightly protrude from the right side of the rectangular main structure – which the architect (if I remember correctly, female) managed quite well.
But never mind… 🙂
B
Bauen189910 Oct 2023 15:13We have listened to many opinions. There are many pros, but also many cons (especially here in the forum).
Now that we finally had proper access to the plot and were able to mark out our plans on site, it became clear to us that our original plan with a south-facing terrace and an east garden is the right choice for us personally.
I also don’t see the risk of a "tower," since we have to follow the neighborhood development anyway (with similarly small plots), which looks completely fine to me.
We won’t be able to afford the additional 200 m² (2,150 square feet) in the center of town in this lifetime, but it’s nice that we still won’t have any further construction to the south and east.
Now that we finally had proper access to the plot and were able to mark out our plans on site, it became clear to us that our original plan with a south-facing terrace and an east garden is the right choice for us personally.
I also don’t see the risk of a "tower," since we have to follow the neighborhood development anyway (with similarly small plots), which looks completely fine to me.
We won’t be able to afford the additional 200 m² (2,150 square feet) in the center of town in this lifetime, but it’s nice that we still won’t have any further construction to the south and east.

Bauen1899 schrieb:
After we were finally allowed onto the property and were able to stake out our plans there, it became clear to us that our original design with a south-facing terrace and east-facing garden is the right choice for us personally. So, how did the exit from the property go? How many maneuvers did you need to turn around?https://www.instagram.com/11antgmxde/
https://www.linkedin.com/company/bauen-jetzt/