
Hello everyone,
Unfortunately, I don’t have a basement and only planned an interior utility room. We’re about to start building and I’m currently getting quotes from several heating installers.
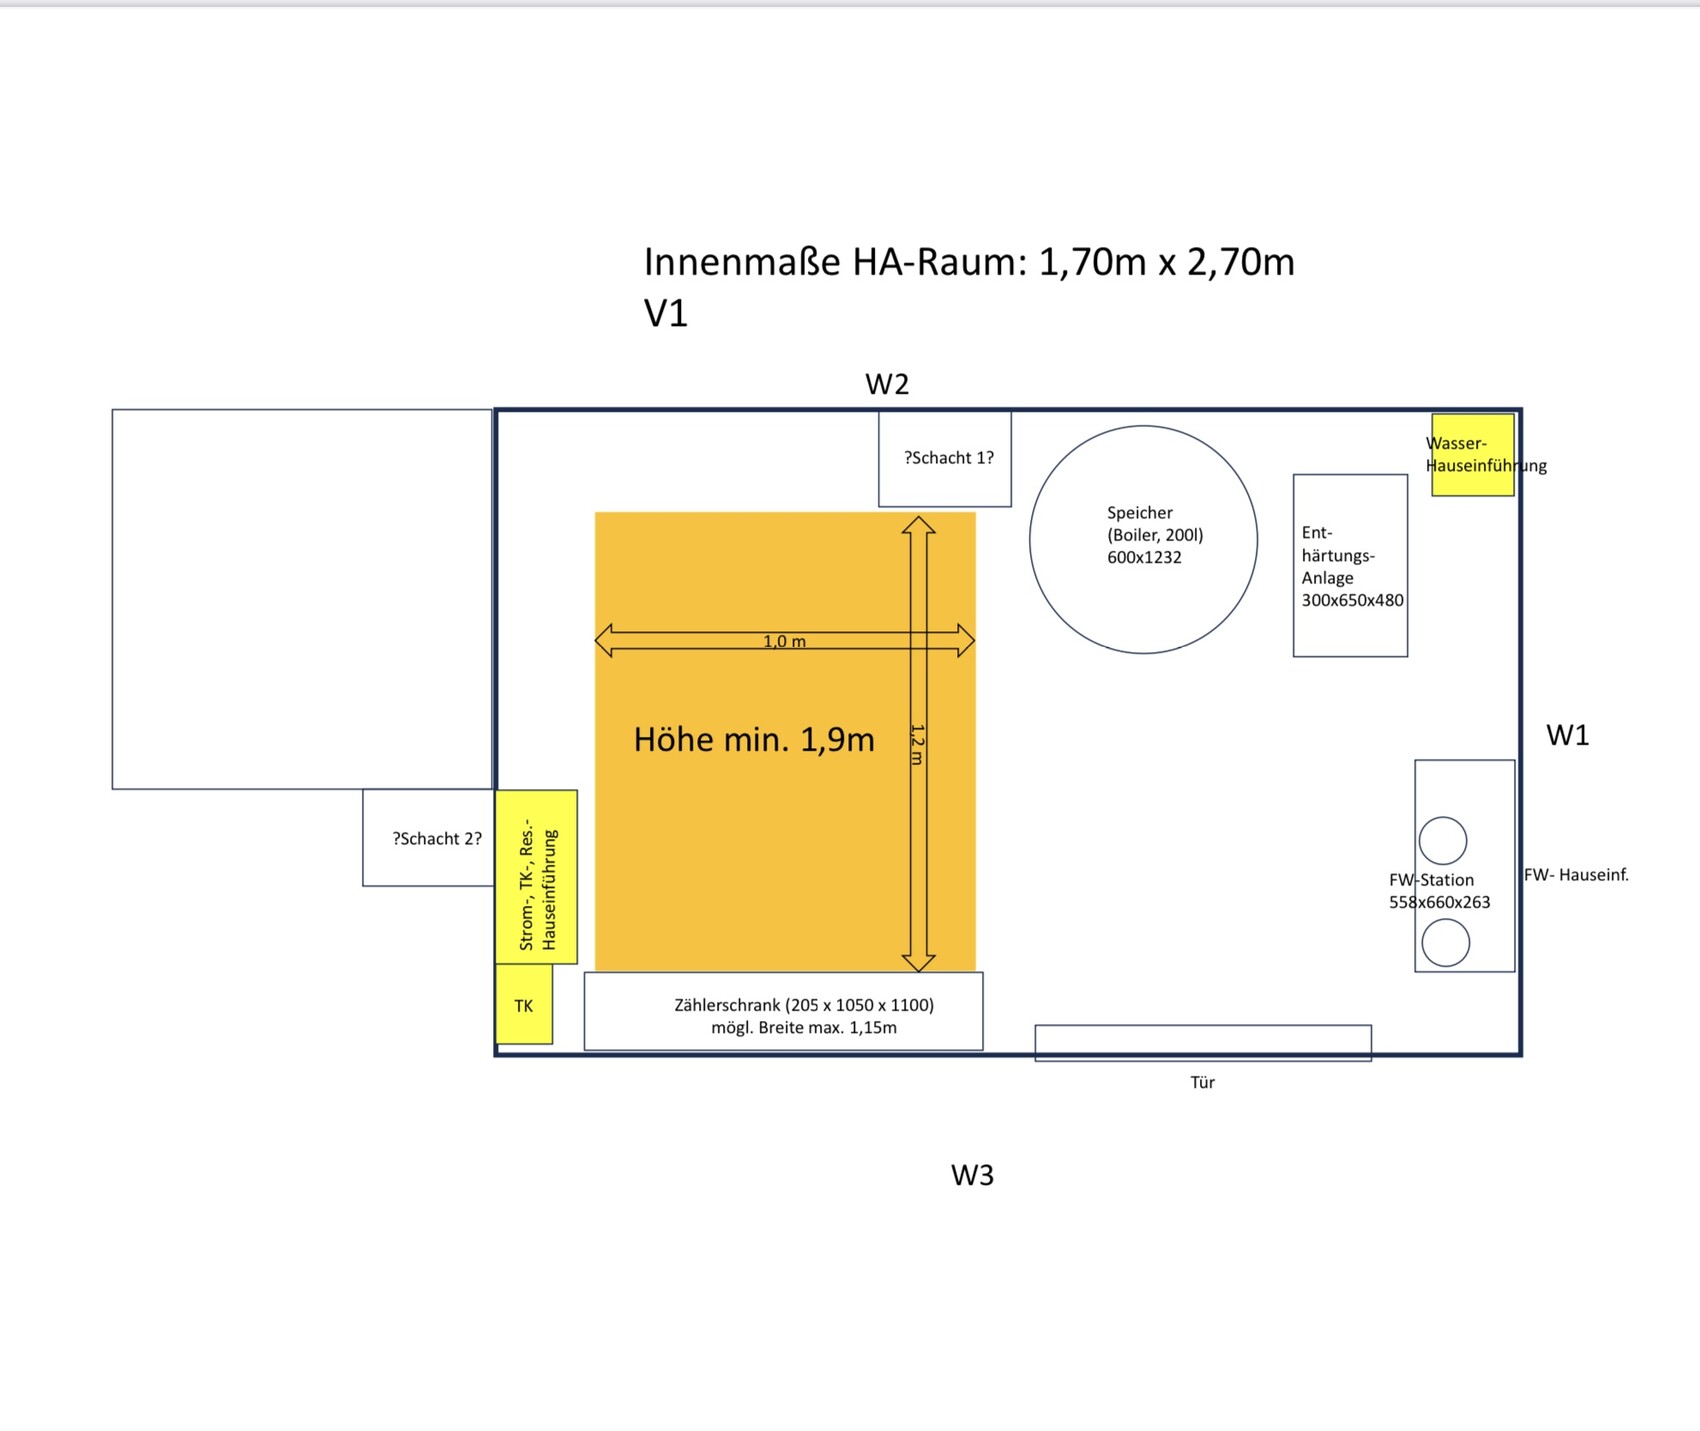
Do you think it’s reasonable to expect the companies to work with the size of my utility room? It will be about 1.7 m x 2.7 m (5.6 ft x 8.9 ft). It needs to accommodate the electrical panel, water meter, water softener, a 200 L (53 gallon) water tank, and a district heating transfer station.
I’m going to bring this up with the companies right away, but I wanted to get a sense of how confidently I can defend the room’s size. I’m sure the heating installers will immediately start looking for additional spaces where they can expand.
The box in the upper left of the image (not marked) is the area under the stairs. There’s no standing height there anymore. The door opens outward.
Regards, Martin
Unfortunately, I don’t have a basement and only planned an interior utility room. We’re about to start building and I’m currently getting quotes from several heating installers.
Do you think it’s reasonable to expect the companies to work with the size of my utility room? It will be about 1.7 m x 2.7 m (5.6 ft x 8.9 ft). It needs to accommodate the electrical panel, water meter, water softener, a 200 L (53 gallon) water tank, and a district heating transfer station.
I’m going to bring this up with the companies right away, but I wanted to get a sense of how confidently I can defend the room’s size. I’m sure the heating installers will immediately start looking for additional spaces where they can expand.
The box in the upper left of the image (not marked) is the area under the stairs. There’s no standing height there anymore. The door opens outward.
Regards, Martin
B
Bertram10013 Sep 2023 21:44I actually don’t live in Germany but to the west of it. There, utility rooms are generally less problematic. Here is an example of what is standard in almost all houses: “major equipment” and “minor equipment” are installed separately.
In my case, the minor equipment is located just inside the front door, behind the door frame. This includes the electricity meters, water connection, and telecommunications. It has a maximum depth of 23 cm (9 inches) from the wall, which really saves space. I also have the inverter and the home battery mounted there.
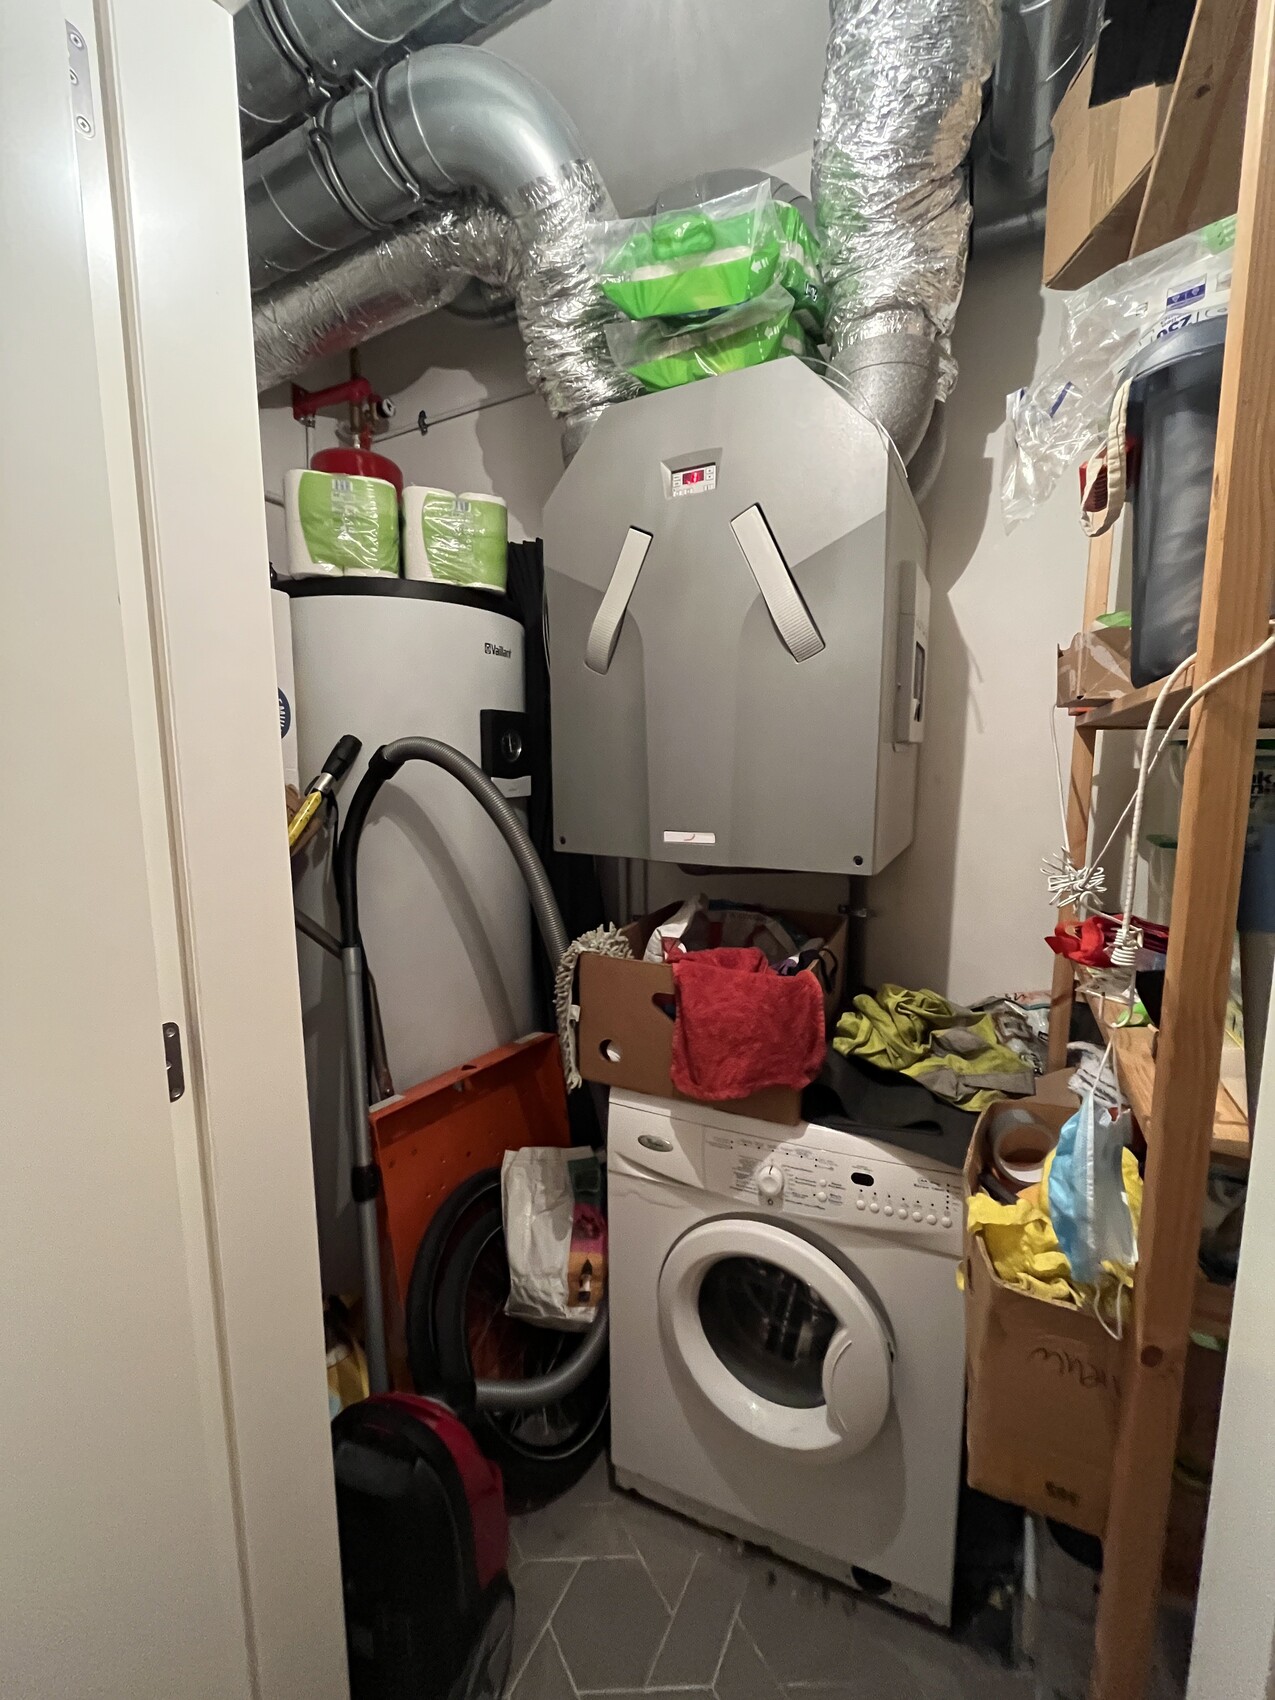
The equipment room for the major equipment is a bit over 3 sqm (32 sq ft), an interior room without windows. It contains the hot water tank, controlled ventilation system, heat pump connection, and rainwater filter for the washing machine. The washing machine is also inside this 3 sqm room, along with an Ivar storage shelf.
Overall, I find this setup quite space-efficient, especially when you consider all the extra construction often required around the equipment in Germany. I am happy with my maximally efficient solution. Also, the utility room is located on the least attractive side of the house, so it doesn’t take up any nice space. That’s also practical.
Oh, and please don’t mind the mess; this was just after moving in.
P.S. Attentive viewers might spot my moving vehicle in the busy image, which I used for my relocation.


In my case, the minor equipment is located just inside the front door, behind the door frame. This includes the electricity meters, water connection, and telecommunications. It has a maximum depth of 23 cm (9 inches) from the wall, which really saves space. I also have the inverter and the home battery mounted there.
The equipment room for the major equipment is a bit over 3 sqm (32 sq ft), an interior room without windows. It contains the hot water tank, controlled ventilation system, heat pump connection, and rainwater filter for the washing machine. The washing machine is also inside this 3 sqm room, along with an Ivar storage shelf.
Overall, I find this setup quite space-efficient, especially when you consider all the extra construction often required around the equipment in Germany. I am happy with my maximally efficient solution. Also, the utility room is located on the least attractive side of the house, so it doesn’t take up any nice space. That’s also practical.
Oh, and please don’t mind the mess; this was just after moving in.
P.S. Attentive viewers might spot my moving vehicle in the busy image, which I used for my relocation.
kati1337 schrieb:
I remember, for examplekati1337 schrieb:
and lost a few centimeters of storage space.In our case, one of two tall cabinets had to be removed due to the incorrectly positioned main distribution box (HAK). Since then, the wall has become cluttered with additional equipment, most recently for fiber optic installation.W
WilderSueden13 Sep 2023 22:37kati1337 schrieb:
The cleaning wouldn’t be a big issue for me in the utility room.
However, if it’s planned so tightly, it’s best to be present at every utility connection appointment. I still vividly remember that mess in house #1:

We joked about it back then and lost a few centimeters of storage space. In your case, it could potentially ruin the entire design. Now that I see this... make sure to plan in advance which connection passes through which hole of the multi-service duct. Otherwise, electricity and water lines might cross later.
Does the room have any windows? Sometimes electrical distribution boxes cannot be installed below windows.
M
motorradsilke13 Sep 2023 22:47Bertram100 schrieb:
I think it’s quite space-saving overall when you consider everything you have to build around the appliances in Germany. It can also be space-saving in Germany. Water, electricity, heating—all on one wall.
Washer and dryer in front of the heater.
But that really requires communicating with the tradespeople and being present during installation.
S
Schorsch_baut14 Sep 2023 08:10ypg schrieb:
It’s really important for a technical room that there aren’t dead spiders lying around. I recommend vacuuming conventionally for five minutes once a year. :p You’ll laugh, but even without a cleaning obsession, I want to be able to quickly and easily vacuum away cobwebs and dust every three months. In our case, this isn’t possible in a 1 sq meter (11 sq ft) corner because the water softener was installed in an extremely tight and impractical way. I would also advise against planning too compactly in case a device needs to be replaced or part of the system expanded. Unlike standard kitchen cabinets, these devices aren’t designed with common dimensions. For example, our new network cabinet could only be installed after we moved the fuse box.
Similar topics