
ᐅ Very Poor Parquet Flooring Installation – Is Rectification Impossible?
Created on: 19 Jan 2023 10:55
P
pim1985
Hello,
unfortunately, we are having problems again with our parquet installer (a small family business in NRW). The work on the transitions and the baseboards was done very poorly.
A brief summary of the situation: After a long wait due to residual moisture in the screed, the parquet was installed (oak, 18.5cm (7.3 inches) wide, fully glued).
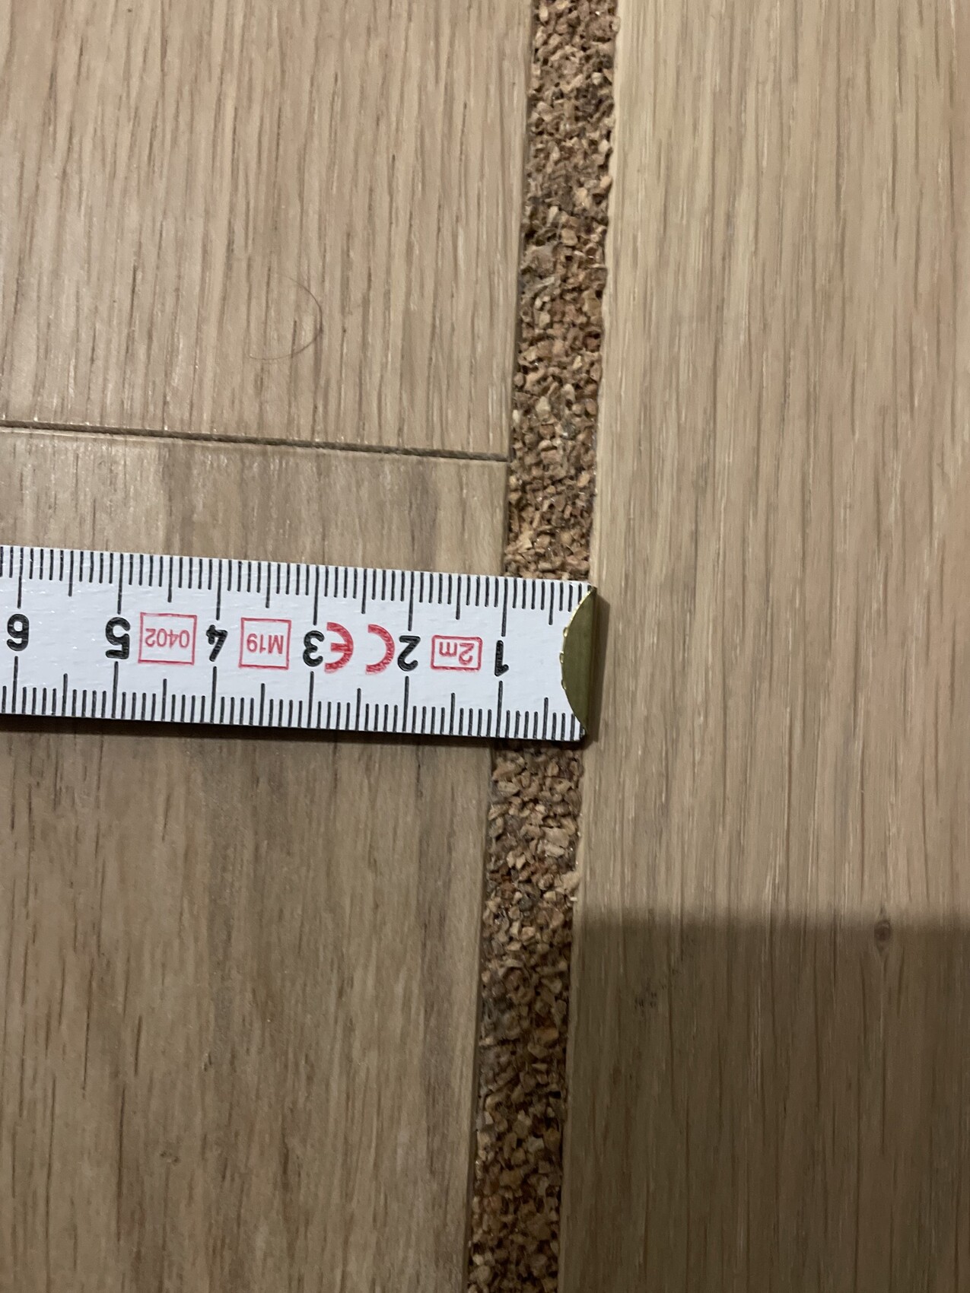
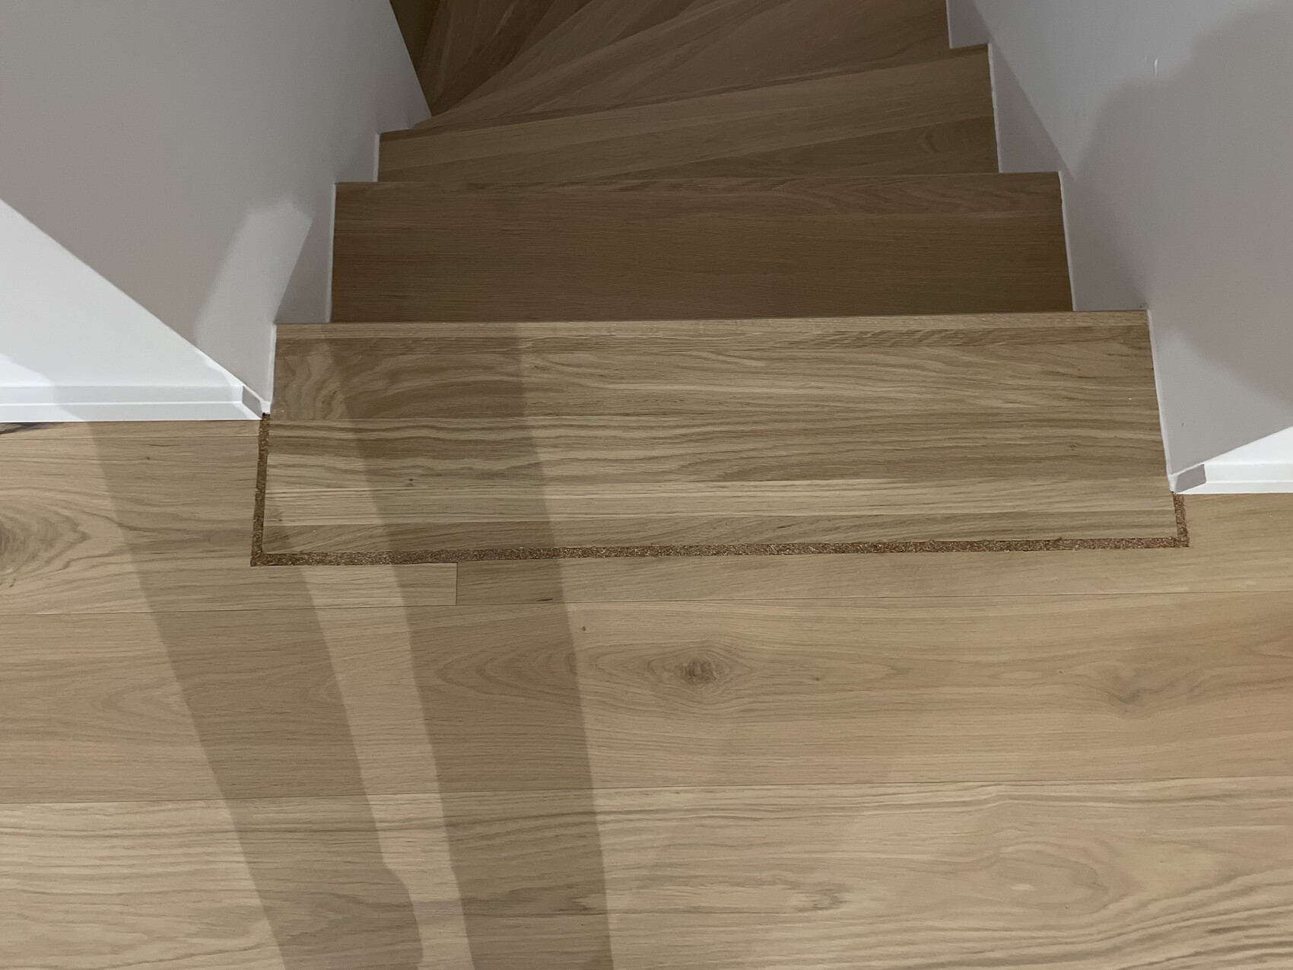
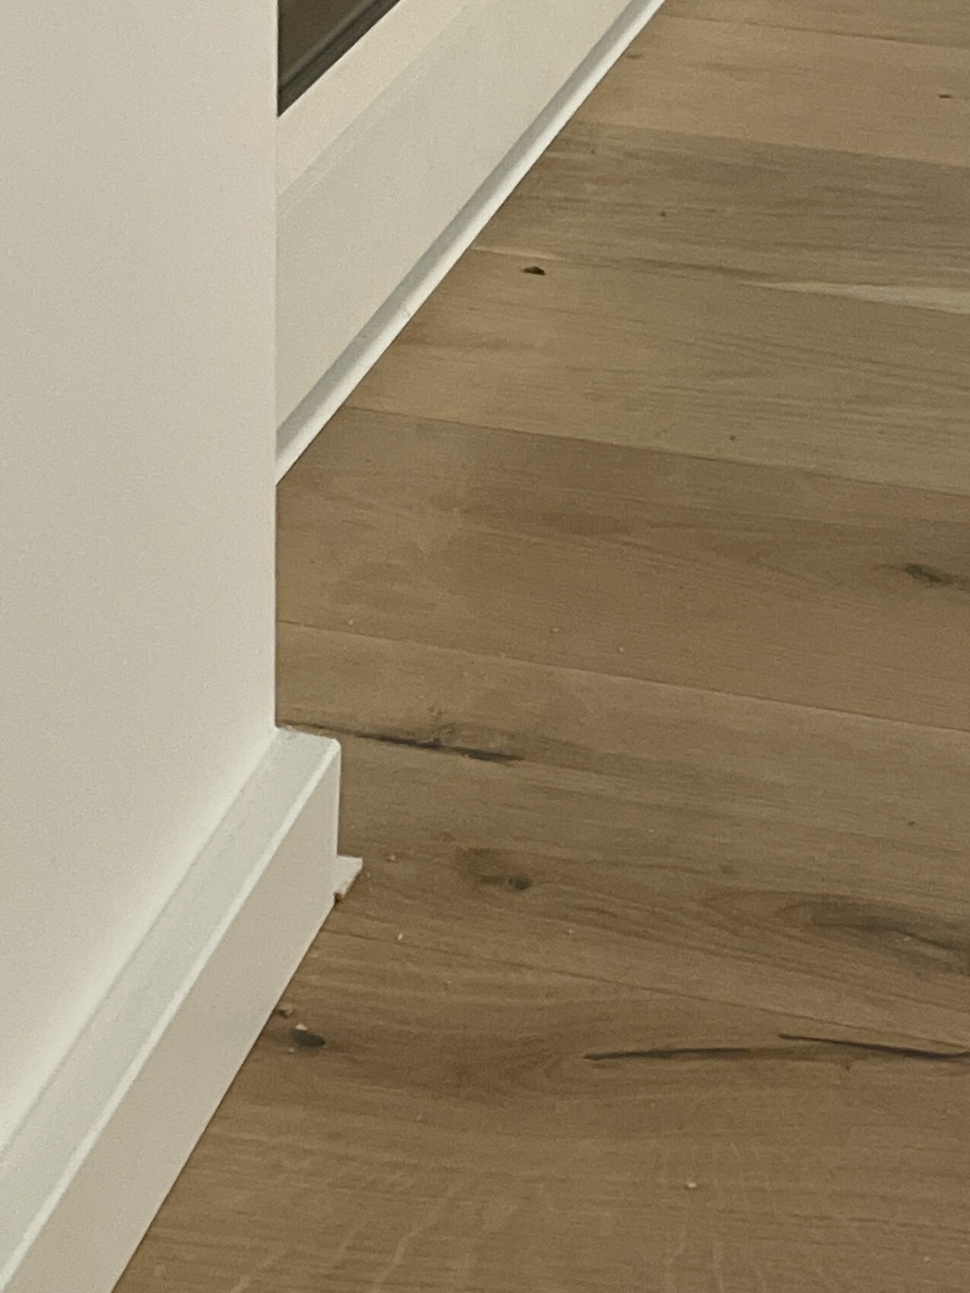
As you can see in the photos, the gaps at the transitions are about 1cm (0.4 inches) wide and filled with a cork material that does not match the color.
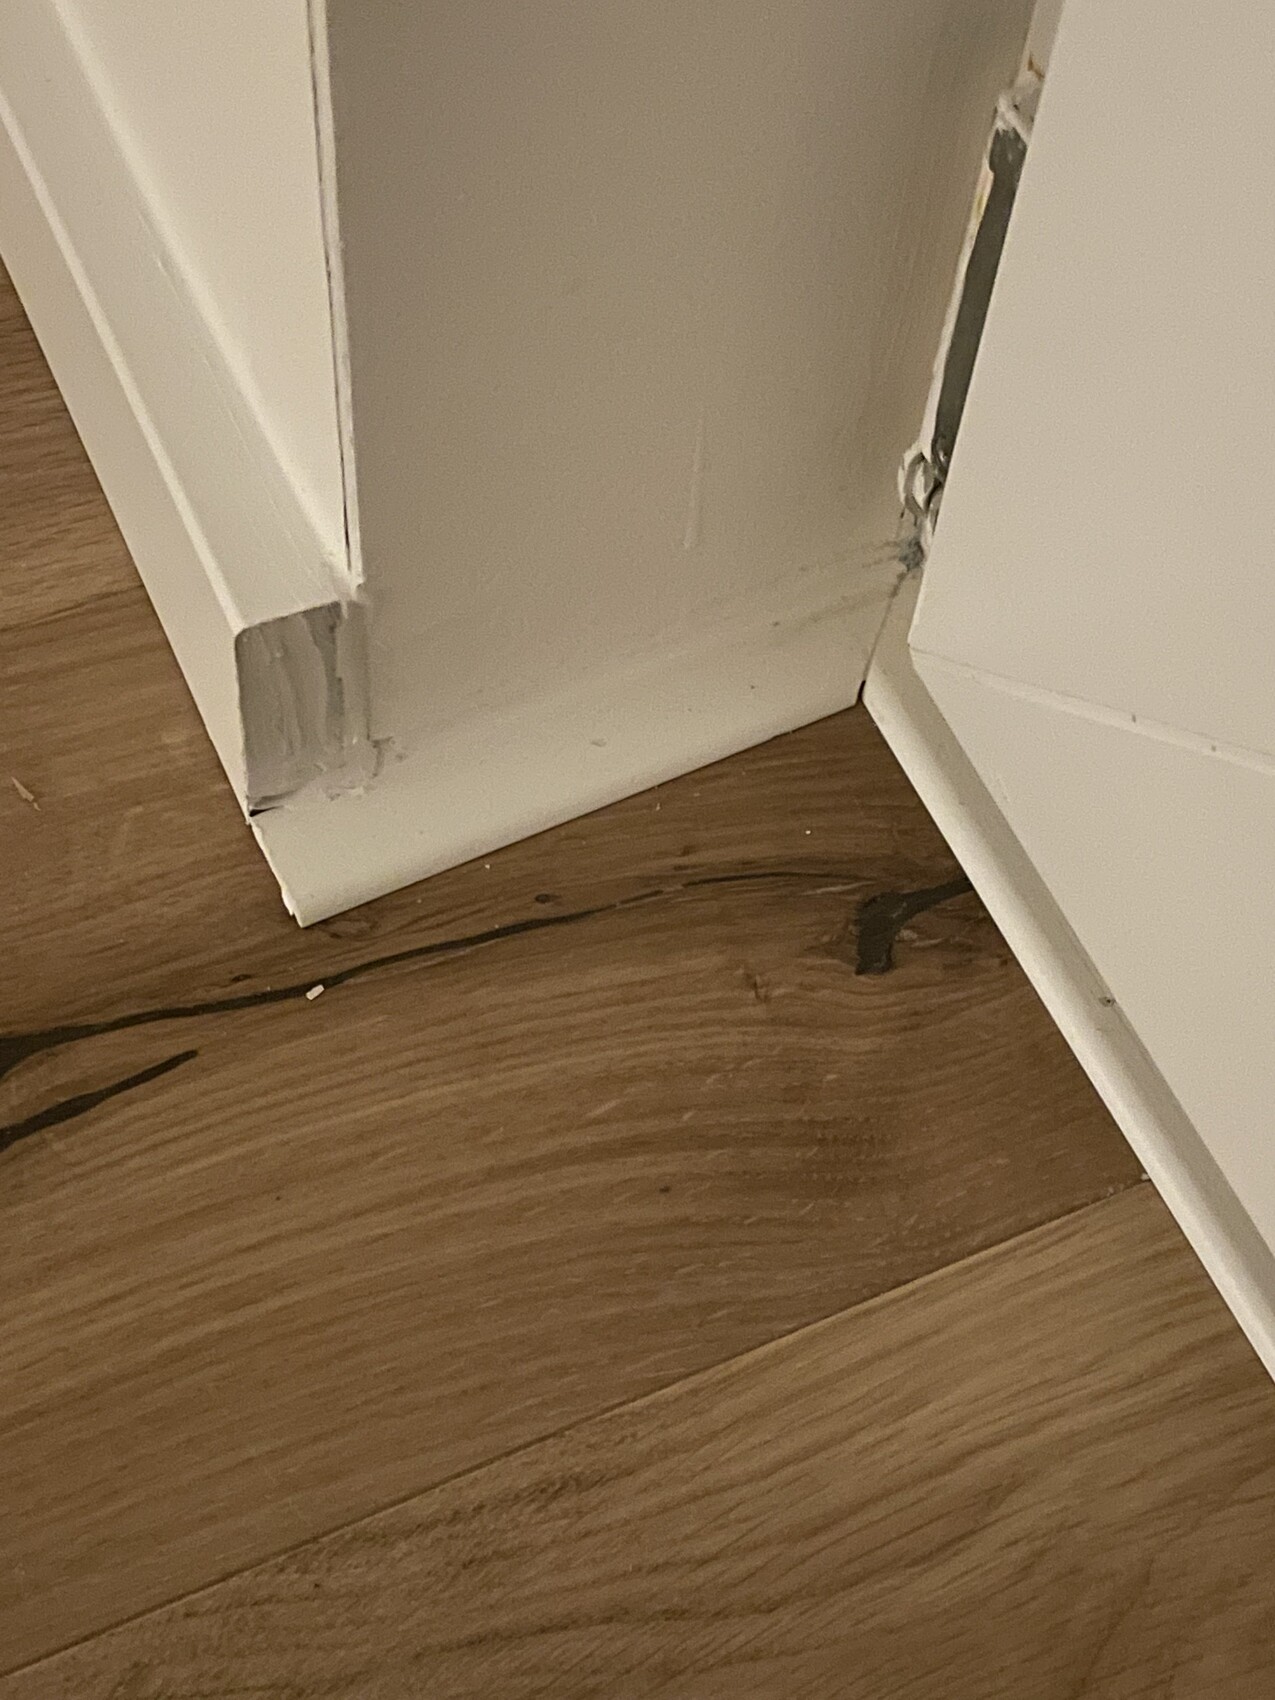
The baseboards (1.8cm (0.7 inches) wide, about 5.8cm (2.3 inches) high) at the floor-to-ceiling windows do not look good, the smaller baseboards/profiles are odd, and the work was very untidy. The reason for the unusual small baseboards/profiles: the window reveals are too narrow (1cm (0.4 inches) wide baseboards would fit; this is the case with our neighbors in an identical semi-detached house). There are nicer solutions for this, but there was no communication that the baseboards would not fit. The parquet installer is unable to accept criticism and is old-fashioned, just doing things as he learned 30 years ago. He refuses to make any corrections.
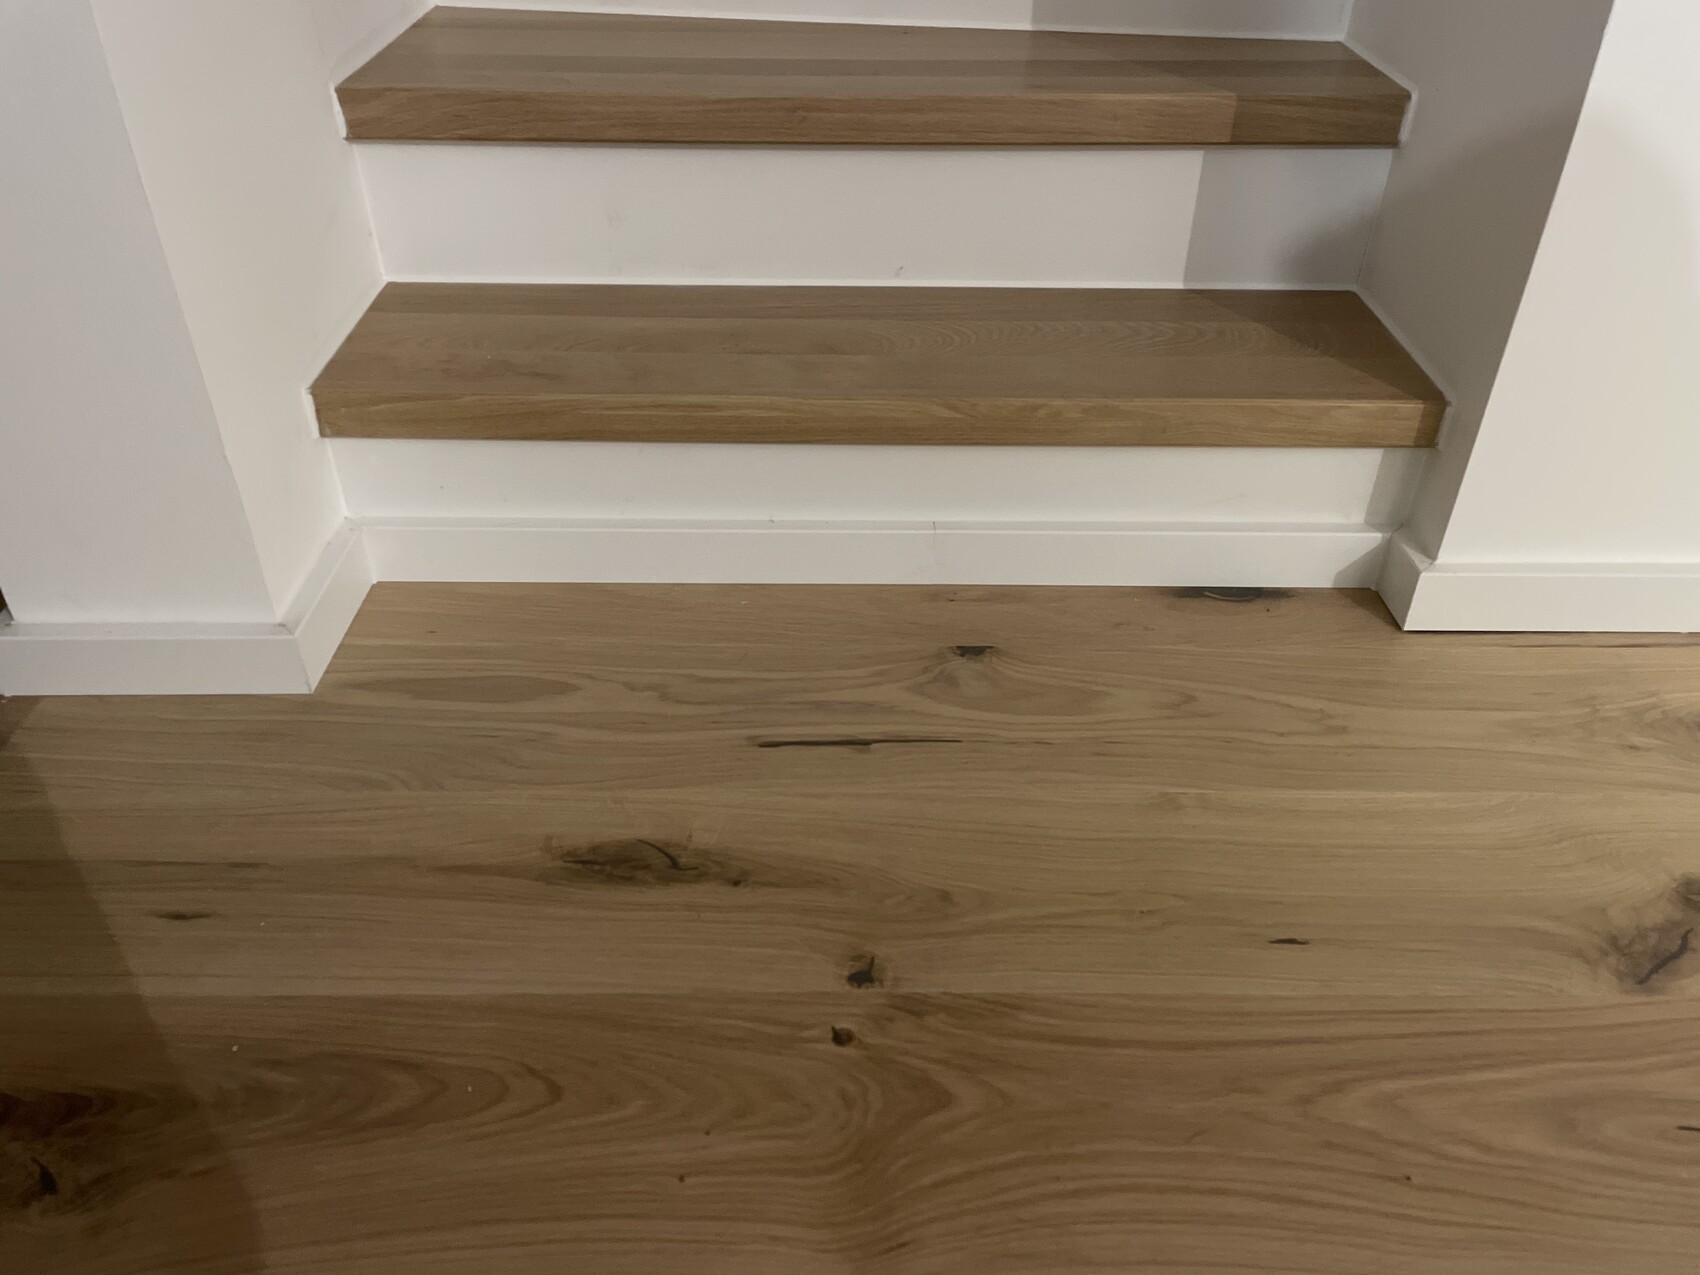
Regarding the cork filling, we probably have no legal chance for corrections, even though the boards at the transitions were cut unevenly. (I saw examples from other providers, unfortunately too late, and spoke with specialists from a large parquet company (Parkett Dietrich) who said that transitions without joints or with very small joints about 4mm (0.16 inches) are possible. These could be filled with parquet joint filler in a similar color and would look a thousand times better). Baseboards before the step in the staircase area???
The small baseboards in the window area are impossible, though. I am a member of the property owners’ protection association (legal insurance is also available) and I am considering taking legal action with a specialist lawyer and construction consultant, although I would prefer not to. But this job cost a lot of money, and now I will probably have to hire a second company to fix it.
I would appreciate any tips on how to salvage one or the other issue.
unfortunately, we are having problems again with our parquet installer (a small family business in NRW). The work on the transitions and the baseboards was done very poorly.
A brief summary of the situation: After a long wait due to residual moisture in the screed, the parquet was installed (oak, 18.5cm (7.3 inches) wide, fully glued).
As you can see in the photos, the gaps at the transitions are about 1cm (0.4 inches) wide and filled with a cork material that does not match the color.
The baseboards (1.8cm (0.7 inches) wide, about 5.8cm (2.3 inches) high) at the floor-to-ceiling windows do not look good, the smaller baseboards/profiles are odd, and the work was very untidy. The reason for the unusual small baseboards/profiles: the window reveals are too narrow (1cm (0.4 inches) wide baseboards would fit; this is the case with our neighbors in an identical semi-detached house). There are nicer solutions for this, but there was no communication that the baseboards would not fit. The parquet installer is unable to accept criticism and is old-fashioned, just doing things as he learned 30 years ago. He refuses to make any corrections.
Regarding the cork filling, we probably have no legal chance for corrections, even though the boards at the transitions were cut unevenly. (I saw examples from other providers, unfortunately too late, and spoke with specialists from a large parquet company (Parkett Dietrich) who said that transitions without joints or with very small joints about 4mm (0.16 inches) are possible. These could be filled with parquet joint filler in a similar color and would look a thousand times better). Baseboards before the step in the staircase area???
The small baseboards in the window area are impossible, though. I am a member of the property owners’ protection association (legal insurance is also available) and I am considering taking legal action with a specialist lawyer and construction consultant, although I would prefer not to. But this job cost a lot of money, and now I will probably have to hire a second company to fix it.
I would appreciate any tips on how to salvage one or the other issue.
H
hanghaus202322 Jun 2023 11:47I would do it myself as well.
If in doubt, the painter can handle it. Then charge the additional cost to the flooring installer (withhold it from their invoice).
If in doubt, the painter can handle it. Then charge the additional cost to the flooring installer (withhold it from their invoice).
X
xMisterDx22 Jun 2023 18:17Who chose the riser step or what does your contract say? The flooring installer wouldn’t have just made that up on their own. In any case, I don’t think it’s completely impossible that there are some that must be painted immediately after installation because they only serve as a primed substrate.
That construction managers and developers badmouth each other... well, that’s to be expected. Everyone complains about the other so that the next homeowner ends up ordering everything for a high price directly from the developer. Like saying, “Mr. Müller-Meier-Wohlfahrt, this wouldn’t have happened to you with us...”
That construction managers and developers badmouth each other... well, that’s to be expected. Everyone complains about the other so that the next homeowner ends up ordering everything for a high price directly from the developer. Like saying, “Mr. Müller-Meier-Wohlfahrt, this wouldn’t have happened to you with us...”
xMisterDx schrieb:
Who chose the stair nosing, and what does your contract say? The flooring installer wouldn’t have just made that up by themselves. I don’t think it’s completely out of the question that some do require painting after installation, as they only serve as a primed surface.
As for site managers and developers badmouthing each other... well, that’s just part of it. Everyone badmouths the others so the next homeowner orders everything directly from the developer for a premium. Kind of like, "Mr. Müller-Meier-Wohlfahrt, that wouldn’t have happened with us..." That’s not part of it. We are three parties who have built with this developer. All three houses turned out excellent. The houses were flawlessly built brick by brick within 12 months, and three different building inspectors rated the work as very good. No delays, no drama, no material shortages. If I had built with the developer, I wouldn’t be stressed now. But that’s over. The contract doesn’t mention anything about this. The flooring installer offered only one option in white. He never once said the stair nosings had to be painted. These are prefabricated components. Who paints something like that? I will take this to court and expose all the botched work on this project.
X
xMisterDx22 Jun 2023 23:57And exactly what do you want to sue for if nothing is stated about it in the contract?
xMisterDx schrieb:
And what exactly do you want to sue for if nothing about it is stated in the contract? Either you haven’t read the course of the discussion or you are one of those contractors who work carelessly and without any sense of aesthetics. There are quite a lot of them. Your comments can’t be explained any other way.
Similar topics